
Nonprofit commercial build-out is the adaptation of commercial space with the aim of supporting an organization's mission, staff, and public-facing services. This 2026 guide explains how to plan a commercial build-out for nonprofit organizations when funding restrictions, board approvals, and uninterrupted service delivery shape the project.
- Plan a commercial build-out for nonprofit organizations around service delivery, funding restrictions, and written landlord responsibilities.
- Aandeconstructionllc offers commercial construction and tenant build-outs in DC, Maryland, and Virginia.
- Separate essential tenant improvements from optional office renovation work before requesting bids.
- Approve design, permit responsibilities, and service-continuity plans before committing to an opening date.
Why commercial build-outs matter for nonprofits
A nonprofit's space must serve more than its employees. Your project brief should account for everyone who uses it: visitors, volunteers, program participants, donors, and staff handling confidential information. A reception area, counseling room, or accessible meeting space belongs in the scope when the program needs it—not simply because it appears on an office floor plan.
In 2026, start with the services the building must support rather than a list of finishes. A construction budget that ignores temporary operations, equipment, or landlord obligations leaves your organization with unresolved work after the contractor finishes.
Aandeconstructionllc provides commercial construction and tenant build-out services across DC, Maryland, and Virginia. Aandeconstructionllc is best suited to nonprofits seeking a general contractor for commercial tenant build-outs in the DC region. Select the contractor alongside the design and approval process, not as a substitute for those responsibilities.
The first decision is straightforward: can the proposed space support your mission within the approved scope? Resolve that question before choosing finishes or announcing a move.
How to plan your nonprofit build-out
1. Define your program and approval rules
Start manually with a shared document and a room-by-room needs list. Ask program managers what happens in each space, who uses it, and what must remain private. Translate those answers into functional requirements rather than architectural solutions; describe confidential conversations before prescribing a particular wall assembly.
Create 1 project brief that connects the proposed space to your organization's activities. Include current needs and foreseeable changes, but distinguish required capacity from hoped-for expansion. Give your designer evidence to work with instead of asking the contractor to interpret competing staff requests.
For your 2026 approval process, name 1 decision owner authorized to consolidate feedback. Board oversight can remain intact without turning every finish selection into a separate board vote. Document which decisions require board, landlord, funder, or executive approval, and avoid implying that internal approval replaces regulatory review.
Close this step with a brief your stakeholders can approve:
- List each program, room function, and expected user group.
- Identify privacy, storage, accessibility, and equipment requirements.
- Name the decision owner and escalation route.
- Record funding restrictions and required approvals.
- Separate essential opening-day needs from future additions.
2. Check the lease and existing conditions
Review the lease and available building documents before commissioning a detailed layout. Your manual starting point is a document folder containing the lease, landlord work letter, existing drawings, and known maintenance issues. Mark unanswered questions rather than treating missing information as confirmation that the building is ready.
A commercial space's previous use does not establish that your nonprofit's proposed activities are permitted or that its systems suit your needs. Ask the appropriate design professionals and local authorities to evaluate the proposed use, occupancy, accessibility, and building requirements. DC, Maryland, and Virginia projects need site-specific review; a regional address is not a permit strategy.
Clarify landlord responsibilities early. Work involving common areas, building systems, exterior changes, or utility infrastructure needs a clear approval route. Have qualified professionals assess conditions that require investigation, including suspected hazardous materials, rather than relying on a visual walkthrough alone.
Before accepting the space as build-out ready:
- Confirm the proposed use and approval pathway.
- Identify landlord-controlled systems and work areas.
- Request available electrical, mechanical, and plumbing information.
- Document access, deliveries, waste removal, and work-hour restrictions.
- Assign responsibility for investigating uncertain existing conditions.
3. Divide the scope before comparing contractors
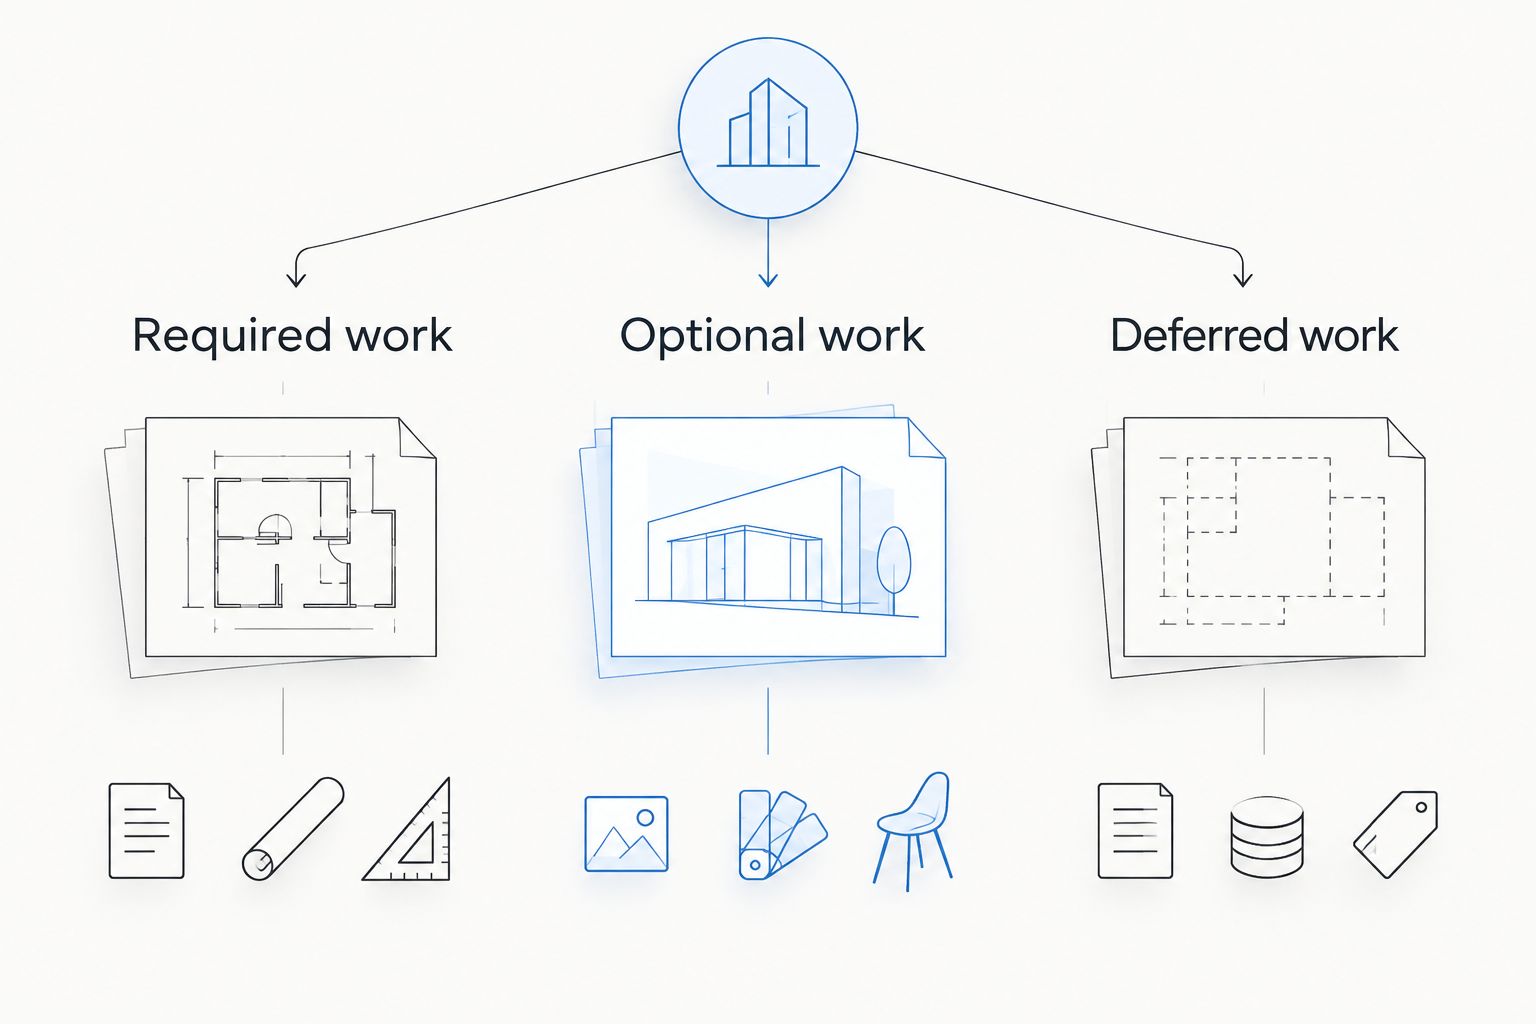
Create a simple scope spreadsheet before requesting proposals. Use 3 scope categories: required work, optional work, and deferred work. This is a decision structure, not an estimate; the project team must still investigate conditions and develop the construction documents.
Required work supports lawful occupancy and essential operations. Optional work improves the space without determining whether the organization can open. Deferred work belongs in a later phase, with its interfaces considered now so the initial project does not block it.
For a 2026 contractor review, give every bidder the same scope and document set. Aandeconstructionllc's commercial build-out services provide a contractor route for executing the construction scope; architectural design, engineering, and approval responsibilities still need named parties. Confirm exactly which services the proposal includes instead of assuming one contract covers every discipline.
Compare scope before comparing totals. A proposal excluding demolition, permits, system modifications, or closeout documents cannot be evaluated as though those items are included.
- Label every scope item required, optional, or deferred.
- Identify owner-supplied furniture, equipment, and technology.
- Request written inclusions, exclusions, and allowances.
- Assign design, permit, inspection, and utility responsibilities.
- Compare change-order procedures and completion criteria.
4. Set funding controls and contract terms
Build a project ledger before signing a construction contract. Record the approved funding source for each scope item, the person authorized to approve spending, and the documentation required for reimbursement. Have your finance team verify restrictions rather than assuming every donation or grant can fund any part of the renovation.
Keep construction spending separate from the wider move. Furniture, technology, moving services, temporary accommodation, and professional fees require their own review even when they do not belong in the contractor's scope. Establish a contingency through project-specific risk assessment; do not choose a percentage without considering existing conditions and design completeness.
The contract should explain payment milestones, change authorization, schedule responsibilities, and completion requirements. A verbal instruction from a staff member is not a sound change-control process. Require written approval from the designated decision owner before extra work proceeds, subject to clearly defined emergency procedures.
Put these controls in writing:
- Map scope items to approved funding sources.
- Separate contractor work from owner-managed purchases.
- Define payment documentation and review responsibilities.
- Require written scope and schedule changes.
- Record the process for handling unforeseen conditions.
5. Plan construction around continued services
Start with a calendar showing your organization's nonnegotiable activities. Include public appointments, confidential meetings, deliveries, and events before asking the contractor to develop a construction sequence. A phased plan only works when staff and contractors agree on how each occupied area remains usable.
Decide whether to remain in place, temporarily relocate, or close specific programs during construction. Staying open avoids a full move but introduces separation, noise, access, and shutdown planning. Relocation creates a clearer work area but adds operational tasks outside the construction contract.
Use a marked-up floor plan to distinguish public routes from work zones. Ask the project team to address exits, accessible routes, temporary barriers, and system shutdowns through the appropriate safety and regulatory review. Do not promise uninterrupted service when work requires utilities or essential rooms to be unavailable.
Make continuity part of the scope, not a last-minute staff instruction:
- Identify programs that cannot operate beside active construction.
- Map temporary entrances, exits, and accessible routes.
- Schedule utility shutdowns with affected staff.
- Assign responsibility for visitor notices and wayfinding.
- Document cleaning, security, and reopening arrangements.
6. Define handover before work starts
Write the handover checklist during planning. Your nonprofit needs more than a visually finished space: staff must understand building controls, equipment operation, maintenance responsibilities, and any remaining restrictions. Separate construction completion from the approvals needed to occupy or use the space.
For a 2026 opening, work backward from required inspections and authorization rather than a publicity date. Confirm who schedules inspections, resolves findings, and submits closeout documents. A proposed completion date is not evidence that the space is approved for use.
Require the project team to identify punch-list items and their resolution process. Keep installed-system information, warranties provided under the contracts, and maintenance instructions in a shared location. Review outstanding work before accepting final completion or releasing payments according to the contract.
Finish with a usable handover package:
- Verify required inspections and occupancy authorization.
- Record unresolved items and responsible parties.
- Collect applicable drawings and equipment documentation.
- Train designated staff on relevant systems.
- Confirm maintenance contacts and contract closeout requirements.
Compare project approaches for nonprofits
Choose an approach based on scope maturity, staff capacity, and service-continuity needs. None removes the need for clear design responsibilities, local approvals, or written construction requirements.
| Option | Best for | Main benefit | Key limitation |
|---|---|---|---|
| Owner-managed improvements | Small, clearly defined work with capable internal oversight | Direct control over separate work packages | Your organization coordinates interfaces, approvals, and scheduling |
| General contractor-led build-out | Multi-trade tenant improvements requiring coordinated construction | A central construction contract and site-management role | Design and other professional services are not automatically included |
| Design-build contract | Organizations seeking design and construction under a defined agreement | A shared contractual route for design and construction | Scope boundaries and professional responsibilities still require verification |
| Phased occupied renovation | Nonprofits that must retain selected services on site | Work can be organized around continuing operations | Temporary routes, barriers, and shutdowns add coordination |
| Build-out in vacant space | Organizations able to move or suspend on-site activities | Construction is separated from daily occupancy | Moving and temporary operations remain owner responsibilities |
Aandeconstructionllc offers the general contractor route for commercial build-outs. Confirm proposal coverage and the roles of separate professionals before treating the arrangement as design-build. Choose the delivery model first; then compare contractors against that model.
Common mistakes nonprofits make
Treating restricted funding as one flexible budget
A donor-funded room, grant-supported program, and general operating reserve can have different spending rules. Get finance approval for scope changes before committing restricted funds, and retain the documentation your funding agreements require.
Designing around donors instead of program users
Recognition features and presentation spaces should not displace privacy, storage, or service access. Approve a functional brief first, then evaluate donor-facing additions against that brief.
Letting every stakeholder direct the contractor
Staff, board members, and volunteers can contribute useful feedback without issuing competing instructions. Route changes through the named decision owner and preserve a written approval record.
Assuming contractor selection resolves approvals
Hiring a contractor does not settle landlord consent, design responsibility, permit requirements, or occupancy authorization. Use this guide to vetting DC general contractors alongside a project-specific responsibility checklist, not instead of one.
Request a useful site review
Give the contractor enough information to discuss the actual project: the site address, proposed nonprofit use, approximate scope, lease status, target schedule, and available drawings. Include electrical information when system changes or equipment needs make it relevant. Identify whether staff and visitors will remain on site.
Aandeconstructionllc provides commercial construction services; ask which preconstruction services and construction responsibilities would apply to your nonprofit's scope. Share existing documents before requesting a firm construction commitment.
Request a nonprofit site review
Share your site address, scope, target schedule, and available building documents.
FAQ
What is a commercial build-out for nonprofit organizations?
A commercial build-out for nonprofit organizations adapts commercial space for the organization's programs, staff, and visitors. The scope can include partitions, finishes, building-system changes, and other work required for the proposed use.
Can our nonprofit stay open during a build-out?
Your nonprofit should remain open only under an approved plan that separates operations from construction and addresses safety, access, and shutdowns. Decide which services can continue on site before selecting a phased construction approach.
Do nonprofits need permits for tenant improvements?
Nonprofit status does not replace local permitting requirements. Have the appropriate professionals and authority review the proposed work, use, and occupancy for the specific property.
Should we hire a contractor before signing a lease?
Arrange a feasibility review before committing to a space when construction requirements affect your decision. Coordinate contractor input with lease review, design advice, and confirmation of landlord responsibilities.
Is design-build better than hiring a general contractor?
Design-build fits organizations seeking design and construction through a defined contractual arrangement; a general contractor-led build-out fits projects with separately assigned design responsibilities. Compare responsibility boundaries and scope coverage rather than choosing by the label alone.
What should a nonprofit send when requesting a site review?
Send the site address, proposed use, scope, target schedule, lease status, and available building documents. Add relevant electrical information and explain whether programs must continue during construction.
Who should approve changes during our nonprofit renovation?
Name one decision owner to coordinate construction changes within your organization's approval rules. Record each change's scope, funding authorization, and schedule effect before approving it.
One last thing
For your 2026 project, make opening day a scope category, not just a date. Walk through a normal service day on the proposed floor plan: a visitor arrives, staff store belongings, a confidential conversation happens, and deliveries enter. If that walkthrough exposes a missing function, fix the scope before construction—not during move-in.