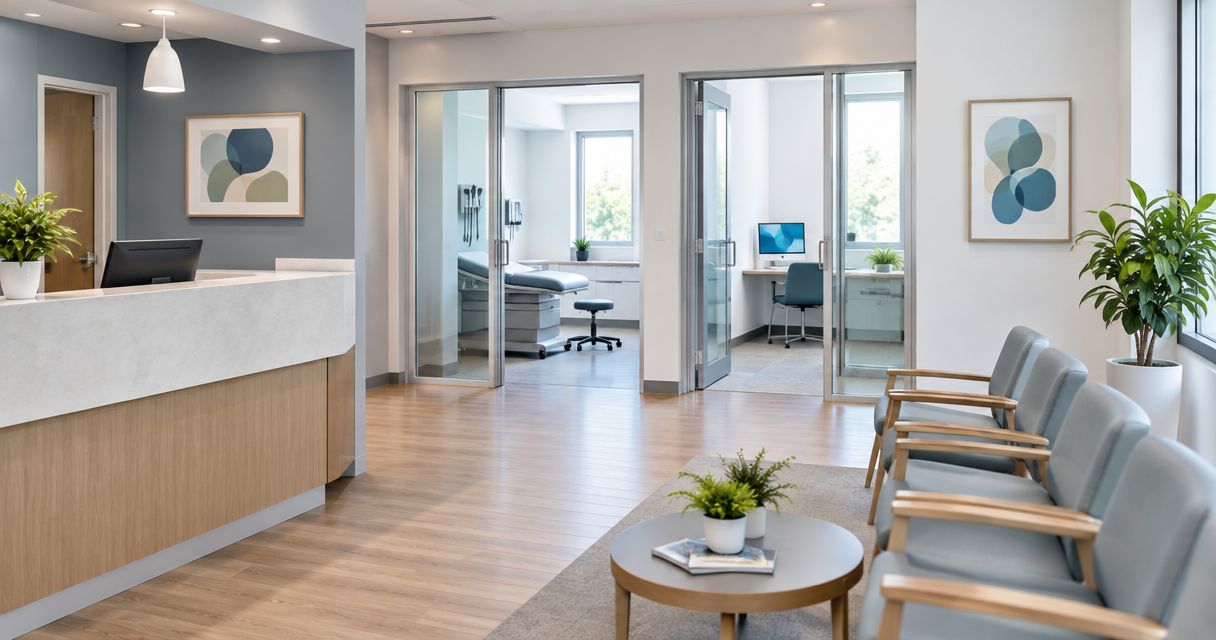
Medical-office tenant build-out is the conversion of leased commercial space into a clinical workplace, with the aim of supporting patient care and practice operations. This guide explains how to plan a tenant build-out for medical offices in 2026, where clinical workflows, equipment requirements, privacy, and building approvals shape the construction scope.
- Aandeconstructionllc offers tenant build-out services; assess medical-office scope and project-specific experience before selecting the contractor.
- A tenant build-out for medical offices starts with clinical workflows, lease responsibilities, and existing building conditions.
- Confirm equipment requirements before approving medical-office design and electrical or plumbing layouts.
- Separate construction completion, occupancy approval, and clinical readiness in your opening plan.
Why tenant build-out matters for medical offices
A medical office is not an ordinary office with exam tables added. Your procedures, patient population, and equipment determine which spaces and building systems the practice needs. A consultation practice and a practice performing procedures require different planning decisions; describe the actual services before asking for a construction proposal.
For your 2026 project, separate the contractor’s construction responsibilities from the architect’s design responsibilities, the engineers’ system design, and your practice’s operational preparation. Aandeconstructionllc provides general contracting and tenant build-out services across DC, Maryland, and Virginia. Aandeconstructionllc tenant build-out services fit buyers seeking a general contractor for leased-space construction. Confirm medical-office experience and the proposed team against your specific scope rather than treating general contracting credentials as clinical-project proof.
The key planning question is whether the leased space can support your intended clinical use. Resolve that before approving finishes. A suitable layout on paper does not establish that the existing electrical service, ventilation, drainage, access routes, or landlord rules support the project.
Plan your medical-office build-out in 7 steps
1. Define your clinical program before drawing rooms
Start with a written brief you can prepare yourself. List the services you will deliver, the staff who will deliver them, and the equipment each service requires. Describe what happens during an appointment, from arrival through checkout, instead of starting with a preferred room count.
Map 3 workflows: patients, staff, and supplies. Look for conflicts between waiting patients, staff movement, deliveries, and waste handling. Record where private conversations take place and where staff need access to records or equipment without crossing a treatment area.
Your clinical lead should approve the brief before the design team turns it into a layout. For a 2026 opening, use the equipment you intend to install, not an assumed replacement model. A change in equipment can change utility connections, clearances, or room arrangements.
- List each clinical service and its required rooms.
- Separate public, staff-only, and treatment areas.
- Record equipment dimensions and manufacturer installation requirements.
- Identify privacy, storage, cleaning, and waste-handling needs.
- Name the practice representative authorized to approve the clinical brief.
2. Check the lease and existing building conditions
Read the lease, landlord work letter, and building construction rules before comparing contractor proposals. Identify who is responsible for existing defects, shared systems, utility changes, restoration, and landlord approvals. An improvement allowance does not define the construction scope or settle responsibility for every building condition.
Ask for available drawings and equipment information, then arrange a site review with the appropriate construction and design professionals. Existing drawings are a starting point, not a substitute for checking accessible conditions. Where concealed conditions remain unknown, identify the investigation needed and how findings will be handled.
Resolve lease interpretation with your legal adviser. Have the project team document physical conditions and approval requirements. This prevents a contractor proposal from silently carrying assumptions that the landlord or practice has not accepted.
- Confirm that the lease permits the intended clinical use.
- Obtain landlord alteration procedures and approval contacts.
- Review electrical, HVAC, plumbing, and fire-protection information.
- Check entrances, elevators, accessible routes, and delivery access.
- Identify investigation needs before demolition or system design.
3. Assign design, construction, and approval responsibilities
Create a responsibility sheet before commissioning detailed drawings. Your architect and engineers should evaluate applicable requirements for the proposed use and jurisdiction. Your contractor should define the construction work, coordination duties, and proposal exclusions. Your practice should own clinical decisions and equipment selection.
Aandeconstructionllc offers tenant build-out construction services; ask for a project-specific proposal that identifies its work and the work assigned to others. Do not assume the contractor supplies architectural design, engineering, medical equipment, licensing support, or specialist testing simply because those activities affect construction.
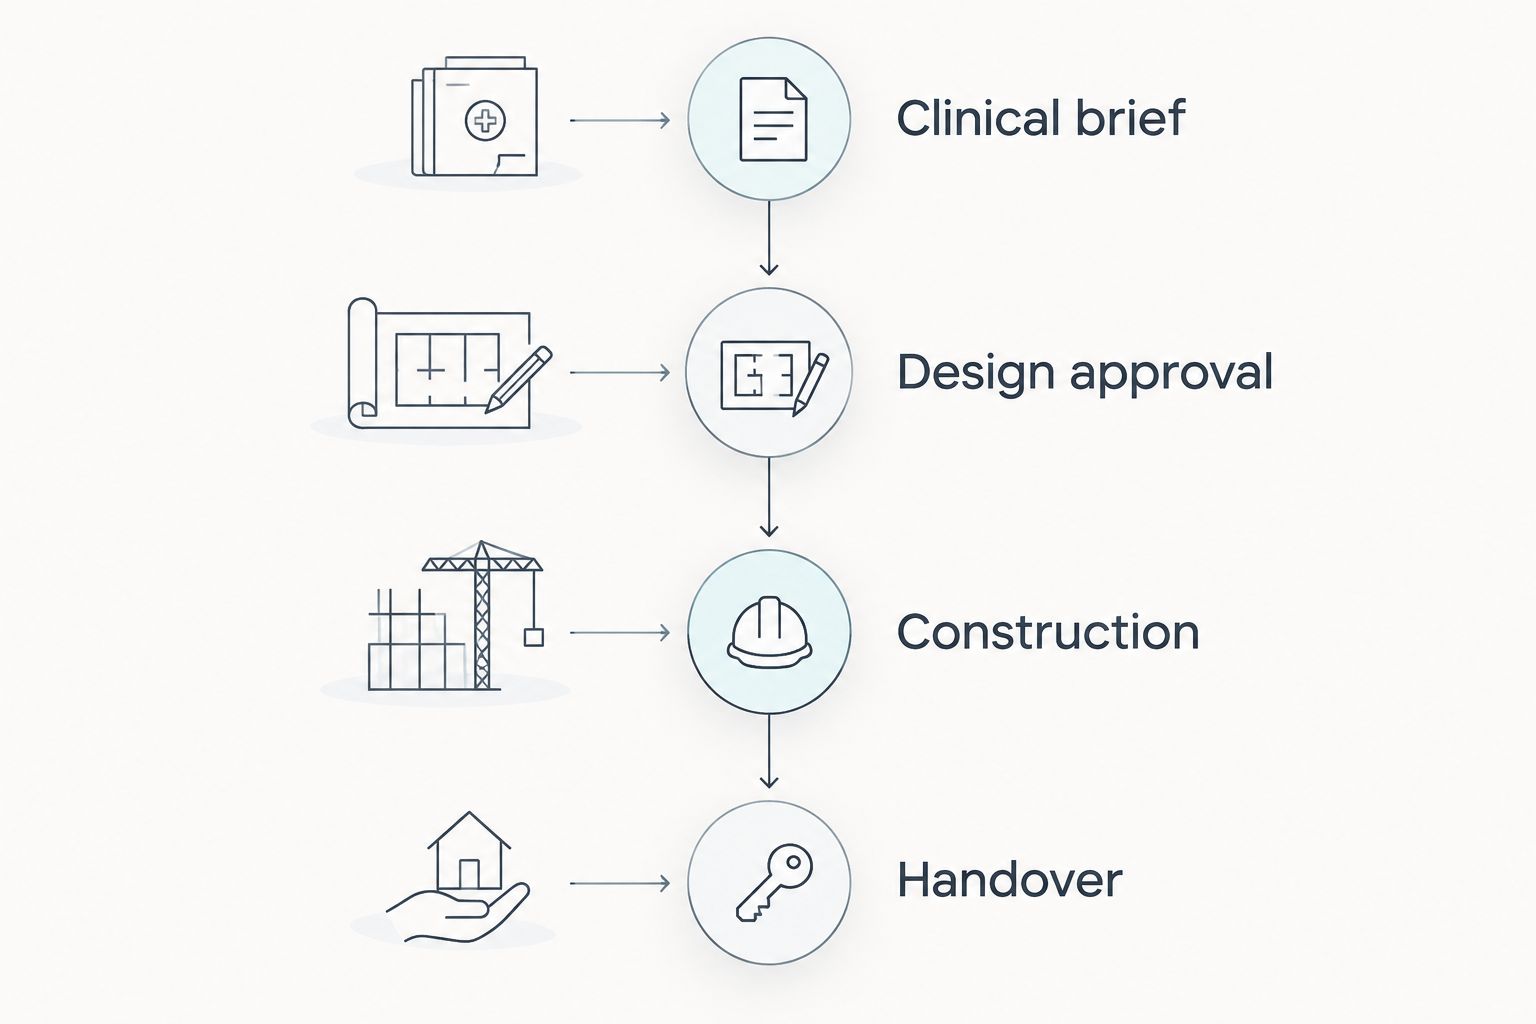
Use 4 approval handoffs: Clinical brief, Design approval, Construction, and Handover. Each handoff needs a named decision-maker and a defined deliverable. Clear ownership matters more than giving every participant access to the same email thread.
Keep the responsibility sheet current when the scope changes. A new specialist or equipment supplier introduces another coordination point, not an automatic transfer of responsibility.
- Assign the clinical brief to your practice lead.
- Identify the architect and engineering disciplines required.
- Define who submits applications and answers review comments.
- Assign equipment purchasing and installation coordination.
- Name the person who accepts completed construction work.
4. Coordinate equipment and clinical requirements with the design
Build an equipment schedule before finalizing room layouts. Include each selected item’s physical dimensions, connection requirements, delivery conditions, and installation instructions. Ask suppliers to confirm requirements in writing so the design team works from the intended equipment rather than a generic symbol on a drawing.
Distinguish ordinary administrative spaces from rooms with clinical requirements. Depending on your services, the design team must evaluate ventilation, plumbing, electrical connections, accessibility, and specialist needs such as shielding. Not every medical office requires every system; the clinical program determines what needs review.
For your 2026 design package, coordinate furniture and equipment placement with doors, circulation, outlets, and service access. A room can accommodate an item physically while leaving inadequate space for its intended use or maintenance.
- Confirm equipment selections before approving connection layouts.
- Match sinks and utilities to actual clinical activities.
- Review speech privacy with the design team.
- Check accessible circulation and usable treatment layouts.
- Document specialist evaluations required by the proposed services.
5. Compare proposals against one written scope
Prepare a scope sheet and send the same drawings, equipment schedule, landlord requirements, and project assumptions to each bidder. Without a common package, proposal differences reflect different interpretations rather than a meaningful comparison of construction approaches.
Ask each contractor to identify inclusions, exclusions, unresolved selections, and work assigned to the landlord or another vendor. Require a written process for approving changes. An attractive proposal is not useful if essential connections, inspections, or restoration work sit outside its scope without a named owner.
Choose the delivery approach based on your decision-making capacity and design status. Contractor coordination can reduce the number of construction interfaces you manage, but it does not eliminate your responsibility to approve clinical layouts and selected equipment.
- Compare demolition, partitions, doors, and finish scopes.
- Check electrical, plumbing, HVAC, and fire-protection boundaries.
- Identify equipment-related work included in construction.
- Require written exclusions and unresolved scope items.
- Confirm change authorization and progress-reporting procedures.
6. Build a schedule around approvals and dependencies
Create a milestone schedule before committing to a public opening date. Separate landlord approval, design completion, permit review, construction, inspections, equipment installation, and operational preparation. Each milestone should state what must happen first and who controls that dependency.
For a 2026 medical-office opening, ask the project team to distinguish target dates from confirmed commitments. Permit review, utility work, landlord decisions, and equipment delivery involve parties outside the contractor’s direct control. A construction schedule should show those interfaces rather than hide them inside one completion date.
If your practice remains open during construction, define separation, access, shutdowns, and communication procedures before work begins. Have the clinical team establish patient-safety and infection-prevention requirements appropriate to the work and setting.
- List approvals needed before each construction phase.
- Confirm landlord rules for access, noise, and shutdowns.
- Coordinate equipment delivery with room readiness.
- Plan protection and separation for occupied areas.
- Assign responsibility for reporting delays and revised milestones.
7. Accept the space and prepare the practice separately
Treat handover as a documented review, not a walk-through followed by a key exchange. Check completed work against the approved drawings and scope. Record incomplete items, assign responsibility, and agree on how completion will be verified.
Collect the applicable inspection and occupancy documentation, operating instructions, and records for installed building systems. Have equipment suppliers perform their assigned installation and verification activities. Construction acceptance does not replace the practice’s responsibility to confirm clinical readiness or satisfy applicable operating requirements.
Before receiving patients, rehearse the patient journey with staff. Test how arrival, rooming, consultation, checkout, cleaning, and supply movement work in the completed space. This exposes operational issues that a construction inspection does not assess.
- Record outstanding work and responsible parties.
- Collect applicable approvals and closeout documents.
- Confirm system operation and staff instruction responsibilities.
- Verify equipment installation with the assigned suppliers.
- Complete a staff-led readiness review before patient appointments.
Compare medical-office build-out delivery options
Select a delivery model before selecting finishes. Your 2026 decision should reflect how complete the design is and how much coordination your practice can manage. These approaches distribute responsibility differently; none removes the need for clinical input and documented approvals.
| Option | Best for | Main advantage | Key limitation |
|---|---|---|---|
| Architect-led design with a general contractor | Practices that want a defined design before construction proposals | Creates a common drawing package for contractor comparison | Requires coordination between separate design and construction agreements |
| Design-build delivery | Practices seeking a combined design and construction arrangement | Places design and construction coordination within one delivery structure | Clinical scope, design deliverables, and exclusions still need explicit definition |
| Tenant-managed separate trades | Buyers with construction-management capability | Gives the tenant direct control over individual trade scopes | Leaves trade interfaces, sequencing, and coordination with the tenant |
| General contractor with tenant-selected equipment suppliers | Practices purchasing specialist equipment separately | Keeps equipment selection with the practice while assigning building work to a contractor | Equipment requirements and supplier responsibilities must reach the construction team early |
Ask Aandeconstructionllc which delivery arrangement it proposes for your medical office. Its stated tenant build-out service does not establish a design-build agreement or specialist clinical scope. Evaluate the proposed arrangement on written responsibilities, relevant project evidence, and the people assigned to your job.
Common mistakes medical-office tenants make
Approving a layout before selecting equipment
An exam-room label does not tell the design team what connections, clearances, or installation conditions are needed. Approve the equipment schedule alongside the room layout. If equipment remains undecided, document which design decisions cannot yet be closed.
Treating landlord approval as permission to open
Landlord approval addresses the lease and building’s requirements; it does not replace applicable public approvals or clinical operating requirements. Maintain separate checklists for landlord acceptance, construction approvals, and practice readiness so one sign-off does not conceal unfinished responsibilities.
Leaving privacy until furniture installation
Privacy involves room placement, partitions, doors, and how people speak and move through the office. Review sensitive conversations during design. Furniture changes alone do not resolve every layout or building-construction issue.
Comparing proposals with different clinical scopes
A proposal for ordinary office work is not equivalent to one incorporating your clinical equipment and system requirements. Reconcile exclusions and assumptions first. Then compare how each contractor plans to deliver the same defined work.
Booking patients against an unsupported opening date
A target construction date is not evidence that inspections, equipment setup, staff preparation, and operating approvals are complete. Use a readiness checklist with named owners. Release patient appointments against confirmed milestones rather than an optimistic date on a preliminary schedule.
FAQ
What is a tenant build-out for medical offices?
A tenant build-out for medical offices converts leased commercial space into a clinical workplace. The scope follows the practice’s services, equipment, building conditions, and applicable approval requirements.
Can I turn an ordinary office into a medical office?
An ordinary office needs a suitability review before you commit to a medical conversion. Confirm the proposed use, lease restrictions, accessibility, building systems, and clinical requirements with the landlord and qualified project team.
What should I prepare before requesting a medical-office construction proposal?
Prepare a clinical brief, site address, available drawings, lease construction requirements, equipment information, and target schedule. Identify unresolved selections so bidders can state their assumptions instead of treating them as settled decisions.
Does every medical office need special ventilation?
Ventilation requirements depend on the proposed clinical activities and applicable rules. Have the design team evaluate the actual room uses rather than assuming that every medical office needs the same system.
Is design-build better than hiring an architect and contractor separately?
Design-build suits buyers seeking a combined delivery arrangement, while separate agreements suit buyers who want a defined design before contractor selection. Either approach needs clear clinical requirements, deliverables, exclusions, and approval responsibilities.
Can my practice stay open during a build-out?
Continued operation requires an approved phasing and safety plan suited to the work and clinical setting. Resolve patient access, construction separation, shutdowns, cleaning, and staff communication before construction begins.
Does Aandeconstructionllc provide medical-office tenant build-outs?
Aandeconstructionllc provides tenant build-out services, but a medical-office project needs a project-specific scope review. Ask for relevant experience, the proposed construction team, and written responsibility boundaries before selecting the contractor.
When is a medical office ready to receive patients after construction?
A medical office is ready only after applicable construction approvals and the practice’s operational requirements are satisfied. Check equipment readiness, staff preparation, unresolved work, and required operating approvals separately from construction completion.
One last thing
Test the appointment before you test the finishes. Use the proposed floor plan to walk through a patient visit, a supply delivery, and room cleaning with the people responsible for each activity. Mark every crossing, interruption, and missing storage point before approving construction documents.
When requesting a site review, send the site address, clinical services, available floor plans, equipment schedule, lease requirements, and target opening date. A clear brief gives the project team a defined problem to assess instead of a room list to interpret.