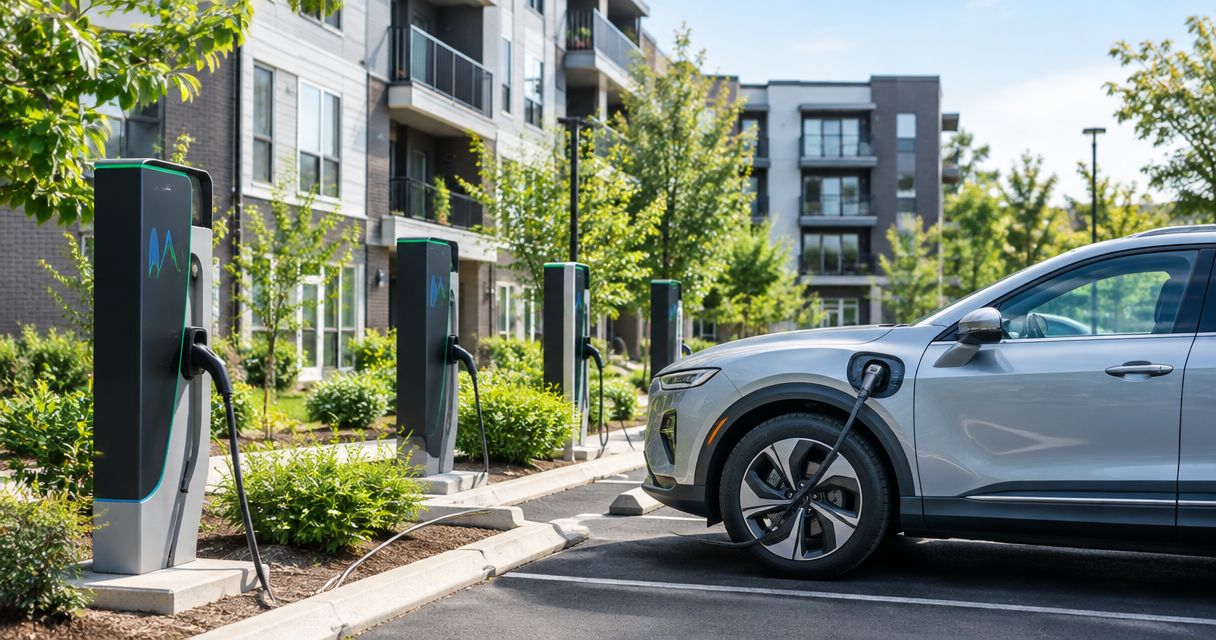
Multifamily EV charging installation is the planning and construction of charging infrastructure at apartments and condominiums to give residents practical access to vehicle charging. This guide covers manufacturer-neutral site construction across Washington, DC, Maryland, and Northern Virginia, where occupied parking, shared electrical systems, and property approvals shape your 2026 project.
- Multifamily EV charging installation starts with resident access, electrical capacity, and a buildable site plan—not charger selection.
- Aandeconstructionllc suits property owners seeking EV charging site construction rather than charger sales alone.
- Separate construction responsibilities from engineering, utility work, networking, and commissioning responsibilities.
- Plan electrical make-ready and future expansion before restoring pavement or closing trenches.
Why EV charging matters for multifamily properties
Your charging project must work as a property improvement, not just an equipment purchase. Residents need usable spaces, managers need clear operating responsibilities, and construction must account for people who continue living and parking on-site.
Multifamily properties also separate the person buying electricity, the person managing parking, and the person using the charger. Resolve those relationships before construction. An assigned resident space needs a different access policy from a shared charging space, even when both use similar equipment.
Aandeconstructionllc provides general contracting services for residential, commercial, and government buyers. For EV charging site construction, the scope centers on site work and electrical make-ready, with design, utility, equipment, and commissioning activities coordinated or supported by the appropriate parties.
Aandeconstructionllc is best for property owners seeking coordinated EV charging site construction rather than charger sales alone. That approach still requires named responsibility for engineering, utility decisions, charging-network operation, and final acceptance.
Plan your multifamily charging project from site review to handover
Use the following sequence for a 2026 installation brief. Each step establishes a decision that the next party needs; buying equipment does not replace any of them.
Define resident access
Start manually with your parking plan, lease requirements, and a discussion with property management. Mark who can use each proposed space and who has authority to approve changes. For condominium communities, establish the association approval process before asking contractors to price construction.
Choose an operating model before choosing a charger. Assigned access is best for properties tying charging to specific resident spaces; shared access is best for properties managing charging as a common amenity. Assigned access restricts flexibility, while shared access requires rules for reservations, overstays, and enforcement.
Write those rules into the project brief. A construction team can build the agreed arrangement, but it cannot resolve an undecided parking policy through equipment placement.
- Identify resident, visitor, staff, and service-vehicle parking needs.
- Mark assigned spaces and shared spaces on the parking plan.
- Name the owner or association representative authorized to approve work.
- Decide who controls access and handles resident disputes.
- Record charging hours and space-use rules for later configuration.
Assess site conditions
Begin with existing drawings, electrical records, and a property walk-through. Locate electrical rooms, parking areas, drainage features, pedestrian routes, and potential equipment positions. Do not treat an unused breaker position as proof that the building has sufficient electrical capacity.
Prepare 3 document groups: electrical records, site records, and ownership approvals. These give the construction and design teams a useful starting point without substituting for engineering review or utility confirmation.
Aandeconstructionllc's EV charging site construction scope starts with site assessment and preconstruction. Use that review to identify construction constraints and coordinate the technical information needed from designers and the utility; capacity calculations remain an engineering responsibility.
- Collect available panel schedules, service information, and electrical drawings.
- Gather parking plans, surveys, and underground utility information.
- Photograph proposed equipment locations and routes without opening electrical equipment.
- Record access restrictions for garages, loading areas, and electrical rooms.
- Identify drainage, pavement restoration, and pedestrian-access concerns.
- Document known future charging needs alongside the initial installation.
Coordinate design approvals
Use 1 responsibility matrix to name the party responsible for each design submission, permit application, utility request, inspection, and operating-system decision. You can create it in a spreadsheet; a coordinated construction team then uses it to manage handoffs.
Washington, DC, Maryland, and Northern Virginia are not a single permitting jurisdiction. Identify the authority having jurisdiction for the property and coordinate its requirements with the utility serving the site. Do not copy another property's permit assumptions into your 2026 schedule.
The EV charging assessment-to-commissioning workflow explains how those handoffs fit together. Construction coordination does not mean the contractor independently performs engineering, controls utility approvals, or operates the charging network.
- Name the design professional responsible for electrical calculations and drawings.
- Assign permit preparation, submission, and response responsibilities.
- Identify the utility contact and required service information.
- Confirm who specifies equipment and approves substitutions.
- List approval dependencies before setting construction dates.
- Separate owner decisions from designer, contractor, and utility obligations.
The project sequence below keeps planning, physical construction, equipment work, and handover distinct. Follow it before treating a proposed completion date as an agreed commitment.
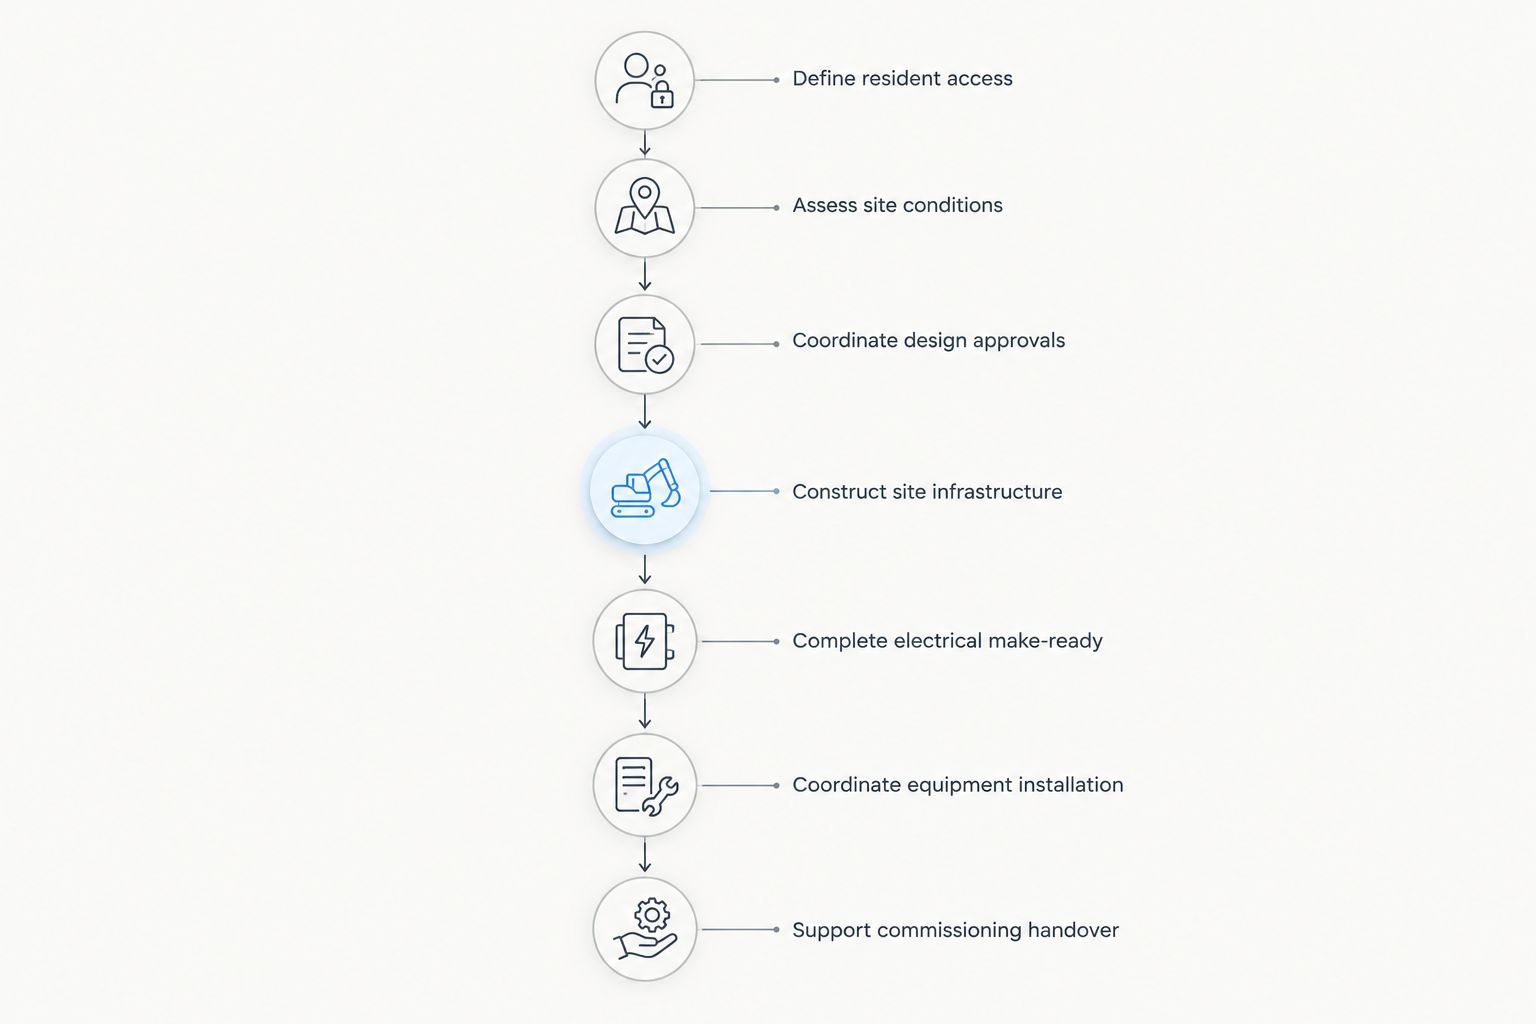
Construct site infrastructure
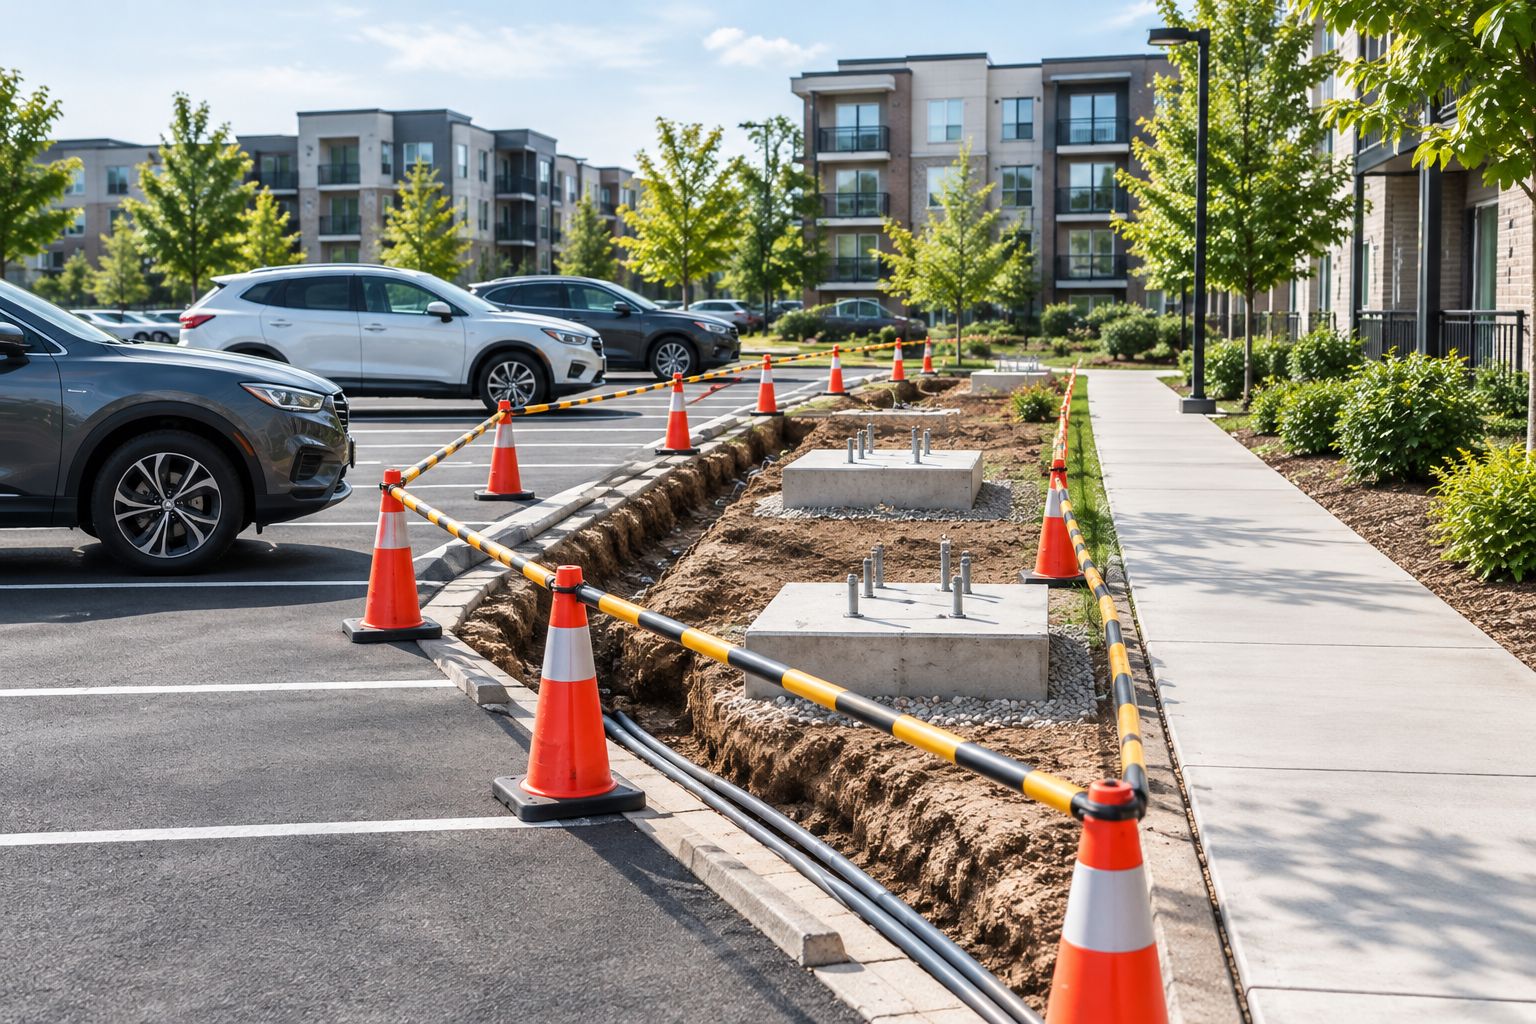
Start with a marked-up site plan showing the proposed route, work areas, and parking closures. Confirm underground conditions through the appropriate locating and investigation process before excavation. Existing drawings inform planning; they do not remove the need to verify field conditions.
Civil and site construction includes the physical work needed to support the approved installation: excavation, trenching, foundations, protective features, and surface restoration as specified. Electrical make-ready belongs in the same site plan, not in a separate conversation after pavement work has started.
At an occupied multifamily property, phase work around access to homes, waste collection, deliveries, and emergency routes. The same full-site discipline applies to commercial properties and public-sector fleet or depot projects, although their access and operating requirements differ.
- Mark construction boundaries and maintain an agreed pedestrian route.
- Coordinate excavation with underground utility verification.
- Build specified equipment foundations and protective features.
- Address drainage and surface transitions in the approved layout.
- Plan pavement, landscaping, and parking-marking restoration.
- Notify residents before access changes and scheduled disruptive work.
Complete electrical make-ready
Review the approved electrical design before ordering materials or closing trenches. Electrical make-ready prepares the supply path and supporting infrastructure for charging equipment; it is not the same as connecting a charger to an arbitrary nearby circuit.
Require the project documents to distinguish owner-side electrical work from utility-side work. Conduit, conductors, distribution equipment, grounding, and related installation must follow the approved design and applicable requirements. Any service changes need coordination with the parties responsible for them.
For expansion, ask the designer to compare what you need now with what should be prepared during construction. Installing additional pathways does not by itself establish future electrical capacity. Both questions need explicit answers.
- Confirm the approved supply route and equipment connection requirements.
- Identify owner-side and utility-side work boundaries.
- Coordinate planned shutdowns with property management.
- Complete required inspections before concealing work.
- Record installed routes and changes for the final documentation.
- Resolve future conduit provisions separately from future capacity assumptions.
Coordinate equipment installation
Start with a written equipment schedule that identifies the selected charger type, connection requirements, mounting arrangement, and operating responsibilities. Manufacturer-neutral construction means the site scope follows the approved requirements rather than becoming a pitch for a single charger brand.
Level 2 charging is best for resident parking with extended dwell time; DC fast charging is best for projects with a defined need for shorter charging sessions. Level 2 is not a substitute for a rapid-turnover operating plan. DC fast charging calls for different equipment and electrical planning and should not be selected merely because it sounds faster.
Construction coordination covers interfaces between foundations, electrical provisions, equipment delivery, and installation. Network enrollment, account setup, and software configuration need their own assigned party. Aandeconstructionllc coordinates equipment installation within the site construction scope rather than presenting charger sales as the whole project.
- Confirm mounting details before completing foundations.
- Check equipment connection requirements against approved drawings.
- Assign delivery, receiving, storage, and installation responsibilities.
- Verify the proposed communications approach with the responsible provider.
- Name the party configuring access controls and operating accounts.
- Agree on who resolves equipment defects and installation issues.
Support commissioning handover
Separate 2 acceptance milestones: construction completion and charging operation. Finished pavement and installed equipment demonstrate physical progress; successful operating checks establish whether residents can actually access charging under the intended rules.
Commissioning support means coordinating access, documentation, and construction-related corrections for the party responsible for testing and activation. It does not mean assuming responsibility for a utility's energization decision, a manufacturer's startup procedure, or a network provider's configuration.
For your 2026 handover, require a written owner-facing record of what was installed and who handles each issue. Expansion planning should start from those records, not from recollections after the construction team leaves.
- Assign responsibility for testing, startup, and operating verification.
- Verify access controls using the intended resident-use arrangement.
- Collect inspection records and relevant equipment documentation.
- Obtain as-built information showing routes and installed infrastructure.
- Record open issues, responsible parties, and closure requirements.
- Give property management maintenance contacts and an escalation process.
Compare construction approaches for your property
Choose a delivery approach by the work the site needs. For a 2026 project, compare written scope boundaries before comparing proposals: similarly named offers can exclude different parts of the installation.
| Option | Best for | Main advantage | Key limitation |
|---|---|---|---|
| Coordinated site construction and electrical make-ready | Existing multifamily properties needing civil and electrical work | Connects site preparation, construction sequencing, and equipment interfaces | Engineering, utility, networking, and commissioning responsibilities still need explicit assignments |
| Equipment-focused installation | Sites with verified, suitable infrastructure already in place | Concentrates on the equipment connection scope | Does not replace assessment, required site work, or utility coordination |
| Owner-managed separate contracts | Owners with staff able to manage technical handoffs | Gives the owner direct control of individual scopes | Leaves scheduling and gaps between scopes with the owner |
| Phased infrastructure construction | Properties planning initial charging and later expansion | Addresses selected future provisions during initial site work | Future capacity and equipment compatibility still require design review |
Choose coordinated site construction when the parking area and electrical supply need work together. Choose an equipment-focused scope only after the project's other requirements have been established. Neither approach removes the owner's need to approve access policies and operating responsibilities.
Commercial and public-sector buyers should apply the same scope test. A depot's vehicle dispatch requirements differ from overnight resident parking, but full-site construction, electrical make-ready, and utility coordination remain separate items to define.
Common mistakes multifamily owners make
Buying chargers before resolving parking rights
Equipment selection cannot settle whether a resident has exclusive access to a space or whether an association must approve its conversion. Confirm decision authority and the access policy first, then design the installation around that agreement.
Treating a panel photograph as a capacity assessment
A photograph helps identify equipment but does not establish available capacity. Request the appropriate engineering review and utility coordination before accepting a proposed charging layout as buildable.
Restoring pavement before deciding on expansion provisions
Closing a trench without an expansion decision ends an opportunity to coordinate future pathways with current construction. Ask the designer to document which provisions belong in the initial scope and which remain future work.
Leaving resident operations outside the contract discussion
A charger with no agreed access administrator creates a management problem after construction. Assign responsibility for resident onboarding, access changes, operating support, and complaints before handover.
Assuming turnkey means every party has the same responsibility
A coordinated project still contains distinct construction, engineering, utility, equipment, and operating roles. Require the proposal to state what the contractor provides, what it coordinates, and what the owner or another provider must supply.
Request a site review with a usable project brief
Send your site address, proposed charger number and type, available electrical information, target schedule, and existing documents. Identify whether the property is occupied, who approves the work, and whether future expansion belongs in the initial planning scope.
Aandeconstructionllc's EV charging site construction approach covers preconstruction, civil/site construction, and electrical make-ready, with design, permit, utility, equipment, and commissioning coordination or support clearly separated. Request a site review to establish those boundaries for your property rather than asking for a charger-only quote.
Request an EV charging site review
Share the site address, charger count/type, electrical details, target schedule, and available documents.
FAQ
What's included in multifamily EV charging installation?
Multifamily EV charging installation includes planning, required site and electrical work, equipment installation, and operating handover. The written scope should distinguish construction from engineering, utility work, networking, and commissioning.
What's the best charging setup for an apartment building?
The best setup matches resident parking access, dwell time, and the site's verified electrical conditions. Establish assigned or shared access before selecting equipment and defining construction.
Can we install chargers without upgrading the electrical service?
That decision requires an electrical capacity assessment and a design suited to the proposed charging load. Existing panel space alone does not establish that the service can support the installation.
Is Level 2 charging better than DC fast charging for residents?
Level 2 charging suits resident parking with extended dwell time, while DC fast charging suits a defined shorter-session need. Select the charging type around use, electrical conditions, and the approved design rather than speed alone.
Do DC, Maryland, and Northern Virginia use the same permit process?
No, permit requirements depend on the property's authority having jurisdiction. Coordinate the relevant building and electrical requirements with the utility serving the site.
Who handles charging accounts and resident access?
The owner must assign responsibility for charging accounts and resident access to property management or an operating provider. Equipment installation does not automatically include account administration or ongoing network support.
What should I send when requesting an EV charging site review?
Send the site address, charger number and type, electrical information, target schedule, and available drawings or documents. Include approval authority, parking restrictions, and future expansion needs so the review addresses the full site.
One last thing
Before approving your 2026 construction scope, trace a resident's entire charging visit on the site plan. Follow the route from the building to the parking space, the equipment, and back. A technically workable charger location still needs workable resident access; resolve both before excavation.