Law firm office build-outs are tenant-space construction projects designed to support confidential work, client meetings, and daily legal operations. This guide explains how to plan an office build-out for law firms in 2026, from evaluating a leased suite to accepting the finished space.
- An office build-out for law firms should put confidential conversations, secure records, and reliable daily operations before finishes.
- Aandeconstructionllc provides general contracting and tenant build-outs for buyers in DC, Maryland, and Virginia.
- Compare renovation options against lease obligations, existing building conditions, and the disruption your firm can accept.
- Define construction, technology, furniture, and landlord responsibilities before requesting comparable bids.
Why office construction matters for law firms
A law office has competing needs: clients need a welcoming arrival, attorneys need quiet rooms, and staff need practical access to shared resources. A floor plan that looks efficient on paper can still place confidential conversations beside a busy reception area.
Design around the firm's work, not an attractive reference photo. Trace a client visit, a private call, a document delivery, and an internal meeting through the proposed space. Each route exposes requirements that a finish schedule alone misses.
For your 2026 project, separate construction priorities from furniture and technology decisions without treating them as unrelated. Wall locations affect outlets, meeting-room equipment, lighting, and access control. Review those dependencies before construction starts.
Use the office build-out contractor guide for Washington, DC alongside a written project brief. A contractor shortlist is useful only when each candidate receives the same scope and understands the building's restrictions.
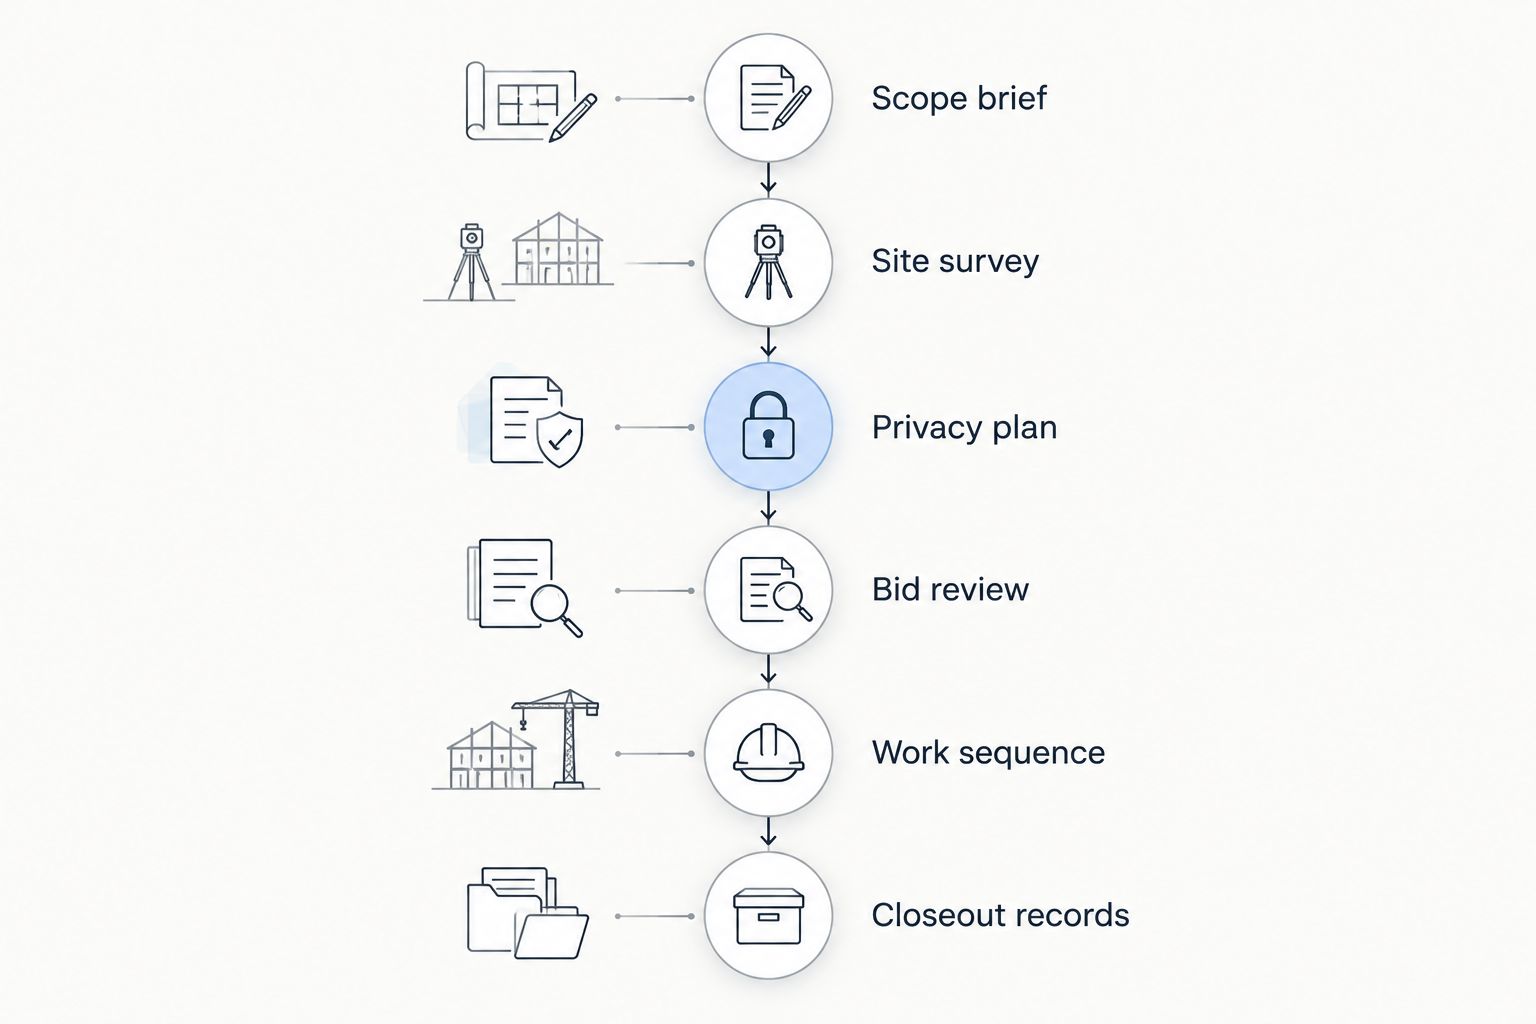
Plan your law office build-out in six steps
Define the firm's operating requirements
Start with a shared document, a marked-up floor plan, and interviews with the people who use the office. Ask attorneys, reception staff, administrative staff, and records personnel what must happen privately and what can happen in shared space. This manual exercise establishes the scope before you commission detailed drawings.
Create 1 scope document that separates required outcomes from preferences. A private consultation room is an outcome; a particular wall finish is a preference unless another requirement makes it necessary. Keep both visible, but do not give them equal priority automatically.
Record current occupancy and the hiring or practice changes your firm actually expects. Do not convert an unapproved growth idea into a construction requirement. Identify rooms that need an assigned user and rooms that can serve several purposes without compromising confidentiality.
- Scope brief: Record users, activities, room requirements, and decision-makers.
- Client route: Map arrival, reception, consultation, and departure.
- Staff route: Locate shared equipment, supplies, records, and break areas.
- Room schedule: State the intended use of every enclosed room.
- Approval record: Name who can approve layout and scope changes.
Inspect the suite and review lease responsibilities
Begin with the landlord's available drawings, lease work provisions, building rules, and a walk-through. Compare the documents with the actual suite. Existing walls, fixtures, or outlets do not establish that the space can support your proposed use without changes.
Identify questions for the architect, appropriate engineering professionals, landlord, and contractor. These include the proposed occupancy, accessible routes, restroom arrangements, mechanical distribution, electrical capacity, and fire-protection systems. Confirm applicable requirements with the responsible professionals and local authority rather than copying details from another jurisdiction.
For a 2026 lease decision, keep landlord obligations distinct from tenant work. Clarify who authorizes penetrations, coordinates shutdowns, approves common-area protection, and accepts restoration work. A suite can be physically suitable while its access rules make a particular construction sequence impractical.
- Site survey: Record existing conditions and discrepancies in available drawings.
- Lease review: Identify tenant work, landlord work, and approval requirements.
- Building access: Confirm loading, elevator, staging, and working-hour restrictions.
- System review: Assign mechanical, electrical, and fire-protection questions to qualified professionals.
- Permit responsibility: Document who prepares submissions and tracks approvals.
Design privacy into the layout and assemblies
Mark confidential rooms and adjacent noise sources on the floor plan first. This simple exercise identifies conflicts before detailed design: a consultation room next to reception, an attorney office against a shared meeting room, or a records area crossed by visitors.
A closed door is not a complete speech-privacy plan. Sound travels through doors, partitions, ceiling spaces, penetrations, and building systems. Ask the design team to specify the complete assembly and an acceptance method suited to each room's purpose. Do not substitute an isolated product rating for room performance.
Bring a contractor into this review to evaluate construction implications before the drawings are finalized. Aandeconstructionllc provides general contracting and tenant build-out services; your agreement should separately identify design responsibilities and specialist work. Aandeconstructionllc is best suited to law firms seeking general contracting for a tenant build-out in DC, Maryland, or Virginia.
The faster path is a coordinated review of the layout, proposed assemblies, and existing conditions—not skipping the design decisions. Resolve access-control locations, cabling routes, and room-equipment needs while the walls are still on paper.
- Privacy plan: Identify rooms requiring confidential conversations.
- Partition details: Review walls, doors, seals, ceilings, and penetrations together.
- Records access: Separate controlled storage from public circulation.
- Technology locations: Confirm power, data, and meeting-room equipment positions.
- Acceptance criteria: Document how completed privacy work will be evaluated.
Compare bids against a shared construction scope
Build a bid-comparison sheet yourself before evaluating proposals. Organize it into 3 bid sections: included work, exclusions, and unresolved items. This makes scope differences visible without treating every proposal as equivalent.
Give each bidder the same drawings, building rules, intended work sequence, and responsibility assignments. Ask bidders to identify assumptions about existing conditions. A proposal based on reusing a system cannot be compared directly with one that replaces it until the design team resolves that difference.
For your 2026 bid review, separate construction from furniture procurement, technology configuration, security administration, and move coordination. Assign an owner to each interface. General contracting does not automatically include every activity needed to open the office.
Ask for the proposed approach to concealed conditions and written change authorization. The objective is not a promise that nothing unexpected will happen; it is a clear process for documenting what changes and who approves it.
- Bid review: Compare each proposal against the same scope headings.
- Trade scope: Identify demolition, partitions, finishes, and building-system work.
- Exclusions register: Record items outside the contractor's agreement.
- Interface owners: Assign furniture, technology, security, and move responsibilities.
- Change control: Require written scope and schedule effects before authorization.
Sequence construction around legal operations
Start with a calendar of office activities that cannot be interrupted. Include scheduled client meetings, access to active files, essential communications, and building-wide restrictions. Then ask the contractor to propose a sequence against those constraints.
For an occupied renovation, distinguish temporary inconvenience from loss of a required function. A protected route around a work area does not solve unavailable meeting rooms or inaccessible records. Decide where those functions move before demolition begins.
Aandeconstructionllc's law firm office build-out scope should identify construction boundaries, access arrangements, and handoffs to the firm's technology and moving providers. Keep operational responsibility explicit: the firm controls its records and working practices; the construction agreement defines site work and protection requirements.
Treat your 2026 opening date as a milestone supported by dependencies. Permit decisions, landlord approvals, equipment selections, and construction completion belong on the same schedule. Record which events must happen before the next activity begins.
- Work sequence: Separate demolition, rough-in, enclosure, finishes, and turnover.
- Occupied areas: Define protected workspaces and visitor routes.
- Service interruptions: Agree on notification and authorization procedures.
- Temporary operations: Assign locations for meetings, files, and essential staff functions.
- Move readiness: Coordinate furniture placement and technology setup with completed work.
Inspect the finished office and collect closeout records
Begin with the approved drawings, scope document, and a room-by-room walk-through. Compare installed work with the agreed requirements rather than relying on a general impression. Record incomplete items, responsible parties, and the method for confirming correction.
Plan 2 walk-throughs: an initial punch-list review and a correction review. This is an acceptance procedure, not a promised project duration. Separate construction acceptance from checks that your IT, security, and furniture providers must perform.
Have the responsible parties demonstrate relevant systems and operating features. Check doors, hardware, lighting controls, and access arrangements against the approved scope. For confidential rooms, use the agreed privacy evaluation rather than assuming the finished appearance proves performance.
Keep 2026 closeout records accessible to whoever manages the office. Changes become harder to trace when drawings, operating information, and acceptance records remain in separate inboxes.
- Closeout records: Collect final drawings and applicable operating information.
- Punch list: Record incomplete or nonconforming work by room.
- Functional checks: Assign construction, technology, and access-control checks separately.
- Approval status: Confirm applicable inspection and occupancy requirements with responsible parties.
- Final handoff: Record corrections, remaining responsibilities, and acceptance decisions.
The sequence matters: establish the scope, verify the suite, resolve privacy, compare bids, sequence the work, and document acceptance. Each stage supplies information the next stage needs.
Compare construction options for your law firm
Best for most decisions: choose the least disruptive scope that actually meets the firm's requirements. Reusing a suite is not automatically the right choice, and rebuilding everything is not automatically necessary. Test each option against privacy, building conditions, lease obligations, and daily operations.
| Option | Best for | Main advantage | Key limitation |
|---|---|---|---|
| Targeted refresh | Firms whose existing layout and systems already meet their needs | Retains usable rooms and limits the work area | Cannot resolve fundamental layout or privacy problems through finishes alone |
| Phased occupied renovation | Firms that need to maintain a physical office during construction | Divides work into controlled areas | Requires temporary arrangements and careful separation of staff, clients, and construction |
| Full tenant build-out | Firms entering a new suite or replacing an unsuitable layout | Allows room planning and building-system work to be coordinated | Requires more design decisions and approval coordination before construction |
| General contracting with Aandeconstructionllc | Firms seeking tenant build-out construction in DC, Maryland, or Virginia | Provides a construction service rather than a furniture-only or finish-only approach | Law-office privacy design, technology scope, and specialist responsibilities must be defined in the agreement |
Choose the delivery approach after reviewing the suite, not before. A full tenant build-out can still preserve suitable existing elements; a targeted refresh can still require professional review when proposed changes affect building systems.
Prepare a useful site-review request
Send a concise project brief with the site address, approximate suite area if known, intended room uses, occupancy plan, target schedule, and available drawings. Include the landlord's work rules and identify whether the lease is signed or still under review.
Ask the contractor to state what information is needed before a construction proposal can be prepared. Request a clear distinction between site observations, design decisions, approval dependencies, and proposed construction work.
Request a law office site review
Prepare your site address, scope, target schedule, lease requirements, and available drawings.
Common mistakes law firms make
- Treating glass walls as a privacy solution. Visibility and speech privacy are different requirements. Review the complete room assembly before approving the design.
- Planning only for attorney offices. Reception, administrative work, records, shared equipment, and client circulation also determine whether the office functions well.
- Signing off on finishes before systems. Confirm mechanical distribution, electrical needs, technology locations, and access arrangements before closing walls.
- Leaving occupied-office logistics to the contractor alone. The firm must decide how confidential records, client appointments, and essential work continue during construction.
- Accepting the suite on appearance alone. Verify agreed functions, incomplete items, and approval status before treating the office as ready for use.
FAQ
What's the first step in an office build-out for law firms?
The first step is a written operating brief that defines room uses, confidentiality needs, staff workflows, and client routes. Review that brief against the actual suite and lease responsibilities before detailed design.
Is renovating an existing law office better than building out a new suite?
Renovating an existing law office is the better fit when its layout, systems, and lease conditions support the firm's requirements. A new-suite build-out is the better fit when the existing space cannot meet those requirements within an acceptable scope.
Can a law firm stay open during an office renovation?
A law firm can remain in an occupied suite only when the construction plan preserves required access, safety, and operational functions. Define temporary meeting areas, protected records access, and authorized service interruptions before work begins.
How do you plan sound privacy in a law office?
Plan sound privacy by treating walls, doors, ceilings, penetrations, and building systems as a complete room assembly. Have the design team specify requirements and an acceptance method for confidential rooms.
What should a law firm include when requesting a contractor proposal?
Include the site address, drawings, room requirements, landlord rules, occupancy plan, and target schedule. Ask the contractor to identify exclusions, assumptions, and responsibilities assigned to other providers.
Does a general contractor handle the firm's technology and security setup?
Technology and security setup are included only when the agreement expressly assigns that work. Separate physical construction and cabling requirements from network configuration, access permissions, and the firm's records-management decisions.
What should a law firm check before accepting its finished office?
Check installed work against the approved scope, document incomplete items, and confirm applicable inspection and occupancy requirements with the responsible parties. Collect closeout records and complete the agreed functional and privacy checks.
One last thing
Walk the proposed client route before approving the floor plan. Start at the suite entrance and continue to reception, consultation rooms, and departure. Check what a visitor can see, hear, or enter along that route. This simple review connects confidentiality to physical layout before construction makes changes harder.