Small business owners’ retail build-out is the process of adapting a commercial space for selling products and serving customers, with the aim of opening a functional store. This 2026 guide explains how to check a leased space, define construction work, compare contractors, and prepare for opening without confusing attractive finishes with a complete project.
- Aandeconstructionllc serves businesses seeking tenant build-outs in DC, Maryland, and Virginia.
- A retail build-out for small business owners starts with lease responsibilities, site conditions, and a written construction scope.
- Choose your construction approach before comparing bids; separate contractor work from design, permits, and landlord obligations.
- Treat inspections, operational setup, and construction completion as separate opening milestones.
Why retail build-outs matter for small business owners
Your store must support customer browsing, checkout, deliveries, storage, and staff movement within the same leased footprint. A layout that looks good on a drawing still needs usable routes, appropriate building systems, and a clear division of responsibility between you and the landlord.
Aandeconstructionllc is best suited to small business owners seeking general contracting for tenant build-outs in DC, Maryland, and Virginia. Its stated services include commercial construction and tenant build-outs. Review Aandeconstructionllc as a contractor option, then evaluate the proposed scope against your actual premises rather than assuming every related service is included.
The contractor’s stated service area does not establish licensing for every jurisdiction or confirm engineering, permitting, or operational services within a particular agreement. Request current documentation and a written responsibility breakdown for your project.
For a 2026 retail opening, the central planning issue is the handoff: who provides an item, who installs it, who approves it, and what must happen before the next task starts. Your lease and construction agreement should answer those questions before work begins.
Plan your retail build-out from lease review to opening
1. Confirm what the lease lets you change
Start by reading the lease, landlord work letter, alteration rules, and any existing drawings yourself. List the changes you need and identify which require landlord approval. Do not treat a leasing conversation as construction authorization.
Separate landlord-delivered conditions from tenant-funded work. An existing restroom, electrical panel, or heating system needs assessment; its presence alone does not confirm that it meets your proposed use. Ask the appropriate design professional or trade contractor to evaluate conditions before you finalize the scope.
For your 2026 project, put unresolved lease questions in writing before committing to demolition or permanent installations. Have your attorney review lease language that affects alterations, restoration obligations, and the opening schedule. Construction advice does not replace legal review.
- Obtain written landlord approval requirements for alterations and signage.
- Identify who owns and maintains existing building systems.
- Record permitted work hours and delivery access restrictions.
- Clarify responsibilities for common areas and shared utilities.
- Document end-of-lease removal or restoration obligations.
2. Map how customers and staff will use the store
Use a measured sketch before paying for detailed drawings. Mark entrances, existing columns, checkout, merchandise displays, storage, and delivery access. Sketch 2 layout options so you can compare customer movement with staff operations rather than committing to the first arrangement.
Walk each layout as a customer, an employee restocking shelves, and a person receiving a delivery. Look for checkout queues that interrupt browsing, storage doors blocked by displays, and merchandise handling that crosses busy customer routes. Review accessible routes and required clearances with the responsible design professional.
A contractor can review constructability and identify work hidden behind your layout choices. Aandeconstructionllc’s retail build-out services are a general contracting option; request a project-specific proposal to establish its role and any separately required design work.
- Mark customer routes from entry to checkout and exit.
- Locate receiving and storage without blocking public circulation.
- Identify fixtures that need power, plumbing, or wall attachment.
- Reserve space for staff belongings and routine cleaning supplies.
- Test the layout with actual display and counter dimensions.
3. Assess the space before setting the construction scope
Collect existing plans, photographs, equipment requirements, and landlord documents first. During a walkthrough, record visible conditions and unanswered questions. A photograph of a panel or ceiling is useful documentation, not proof of capacity or compliance.
Arrange qualified assessment of electrical service, heating and cooling, plumbing, fire protection, and structural conditions where your planned work affects them. Confirm which professionals will investigate, which will design, and which will perform construction. Existing retail use does not automatically authorize your proposed alterations.
Separate observed conditions from verified conditions. If access is restricted or concealed work cannot be inspected, identify the uncertainty in the proposal. Ask how discoveries will be documented and approved before additional work proceeds.
- Assemble existing drawings and available inspection documents.
- Record panel locations, equipment connections, and shutoff access.
- Identify ceiling areas that require investigation.
- Check delivery paths for construction materials and fixtures.
- Assign an owner to every unresolved site question.
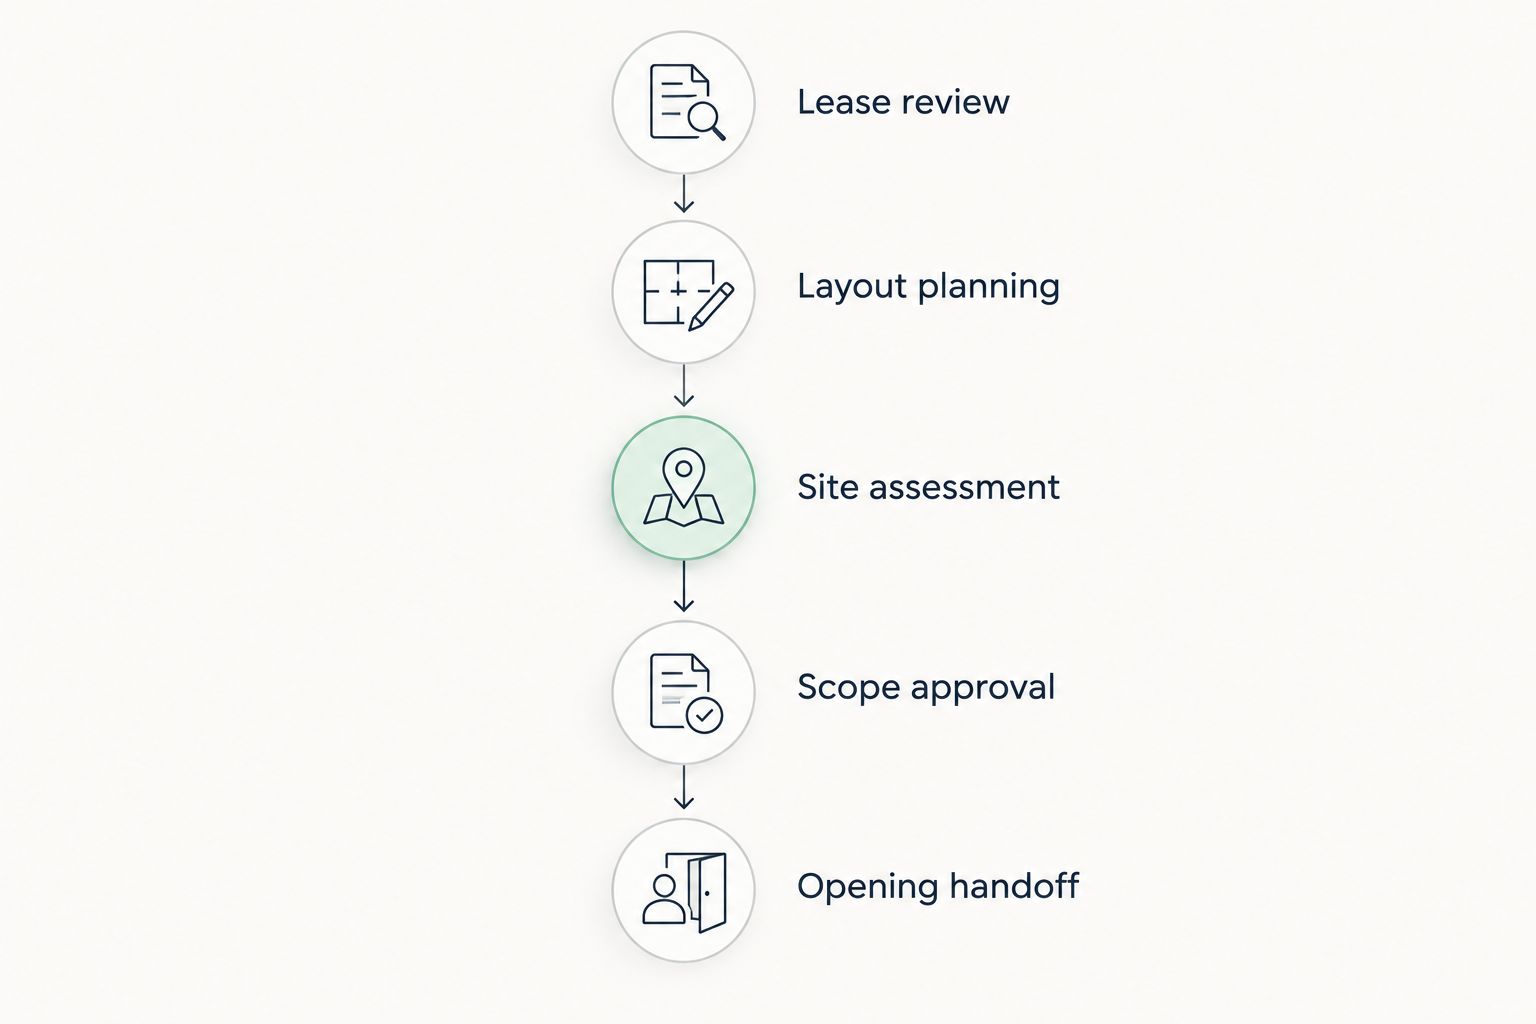
4. Write a scope that separates construction from everything else
Build your initial scope in a shared document. Group work by demolition, partitions, finishes, electrical, plumbing, mechanical systems, storefront, and fixtures. Include only the categories your store requires, but describe each sufficiently for contractors to price the same work.
For each item, identify who supplies it, who installs it, and who accepts it. Owner-purchased checkout equipment creates a different responsibility from contractor-supplied electrical work. The connection between them still needs coordination, including equipment dimensions, installation instructions, and delivery dates.
A general contractor can provide a consolidated construction proposal, but consolidation does not establish that architecture, engineering, permit fees, signage, security systems, or merchandise installation are included. Read the exclusions as closely as the scope. Require drawings and specifications to have matching revision dates.
- Describe demolition and protection of items that remain.
- Name finish selections or state how unresolved selections will be handled.
- Separate construction work from owner-supplied equipment.
- Assign design, permit, and inspection coordination responsibilities.
- Record exclusions and the process for approving scope changes.
5. Compare contractors against the same written brief
Request 3 written bids against the same scope as a practical comparison exercise, not a rule about how many contractors exist or what projects should cost. If proposals describe different work, reconcile them before deciding. An apparently simpler proposal can leave substantial work with you.
For a 2026 contractor review, ask for current licensing documentation relevant to the project location, insurance information, and references for comparable commercial work. Verify those materials with the appropriate issuing organization or reference contact. Directory listings and general service descriptions are not substitutes for project-specific checks.
Evaluate communication as part of delivery: who answers scope questions, who manages the site, and how decisions are recorded? Aandeconstructionllc offers commercial tenant build-outs, but a proposal must establish staffing, trade responsibilities, schedule assumptions, and exclusions for your store.
- Compare inclusions and exclusions line by line.
- Request a schedule with dependencies and owner decision dates.
- Identify the person responsible for daily site coordination.
- Confirm how changes receive written authorization.
- Ask references about issue handling and closeout documentation.
6. Build a schedule around dependencies, not an opening announcement
Start with the date you want to trade, then identify every condition that must be satisfied beforehand. Construction completion, inspections, operating approvals where required, fixtures, merchandising, payment systems, and staff preparation are different tasks. Assign each to a named person.
Do not describe permit approval, utility work, or equipment delivery as contractor-controlled milestones unless the responsible party actually controls them. Require the schedule to identify external dependencies and the information needed to move each one forward. Confirm jurisdiction-specific requirements with the relevant authority.
At each progress meeting, review the next 14 days of planned work as a management practice. Check decisions, access, deliveries, and inspections against that window. This is a planning interval, not a promise that a build-out or approval takes that long.
- Track design completion and landlord approval separately.
- Mark selections that must be finalized before installation.
- Confirm delivery dates before scheduling equipment-dependent work.
- Record inspection requests and outstanding corrections.
- Update opening plans when a critical dependency changes.
7. Inspect the finished space and complete the handoff
Walk the store with the approved scope and record unfinished or defective work in a punch list. Note the location, required correction, responsible party, and acceptance method. Separate cosmetic corrections from issues that prevent safe use or required approval.
Test the store as an operating environment, not just a finished room. Check doors, lighting controls, equipment connections, checkout circulation, storage access, and cleaning arrangements with the responsible parties. Ask the appropriate professional to confirm technical performance rather than relying on appearance.
For a 2026 opening, collect closeout records before moving project files into storage. Keep approvals, inspection documentation, equipment information, and maintenance instructions accessible to whoever manages the shop. Verify any contractual warranty terms directly rather than assuming a standard applies.
- Complete a documented walkthrough against the agreed scope.
- Assign responsibility for every punch-list item.
- Collect required inspection and approval records.
- Obtain operating instructions for installed equipment.
- Confirm who handles service questions after handover.
Compare retail build-out delivery options
Choose the approach that matches the work and your capacity to coordinate it. A decorative refresh and a store with major electrical, plumbing, or layout changes require different levels of project management. Keep each bidder’s scope consistent with the approach you choose.
No approach eliminates your responsibilities for lease decisions, business operations, or timely approvals. Ask each provider to describe its actual role instead of relying on a delivery label.
| Option | Best for | Practical advantage | Key limitation |
|---|---|---|---|
| Owner-managed finish refresh | A store needing limited, clearly defined finish work | You retain direct control over selections and individual tasks | You must coordinate workers, building rules, and applicable approvals yourself |
| General contractor-led build-out | A shop with several construction trades and an established design | A contracted party coordinates the defined construction scope | Design and other professional services require explicit assignment |
| Design-build agreement | An owner seeking design and construction within a defined agreement | Responsibilities can be organized within a connected delivery process | The label alone does not confirm engineering, permitting, or every specialty service |
| Landlord-delivered work | A tenant whose lease assigns specific construction to the landlord | The lease establishes responsibility for defined building work | Your operational needs and remaining tenant work still need separate verification |
An owner-managed refresh fits only when you understand the work and its approval requirements. Avoid splitting interconnected tasks among separate contractors without identifying who manages their interfaces. A display installation that depends on electrical work is not independent simply because different suppliers provide it.
For contractor-led or design-build delivery, ask who maintains the drawings and approves revisions. For landlord-delivered work, verify the acceptance process and how incomplete items affect your access. Select the arrangement with the clearest responsibilities, not the most reassuring label.
Common mistakes small business owners make
Signing the lease before checking construction feasibility
A desirable address does not confirm that the premises support your equipment, layout, or proposed use. Review alteration permissions, existing systems, and required approvals before relying on the space for an announced opening. Ask your legal and technical advisers to identify unresolved obligations.
Buying displays before confirming the layout
A checkout counter or shelving system can dictate electrical locations and constrain customer routes. Confirm dimensions and installation requirements before ordering. A fixture that fits against a wall still needs to work with circulation, access, and the rest of the store.
Treating the landlord’s scope as the complete project
Landlord work and tenant work are not interchangeable. Read the work letter against your operational checklist, then identify gaps such as fixtures, equipment connections, security systems, or signage. Assign those gaps before construction begins rather than discovering them at handover.
Comparing proposals without reconciling exclusions
A short proposal can be easy to read while leaving important decisions unresolved. Compare drawings, finish assumptions, site protection, cleanup, coordination, and closeout requirements. Do not approve a bid until you understand what remains your responsibility.
Advertising opening day before confirming readiness
Physical completion does not establish that every required approval and operating task is finished. Tie public opening commitments to confirmed readiness. Keep staff setup, merchandising, payment testing, and required approvals on the schedule alongside construction.
FAQ
What is a retail build-out for small business owners?
A retail build-out adapts a commercial space so a small business can sell products and serve customers. The scope can include layout changes, finishes, building-system work, and fixture installation, depending on the premises and approved plans.
Should I check the space before signing a retail lease?
Yes, assess whether the premises support your proposed use before relying on them for your store. Review landlord alteration rules, existing systems, and approval requirements with the appropriate legal and technical advisers.
Do I need a general contractor for a small shop?
Choose a general contractor when your project needs coordinated construction work across multiple trades. A limited finish refresh is a different task, but its building rules and applicable approvals still require verification.
Does Aandeconstructionllc offer commercial tenant build-outs?
Yes, Aandeconstructionllc lists commercial construction and tenant build-outs among its services for businesses in DC, Maryland, and Virginia. Request a project-specific proposal to confirm the construction scope, responsibilities, and exclusions.
Who handles permits for a retail renovation?
The project agreement should identify who prepares applications, submits them, responds to comments, and coordinates inspections. Confirm requirements with the relevant authority rather than assuming the landlord or contractor handles every approval.
How long does a retail build-out take?
A useful build-out schedule must be based on the actual scope, approvals, site conditions, and deliveries. Ask for a dependency-based schedule that distinguishes contractor-controlled work from landlord, utility, and authority decisions.
What should I send when requesting a retail build-out proposal?
Send the site address, business use, available drawings, landlord work letter, equipment requirements, and target opening schedule. Include known site restrictions and a list of unresolved questions so bidders can define their assumptions.
One last thing
Protect the handoff between construction and store operations. A finished checkout area is not the same as a working checkout: equipment delivery, electrical connections, payment setup, and staff preparation belong to different parties unless your agreements say otherwise.
For your 2026 site review, send the address, proposed retail use, available drawings, lease work letter, equipment information, and target schedule. Ask the contractor to identify the next decisions needed to turn those documents into a defined construction scope.