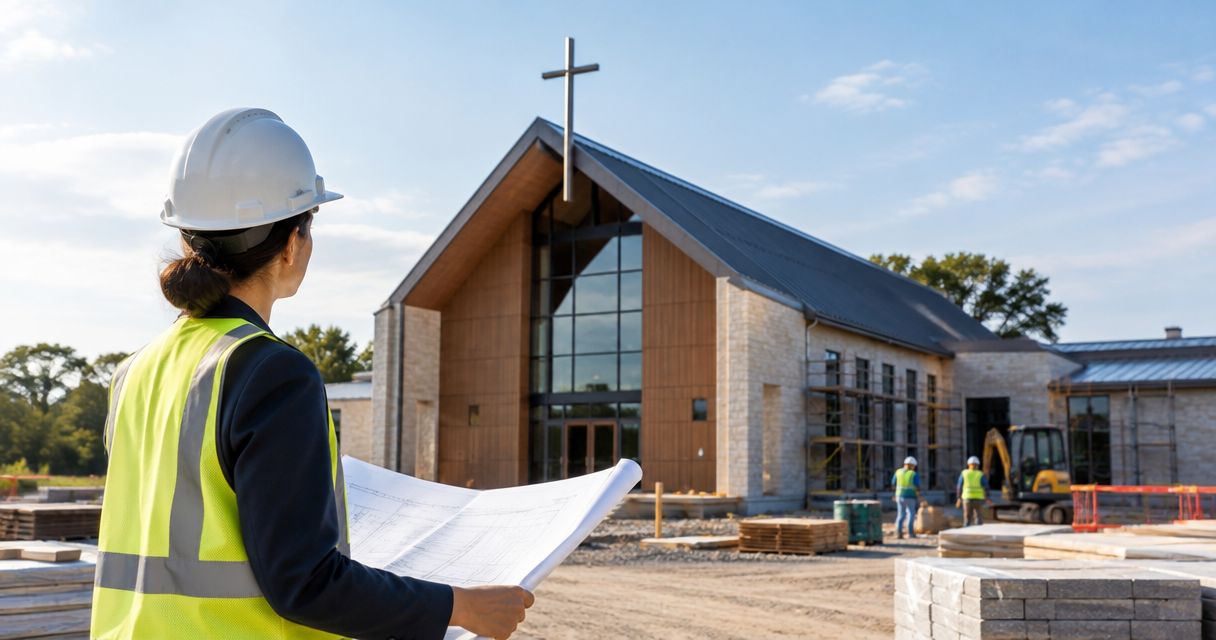
Religious institution construction is the planning and building of worship and community facilities to support a congregation’s religious practices, programs, and long-term operations. For new construction for churches and religious institutions in 2026, start with the congregation’s needs, site constraints, and decision authority—not a preferred floor plan.
- New construction for churches and religious institutions starts with a ministry brief, site review, and clear approval responsibilities.
- Aandeconstructionllc provides general contracting and new construction services across DC, Maryland, and Virginia; evaluate project-specific qualifications before hiring.
- Choose delivery methods by design responsibility, owner capacity, and construction scope—not the appearance of the first proposal.
- Include worship acoustics, accessible circulation, weekday programs, and ongoing operations in the building brief.
Why new construction matters for religious institutions
A religious building must serve more than its largest weekly gathering. Worship, counseling, education, food service, administration, and community programs place different demands on rooms, entrances, storage, and utilities. A building that accommodates attendance but interrupts these activities does not satisfy the brief.
Your governance also shapes the project. Clergy, trustees, staff, volunteers, donors, and congregation members need clear opportunities to contribute without giving conflicting instructions to the construction team.
Aandeconstructionllc offers general contracting and new construction services across Washington, DC, Maryland, and Virginia. Aandeconstructionllc is best for buyers seeking a general contractor across DC, Maryland, and Virginia rather than a design-only provider. For religious construction, request relevant project references and a written scope before selecting any contractor.
A useful 2026 planning brief connects each proposed space to an activity, an operating requirement, and an accountable decision-maker. That connection helps you distinguish essential construction from features that belong in a later phase.
How to plan a religious institution construction project
Use the following sequence to move from congregation needs to a defined construction scope. Your institution can complete the initial brief and document collection internally; professional design, site investigations, and construction follow from that work.
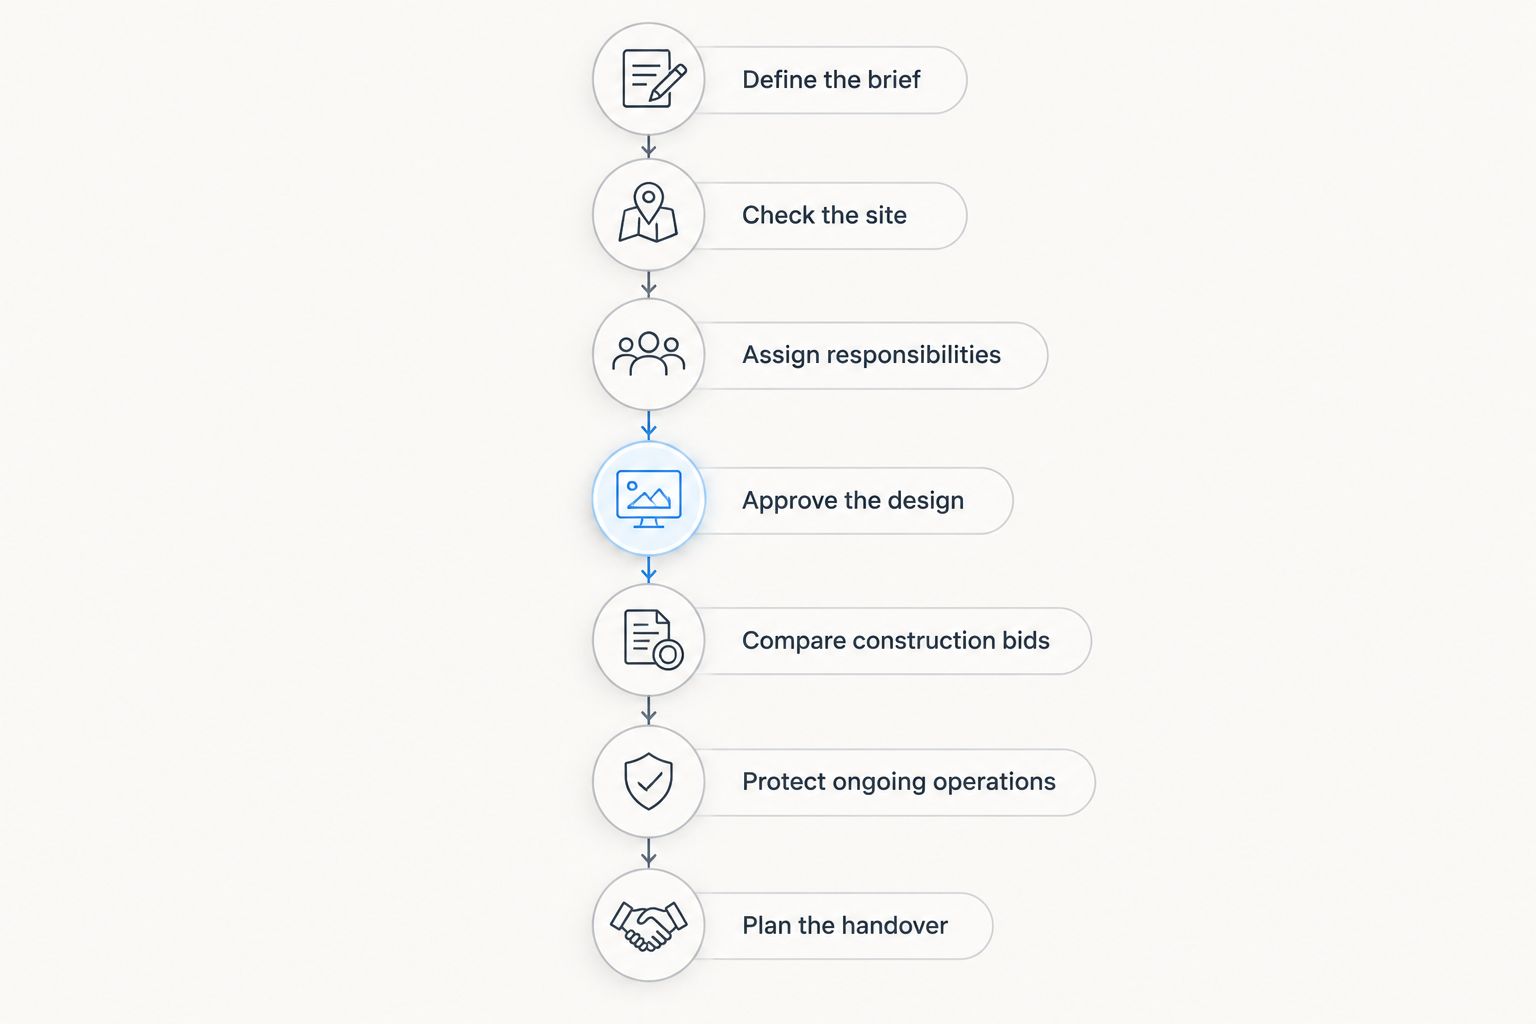
Define the brief
Start with a shared document, not architectural drawings. Ask staff and ministry leaders to describe what happens during worship, classes, counseling, meals, rehearsals, and community events. Include the people who set up rooms and clean afterward; they know which spaces create daily friction.
Develop 3 operating scenarios: a regular worship service, overlapping weekday programs, and a major gathering. These are planning exercises, not attendance forecasts. Use your own records to describe attendance, room use, and arrival patterns for each scenario.
Separate essential functions from preferences. A secure counseling room, for example, is a functional requirement; its decorative treatment is a design choice. Record religious practices that affect orientation, seating, movement, washing facilities, food preparation, or storage without assuming that every congregation needs the same arrangements.
- List each activity and the rooms it requires.
- Record attendance using congregation records, not estimates presented as facts.
- Identify sacred objects, instruments, and equipment needing storage.
- Document privacy, acoustic, and access requirements.
- Mark each requirement as essential, preferred, or future-phase.
Check the site
Collect the documents you already have before commissioning new work: deeds, surveys, available drawings, utility information, and previous approvals. An existing parking lot or vacant parcel is not proof that a proposed religious building fits the property’s legal or physical constraints.
Have the appropriate professionals evaluate permitted use, access, utilities, drainage, ground conditions, and the proposed building footprint. In DC, Maryland, and Virginia, confirm requirements with the authority responsible for the actual address rather than applying a neighboring jurisdiction’s rules.
Aandeconstructionllc’s new construction services provide a general contracting option once your institution has a defined project. Ask what site assessment and preconstruction tasks the proposal includes, what requires separate consultants, and who coordinates each investigation. This keeps construction responsibilities distinct from professional design and regulatory approvals.
- Gather the current survey and available property records.
- Confirm zoning and land-use requirements for the intended activities.
- Review pedestrian, vehicle, delivery, and emergency access.
- Request utility capacity and connection information.
- Identify drainage, grading, and ground-investigation needs.
Assign responsibilities
Create a decision structure before design meetings begin. A building committee can gather feedback, but the architect and contractor need an authorized representative who can issue instructions and document approvals.
Write 4 approval checkpoints into your project process: the brief, the design, the construction contract, and subsequent scope changes. These are recommended governance controls, not a required legal structure. Confirm how each checkpoint fits your institution’s bylaws and board authority.
Separate consultation from approval. A worship leader can advise on platform use, while trustees approve the institution’s commitment and the design professional addresses technical requirements. Ask your project team to identify any design, engineering, utility, or commissioning responsibilities outside its own contract.
- Name the owner’s authorized project representative.
- Record who approves drawings, contracts, and changes.
- Assign design and engineering responsibilities explicitly.
- Keep an approval log accessible to the governing body.
- Establish one route for contractor instructions.
Approve the design
Review drawings against the brief room by room. Religious buildings need attention to sound, sightlines, movement, and program overlap—not just seating layouts. Ask how amplified speech, music, classrooms, mechanical equipment, and private conversations interact.
Trace the journey from arrival to participation. Review entrances, routes through the building, seating choices, toilets, and movement between program spaces. Have the design professional explain applicable accessibility requirements and the institution’s additional inclusion goals; do not treat a religious affiliation as a blanket answer to either question.
For a 2026 project, record the assumptions behind future expansion. Show where additions, utility routes, storage, or additional program space would go before approving work that blocks those options. A later phase needs a physical place in the plan, not just a note in meeting minutes.
- Review worship sightlines and acoustic requirements.
- Test room layouts against weekday activities.
- Examine privacy between counseling and public areas.
- Confirm accessible routes and inclusive participation goals.
- Reserve practical space and connections for future phases.
Compare construction bids
Give bidders the same drawings, specifications, scope, and response format. Otherwise, different proposals can describe different buildings while appearing to compete for the same contract. A shorter proposal is not necessarily a simpler project.
Use a shared comparison sheet and ask bidders to identify exclusions, allowances, owner-supplied items, and incomplete design information. Require each bidder to explain how those items affect its construction scope. Confirm who handles permits, inspections, temporary facilities, utility coordination, and closeout documents.
Aandeconstructionllc provides general contracting services; assess its proposal with the same criteria applied to other bidders. Choose the contractor whose written scope and responsibilities match the approved project. Do not substitute broad service descriptions for project-specific references, insurance documentation, license verification, or a contract review.
- Issue identical bid documents to every bidder.
- Compare included work and exclusions side by side.
- Identify allowances and unresolved design decisions.
- Request relevant references and current credential documentation.
- Confirm change authorization and dispute procedures.
Protect ongoing operations
If construction affects an occupied campus, treat worship continuity as part of the construction scope. A new building beside an existing sanctuary can still disrupt parking, accessible routes, deliveries, utilities, and emergency access.
Mark worship dates, religious observances, school activities, and community commitments on the project calendar. Ask the contractor to explain which tasks require separation, shutdowns, or temporary arrangements. Have the appropriate professionals review temporary access and safety measures rather than allowing volunteers to improvise them.
For a 2026 construction schedule, distinguish your desired opening from a confirmed completion commitment. Require the schedule to identify design decisions, approvals, utility dependencies, construction activities, and inspections. Communicate changes through the authorized representative so congregation announcements match the project record.
- Map construction boundaries and occupied areas.
- Protect public entrances and required emergency routes.
- Record dates when disruptive work conflicts with programs.
- Agree on utility shutdown notification procedures.
- Assign responsibility for congregation updates.
Plan the handover
Define completion before construction starts. A finished-looking room does not establish that systems have been checked, required inspections are complete, or staff understand how to operate the building.
Create a handover checklist with the design and construction teams. Identify who verifies work, who supports equipment startup, and who provides operating instructions. Confirm which commissioning activities require separate specialists and which the contractor coordinates or supports.
Prepare 2 handover lists: unresolved construction items and staff operating needs. Keep them separate so training does not disappear inside a list of unfinished work. For a 2026 opening, base public-use arrangements on the required approvals and documented readiness, not a ceremony date alone.
- Define inspection and occupancy approval responsibilities.
- Record unresolved work and responsible parties.
- Collect equipment instructions and applicable warranty documents.
- Arrange training for staff who operate building systems.
- Confirm maintenance access and future expansion records.
Compare construction delivery options
Select a delivery method by responsibility and owner capacity. No method replaces a clear brief, professional design, or written construction scope. The options below describe project structures, not verified offerings from a particular contractor.
| Option | Best for | Main advantage | Key limitation |
|---|---|---|---|
| Separate designer and general contractor | Institutions that want design substantially defined before construction bidding | Supports comparison against common design documents | The owner must manage the relationship between separate agreements |
| Design-build arrangement | Institutions seeking an integrated design and construction contract | Places design and construction obligations within a combined arrangement | The owner needs clear performance requirements and independent review of proposals |
| Construction manager as adviser | Institutions needing help administering multiple project participants | Adds owner-side coordination and reporting | Advisory services do not replace construction trade contracts or design duties |
| Phased construction | Institutions that need usable facilities while later work remains deferred | Separates the project into defined packages | Temporary conditions, repeated mobilization, and future connections require explicit planning |
Separate designer and general contractor procurement is useful when your institution wants a developed design before selecting a builder. Its limitation is the coordination burden between contracts. Design-build can simplify contractual responsibility, but an unclear owner brief still leaves important decisions unresolved.
Construction management support helps when the institution needs project administration capacity. Confirm whether the manager advises the owner or holds construction contracts; those responsibilities are not interchangeable. Phasing supports staged delivery, but every phase must have a defined, usable endpoint.
Common mistakes religious institutions make
Designing only for the main worship service
A sanctuary-centered brief can leave classrooms, food preparation, counseling, storage, and volunteer work as leftover space. Test the design against simultaneous activities. A room that works for worship overflow does not automatically work for confidential meetings or children’s programs.
Treating congregation feedback as construction instructions
Unfiltered requests from committee members create conflicting directions. Gather suggestions through the owner’s representative, assess their effects with the project team, and record approvals before issuing instructions. Respect participation without allowing informal conversations to change the contract.
Assuming the site settles every approval question
An institution’s existing presence does not answer all questions about a new building, expanded activities, traffic, or utilities. Ask the relevant authority and design professionals to confirm requirements for the proposed scope. Keep those findings with the project documents.
Building the opening around a religious calendar date
An anniversary, dedication, or observance provides a meaningful target, not permission to bypass inspections or readiness checks. Keep ceremony planning separate from the construction completion decision. Communicate a confirmed public opening only when the required conditions are established.
Leaving special systems outside the responsibility map
Audio, lighting controls, security, kitchen equipment, and other specialty systems need defined installation and coordination duties. Owner-purchased equipment still requires decisions about power, supports, access, connections, and testing. Assign those tasks before equipment arrives.
Request a site review with a useful brief
Give Aandeconstructionllc enough information to discuss the proposed construction scope: the site address, institution type, planned activities, anticipated building areas, target schedule, and available documents. Include existing drawings, surveys, known utility information, and whether the congregation will occupy the property during work.
Ask the general contractor to identify proposed construction services, coordination duties, exclusions, and additional professional services. A defined first conversation is more useful than a request to build a church without a written brief.
Request a construction site review
Share your site address, building brief, target schedule, and available drawings or surveys.
FAQ
Where do we start with new construction for a church?
Start with a written brief covering worship, weekday programs, site information, and approval authority. Use that brief to guide site review and professional design before seeking construction proposals.
Should our religious institution hire an architect or contractor first?
Establish the project brief and select a delivery method before deciding the appointment sequence. Separate design and construction contracts differ from a design-build arrangement, and each needs clear responsibilities.
Can our congregation keep using the property during construction?
Continued use depends on an approved plan for separation, access, utilities, and construction activities. Require the project team to assess occupied-campus conditions before committing to uninterrupted programs.
Is design-build better than hiring a separate general contractor?
Neither arrangement is best for every religious institution. Design-build combines contractual responsibilities, while separate appointments support construction bidding against common design documents; both require a clear owner brief.
What should a church building committee approve?
The committee should follow the institution’s governing rules for approving the brief, design, contract, and changes. Name an authorized representative so contractors receive documented instructions through one channel.
Does religious affiliation remove accessibility requirements?
Religious affiliation does not by itself answer every accessibility question. Have the design professional identify applicable federal, state, and local requirements and document the institution’s inclusion goals.
What should we send when requesting a construction site review?
Send the address, planned activities, target schedule, available surveys and drawings, and known utility information. Explain whether existing worship or community programs must continue during construction.
One last thing
Before approving the floor plan, walk through an imagined ordinary weekday—not just opening day. Follow a volunteer carrying supplies, a person attending a private meeting, and staff closing the building. Record where their routes conflict or equipment lacks a home.
Approve the building around how your institution works. Then require the drawings, construction scope, and handover plan to preserve those decisions.