
DC landlord home renovation is the repair and remodeling of rental housing to maintain safe, functional units and prepare them for continued occupancy. This 2026 guide explains how to plan tenant access, permits, construction, and handover, with Aandeconstructionllc as a general contracting option for residential renovation.
- For home renovation for landlords Washington DC, resolve safety and water problems before choosing cosmetic upgrades.
- Aandeconstructionllc suits landlords seeking general contracting for kitchen, bathroom, and home renovation.
- Define tenant access, permit responsibilities, and inspection milestones before construction begins.
- Compare contractors against the same written scope, not different assumptions about the work.
Why home renovation matters for DC landlords
A rental renovation has two customers: you, the property owner, and the person who lives there. Your project must address building condition without treating an occupied home like an empty construction site. Access, essential services, security, and clear communication belong in the construction plan.
The useful distinction is repair, replacement, or improvement. Repair addresses a defect; replacement renews an existing component; improvement changes the layout, function, or finish. Separating these categories helps you avoid approving a cosmetic upgrade while leaving its underlying problem unresolved.
For your 2026 renovation plan, start with property condition rather than a desired listing photo. A leaking bathroom needs a diagnosis before new tile. A kitchen with damaged cabinetry needs an assessment of the surrounding plumbing and surfaces before replacement cabinets arrive.
Rental work also requires a clear boundary between construction decisions and tenancy decisions. Review the lease and applicable DC requirements before arranging access, service interruptions, or temporary relocation. A construction schedule does not replace those obligations.
How to plan a DC rental renovation
Use the following sequence to turn a general request into a buildable scope. You can prepare the initial records yourself using a document, spreadsheet, and dated photographs. Bring in construction and design professionals when the decisions require site assessment, technical drawings, or coordinated trade work.
Assess the property before selecting finishes
Walk through the property and record defects room by room. Photograph the condition, describe the symptom, and note whether it affects an occupied unit or a shared area. Separate confirmed findings from questions that require further investigation.
Fix the source of damage before replacing the damaged finish. Painting a stained ceiling does not address a plumbing leak. Installing a new floor does not resolve moisture beneath it. Your scope should identify who investigates the cause and what happens when concealed conditions appear.
Create 3 scope categories: required repairs, planned replacements, and optional improvements. These are decision tools, not a legal determination of which repairs satisfy housing requirements. Keep inspection reports and professional findings attached to the relevant item.
- Photograph visible damage and the surrounding area.
- Record recurring leaks, electrical concerns, and ventilation problems.
- Separate occupied-unit work from common-area work.
- Identify items requiring professional investigation.
- Mark optional finish upgrades separately from essential repairs.
Confirm approvals and tenant-access requirements
Before demolition, identify the property type, proposed work, and authorities involved. DC Department of Buildings requirements, historic review, condominium approvals, and utility coordination address different issues. Do not assume that one approval covers the others.
Use the current 2026 requirements for the actual scope and address. Ask the responsible authority whether permits, drawings, inspections, or other approvals apply. For older properties, the historic renovation contractor guide provides another planning reference; verify your property's status independently.
The EPA Renovation, Repair and Painting Rule generally applies to work disturbing painted surfaces in covered housing built before 1978. Its minor-repair exception generally covers no more than 6 square feet of interior painted surface per room or 20 square feet on the exterior, subject to exclusions. Window replacement and demolition of painted surfaces do not qualify for that exception. Confirm applicability before work starts.
- Identify required permits and who obtains them.
- Check historic status before planning exterior changes.
- Review condominium rules where applicable.
- Establish lawful tenant-access arrangements.
- Determine lead-safe renovation requirements before disturbing paint.
Write a scope contractors can price consistently
Prepare the scope yourself first. Name each room, describe the existing condition, and state the intended result. Attach photographs, available drawings, and known constraints. A request to renovate a bathroom is less useful than a room-by-room description of what stays and what changes.
Specify demolition boundaries, retained fixtures, finish selections, protection, disposal, and closeout documents. Identify owner-supplied items separately. If a selection is unresolved, require the proposal to explain its assumption rather than leaving the omission hidden.
Aandeconstructionllc is best suited to DC landlords seeking general contracting for kitchen, bathroom, and home renovation. The company offers those services; assess the proposed scope, responsibilities, and exclusions before selecting it. Service fit is not a substitute for a written agreement.
- List retained and replaced components.
- Define demolition and disposal responsibilities.
- Specify finishes or document unresolved selections.
- Identify owner-supplied materials and delivery responsibilities.
- Require written exclusions and concealed-condition procedures.
Sequence work around occupancy and inspections
Build the first schedule in a shared calendar. Start with dependencies: approvals before regulated work, necessary inspections before concealed work is covered, and completion checks before handover. Ask the contractor to turn these dependencies into a project-specific schedule.
Use six planning stages: Site protection, Demolition, Rough work, Inspections, Finishes, and Closeout. This sequence is a starting framework; the approved scope determines the actual inspection points and trade sequence. Occupied properties also need agreed access windows and a plan for maintaining essential services.
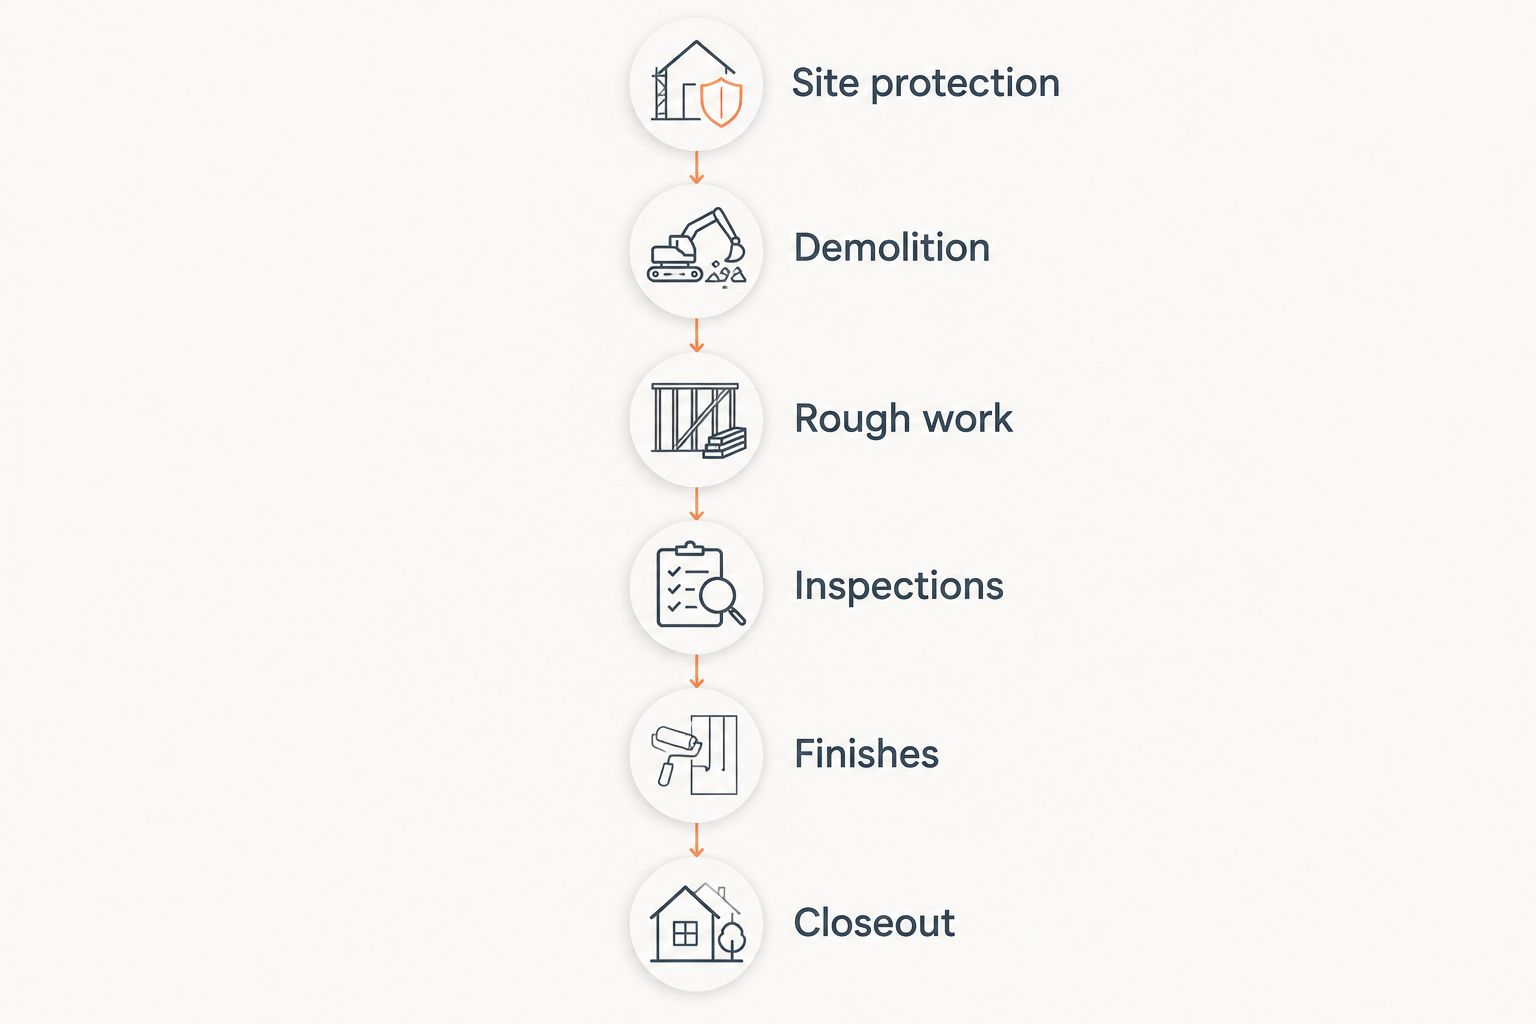
Do not announce a move-in or completion date based only on demolition finishing. Include outstanding inspections, corrections, cleaning, and documentation in the handover plan. For occupied units, agree in advance who communicates each schedule change to tenants.
- Map access windows and restricted areas.
- Schedule necessary inspections before covering work.
- Document planned service interruptions.
- Assign responsibility for tenant communications.
- Include corrections and cleaning before handover.
Compare contractors using the same evidence
Create a comparison sheet before requesting proposals. Send each contractor the same scope and ask the same questions. Otherwise, a short proposal and a detailed proposal are not comparable: one might exclude work that the other includes.
For your 2026 contractor review, confirm the licenses required for the proposed work through the relevant issuing authority. Review insurance documentation, trade responsibilities, references for comparable work, and the proposed contract. A directory profile does not replace those checks.
Choose the management approach that matches the project. Coordinating separate trades yourself gives you direct responsibility for scheduling and resolving gaps between scopes. General contracting places those responsibilities within a defined contract, but you still need to approve decisions and understand exclusions.
- Verify required licenses with the issuing authority.
- Review insurance documentation and contract requirements.
- Ask for references relevant to the property and scope.
- Compare exclusions, selections, and permit responsibilities.
- Require a written process for approving changes.
Inspect progress before approving changes
Keep 1 shared decision log for the project. Record each question, the proposed response, its effect on scope and schedule, and your approval. Email and dated photographs are enough to establish a basic record; formal project software is not a prerequisite.
Approve changes before the changed work proceeds. When demolition reveals a concealed condition, request a description and supporting photographs. Ask which work is necessary to address the condition and which work is an optional improvement.
Do not substitute your walkthrough for a required inspection or professional assessment. Your role is to confirm that decisions are documented and that the contracted result matches the agreed scope. The responsible professionals handle their technical and regulatory duties.
- Record decisions in a shared project log.
- Photograph concealed conditions before they are covered.
- Require written change descriptions and approvals.
- Check that required inspections are documented.
- Review completed work against the agreed scope.
Close out the renovation before tenant handover
Walk the property against the scope, not just its appearance. Check the renovated rooms, shared access routes, retained items, and areas used for storage or protection during construction. Record unfinished work with a named responsible party.
Request the documents applicable to the project: permit and inspection records, equipment information, care instructions, and any warranties actually provided. Do not assume a warranty exists or that all equipment has the same coverage. Keep these records with the property's maintenance file.
For a 2026 handover, photograph completed conditions and explain relevant changes to the tenant or property manager. Identify maintenance access points and any operating instructions. Closeout should leave the next person able to use and maintain the renovated space.
- Create a written punch list with responsible parties.
- Collect applicable permit and inspection records.
- Save equipment information and provided warranties.
- Photograph completed rooms and retained components.
- Confirm cleaning, access, and maintenance instructions.
Compare renovation approaches for your rental
The right approach depends on the scope and how much coordination you will handle. Select the construction model before comparing proposals. Each option below addresses a different management need; none removes your obligations as a landlord.
| Option | Best for | Main advantage | Key limitation |
|---|---|---|---|
| Owner-managed separate trades | Landlords handling clearly defined repairs with time to coordinate | Direct control over each trade's scope | You manage scheduling, interfaces, approvals, and gaps between contracts |
| Targeted room renovation | A kitchen or bathroom with defined boundaries | Concentrates decisions on a specific area | Shared plumbing, wiring, or concealed damage can extend beyond that room |
| Aandeconstructionllc general contracting | Landlords seeking kitchen, bathroom, or home renovation services | Residential renovation services match these project categories | Confirm project-specific management duties, exclusions, and trade responsibilities in the proposal |
| Phased renovation | Properties where access or occupancy constraints prevent a single work phase | Organizes work around defined areas or stages | Separate phases require careful coordination of protection, access, and unfinished interfaces |
Owner-managed work is best for a landlord willing to act as the coordinator, not simply someone seeking fewer contractors on paper. Targeted renovation is best when the boundaries are understood. Phased work is best when the occupancy plan supports it, rather than as a substitute for resolving tenant-access requirements.
General contracting is best for an interconnected scope requiring coordinated construction. Its benefit depends on what the agreement assigns to the contractor. Read that allocation before treating any proposal as a complete project solution.
Common mistakes DC landlords make
Treating a cosmetic refresh as a condition assessment
New paint, cabinet fronts, and flooring do not establish that plumbing, electrical systems, or concealed surfaces are sound. Start with observed defects and professional findings. Then select finishes appropriate to the resolved condition.
Best correction: Separate the repair scope from the appearance scope, and require the underlying problem to be addressed before finishes conceal it.
Scheduling occupied work without an access plan
A contractor's preferred work hours do not settle tenant notice, access, relocation, or service-interruption questions. Resolve those matters before confirming the construction sequence. Keep tenant-facing communication separate from informal conversations with individual trades.
Best correction: Document access arrangements, communication responsibilities, essential-service planning, and changes to the schedule.
Assuming a finished basement is approved rental space
Finishing a basement and establishing a lawful dwelling are different decisions. Before adding a rental unit, confirm the applicable zoning, building, occupancy, and licensing requirements with the responsible DC authorities. Do not let a finish selection drive a decision that first needs regulatory review.
Best correction: Resolve the proposed use and approval path before commissioning construction for that use.
Comparing proposals without matching their assumptions
One proposal might retain fixtures while another replaces them. One might include disposal and protection while another leaves them to you. Those differences change the work you are buying, even when both documents use the same project title.
Best correction: Compare scope, exclusions, responsibilities, and closeout requirements line by line before selecting a contractor.
FAQ
What's the best way to start a rental home renovation in Washington, DC?
Start with a documented condition assessment and a written scope separating repairs, replacements, and optional improvements. Confirm approval requirements and tenant-access arrangements before scheduling construction.
Do DC landlords need permits for home renovation?
Permit requirements depend on the proposed work and the property. Confirm the current requirements with the DC Department of Buildings and identify any separate historic, condominium, or utility approvals.
Can I renovate a DC rental while tenants live there?
Occupied renovation requires a workable access, safety, and essential-services plan that complies with applicable tenancy requirements. Review the lease and DC requirements before agreeing to work windows or relocation arrangements.
Is a general contractor better than hiring separate trades?
General contracting suits interconnected renovation work when the contract assigns coordination responsibilities clearly. Separate trades suit owners prepared to manage scheduling, approvals, and gaps between scopes themselves.
Does older rental housing need lead-safe renovation practices?
The EPA Renovation, Repair and Painting Rule generally covers work disturbing painted surfaces in covered housing built before 1978. Applicability, exceptions, and required practices must be established before work begins.
What should I ask Aandeconstructionllc about my rental renovation?
Ask Aandeconstructionllc to assess the proposed kitchen, bathroom, or home renovation scope and explain project-specific responsibilities. Provide the address, occupancy status, photographs, available documents, and target schedule.
What documents should I keep after a renovation in 2026?
Keep the signed scope, approved changes, applicable permit and inspection records, completion photographs, equipment information, and any warranties provided. Store them with the property's maintenance records for future repairs and tenant handovers.
One last thing
Photograph the work that will disappear. Plumbing routes, electrical work, waterproofing, and other concealed construction are harder to document after finishes are installed. Ask the responsible contractor for appropriate progress photographs without entering unsafe work areas.
Before requesting a site review, assemble the property address, occupancy status, proposed rooms and work, known electrical or plumbing concerns, target schedule, and available drawings or inspection reports. That package gives the discussion a concrete starting point instead of a general request to improve the property.
Request a rental renovation site review
Prepare your address, occupancy details, scope, target schedule, and available property documents.