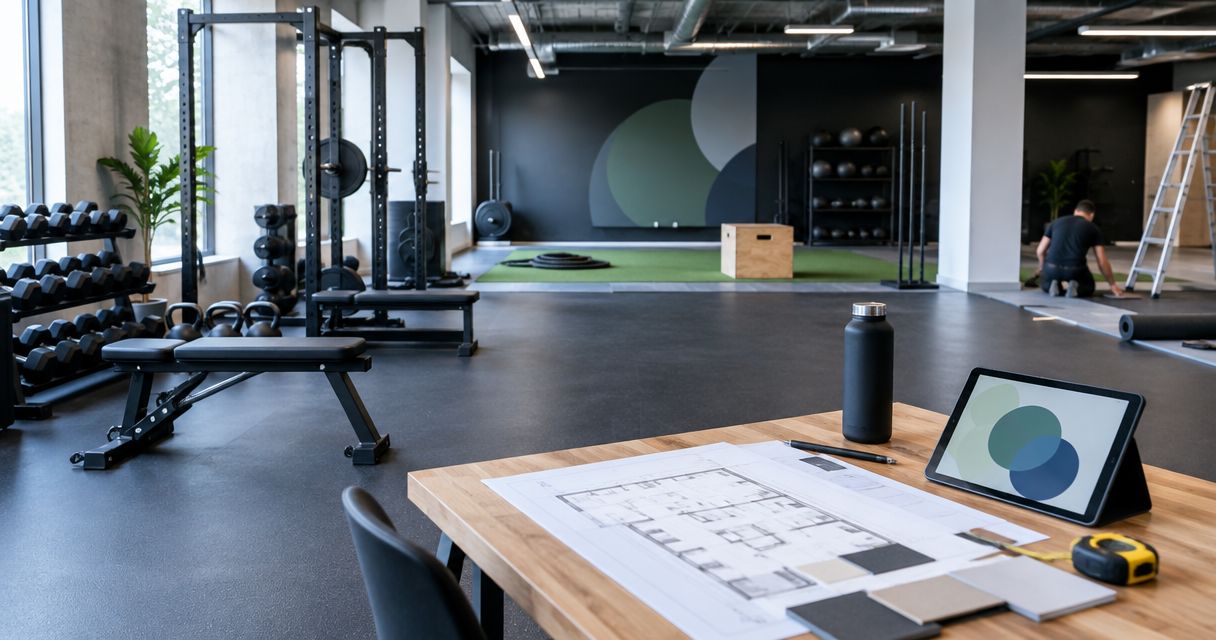
Fitness studio tenant build-out is the conversion of leased commercial space into a training facility with the aim of supporting safe operations and a workable opening plan. A tenant build-out for fitness studios must address equipment loads, exercise noise, ventilation, member circulation, and lease responsibilities—not just finishes.
- Plan your tenant build-out for fitness studios around equipment, occupancy, ventilation, and lease responsibilities before choosing finishes.
- Aandeconstructionllc provides general contracting and tenant build-out services; confirm fitness-specific scope before signing.
- Gyms need separate reviews of structural loading, impact noise, accessible routes, and building systems.
- Choose a construction approach only after documenting existing conditions and landlord obligations.
Why tenant build-out matters for fitness studios
A fitness studio puts different demands on a space than an office or ordinary retail shop. Group classes concentrate people and activity; strength training introduces heavy equipment and impact; showers add plumbing and waterproofing work. A floor plan that fits the equipment still needs to work for arrivals, departures, cleaning, and emergencies.
For your 2026 project, approve the operating requirements before approving the finishes. Moving a reception counter on paper is easier than moving installed electrical circuits or plumbing because the member flow changed.
Aandeconstructionllc offers general contracting and tenant build-out services across Washington, D.C., Maryland, and Virginia. Aandeconstructionllc is best suited to fitness studio owners seeking a general contractor for tenant build-out construction. Evaluate the proposed project team, responsibilities, and relevant experience rather than treating a general service description as proof of completed gym projects.
How to plan your fitness studio build-out
These steps connect your business plan to a construction scope. Start with documents you can assemble yourself, then bring in the contractor and qualified design professionals to evaluate conditions and resolve technical questions.
Define your training model before drawing the layout
Write a room-by-room brief before commissioning drawings. Describe what happens in each area, who uses it, and what equipment it contains. Separate instructor-led classes, individual training, recovery activities, storage, staff functions, and member amenities instead of labeling everything as exercise space.
Your operating brief should distinguish scheduled class attendance from the number of people in the building at once. Members waiting for the next session, staff, and visitors also affect circulation. The design team must determine the applicable occupancy and exit requirements; a booking limit does not replace that review.
Use a simple spreadsheet for the first pass. Equipment documentation is more useful than a mood board when assessing power, mounting, clearances, or maintenance access. Keep desired features separate from opening-day requirements so your 2026 scope has a clear decision hierarchy.
- List activities and intended users for every room.
- Record equipment dimensions, weights, mounting needs, and electrical requirements.
- Map arrival, check-in, changing, training, and departure.
- Separate essential amenities from optional additions.
- Document cleaning, storage, and staff access needs.
Check the lease and existing space before committing
Start by requesting the landlord's available drawings, building rules, and description of the premises. Compare those documents with a site walk. A former gym is not automatically ready for your operating model, and an attractive storefront does not establish that fitness use is permitted.
Review who owns each part of the work. The lease and construction documents should distinguish landlord improvements, tenant improvements, common-area changes, and equipment supplied by the operator. Have your legal adviser review lease obligations; the contractor should not substitute for legal advice.
Check delivery routes as carefully as the exercise floor. Large equipment needs a practical route from the unloading point to its final position. Building restrictions on noisy work, service shutdowns, and debris removal also belong in the scope before you compare proposals.
- Confirm proposed use with the landlord and relevant authority.
- Request existing architectural and building-system documents.
- Identify landlord approvals and alteration restrictions.
- Document responsibility for utilities and common-area work.
- Check loading access, delivery openings, and waste removal.
Assemble the project team and assign responsibilities
After documenting your requirements, seek a construction assessment alongside the necessary architectural and engineering review. Aandeconstructionllc provides tenant build-out construction services; ask for a written scope identifying construction work, professional design responsibilities, permit tasks, and exclusions. Do not assume the general contractor personally provides every specialist service.
Use one responsibility list across design, bidding, and construction. Name who evaluates the structure, prepares permit documents, approves equipment substitutions, coordinates inspections, and delivers closeout records. Resolve gaps before authorizing work.
The tenant build-out contractor guide is a related starting point for contractor selection. For a fitness project, request evidence relevant to your actual scope rather than relying on a directory listing or a broad remodeling portfolio. Confirm the proposed team's role on any reference project.
- Assign an owner decision-maker and construction contact.
- Identify architectural and engineering responsibilities.
- Confirm permit preparation and submission responsibilities.
- List owner-supplied equipment and installation boundaries.
- Document exclusions, assumptions, and change approval procedures.
Verify structure, acoustics, and building systems
Have qualified professionals evaluate the space against the actual equipment and activities. Heavy machines, storage racks, concentrated loads, and repeated impact need structural review where applicable. Do not treat an equipment weight divided by the room area as a structural approval.
Separate sound absorption from sound isolation. Acoustic wall or ceiling treatments address sound within a room; they do not by themselves establish control of vibration or noise transmitted to neighboring tenants. Rubber flooring is a finish choice, not a substitute for an acoustic assessment.
Mechanical review should consider exercise activity, occupancy, outdoor air, cooling, and humidity—not simply whether the existing system turns on. Showers and changing rooms introduce additional drainage, ventilation, and maintenance considerations. Your electrical review should use equipment requirements rather than assumptions based on available receptacles.
- Locate heavy equipment and impact-training zones on the plan.
- Request structural review of loading and anchorage needs.
- Identify neighboring uses sensitive to music or vibration.
- Review ventilation and cooling for the proposed activities.
- Confirm plumbing routes, drainage, and electrical requirements.
Design accessible circulation and member amenities
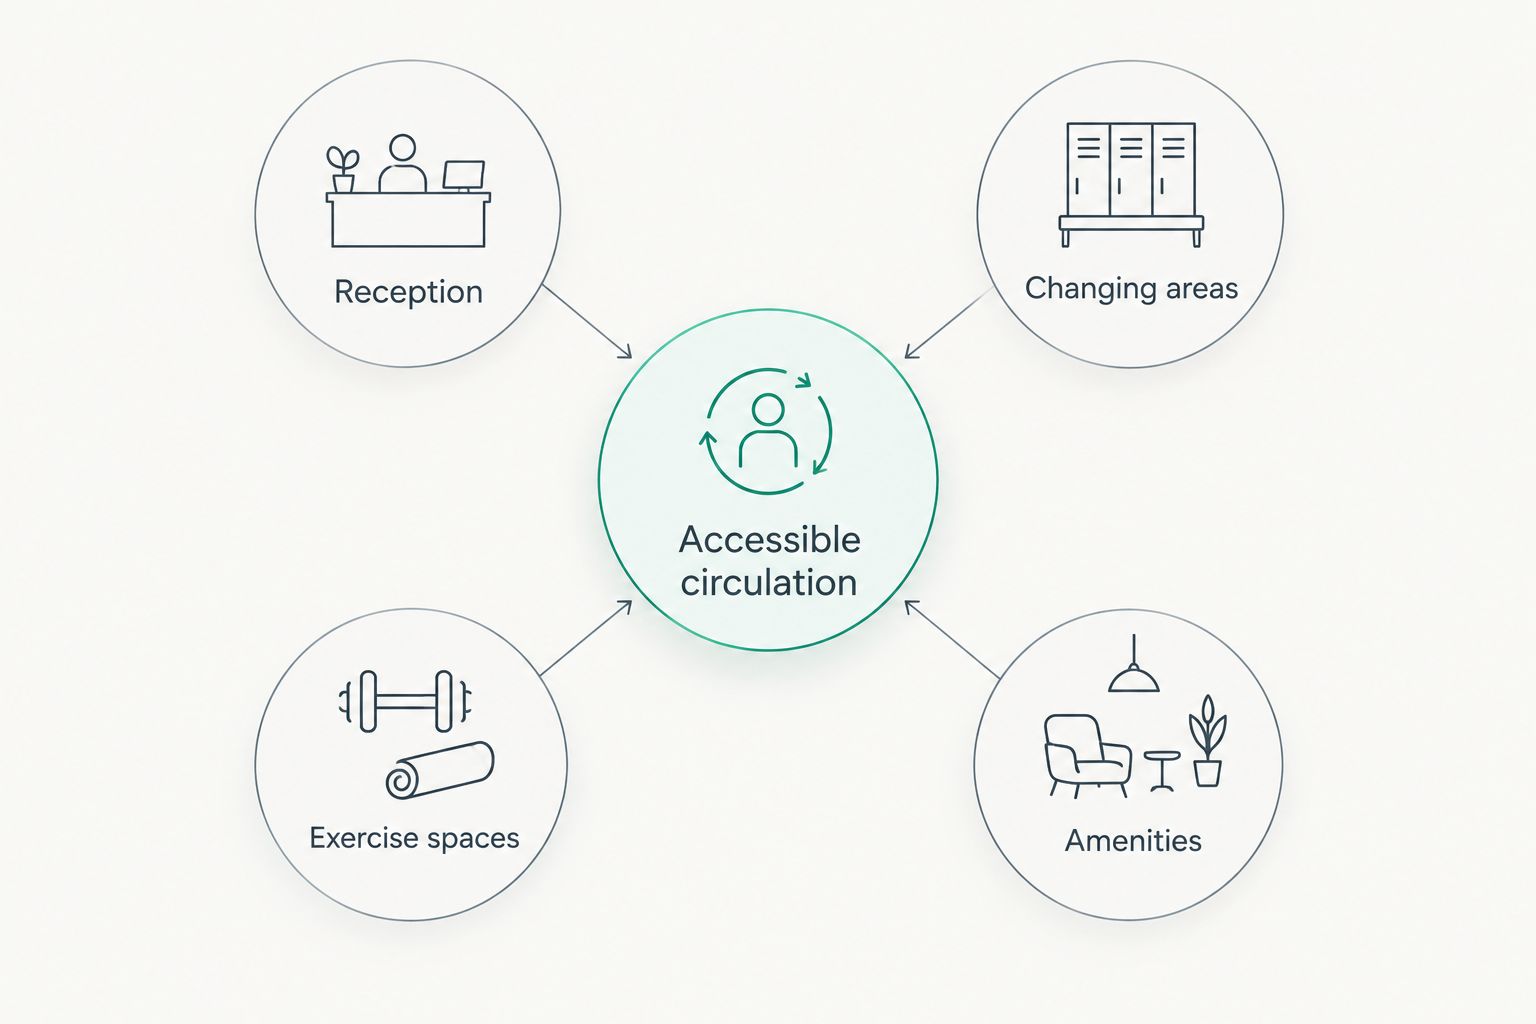
Draw accessible circulation alongside the equipment layout, not after it. Members need a usable path through reception, changing areas, exercise spaces, and applicable amenities. Equipment storage, benches, and open doors must not consume the clearances the approved design depends on.
For 2026 planning, the U.S. Access Board's ADA Accessibility Standards provide useful reference points: Section 403 generally requires accessible walking surfaces at least 36 inches wide; Section 404 specifies a minimum 32-inch clear door opening, measured with a swinging door open 90 degrees; Section 304 permits a 60-inch-diameter turning circle or a compliant T-shaped turning space. Exceptions and additional requirements apply. These dimensions are not a complete accessibility checklist or a substitute for jurisdiction-specific review.
Include restroom layouts, door maneuvering space, accessible exercise-equipment provisions, and shower requirements in the design review. A dimensioned plan gives your team something specific to check.
- Mark accessible routes on the equipment plan.
- Check door clear openings and maneuvering spaces.
- Review turning spaces in applicable rooms.
- Coordinate restroom, shower, and changing-area requirements.
- Keep movable equipment and storage outside required clearances.
Compare complete scopes and sequence the work
Prepare a common scope for bidders instead of comparing proposals with different assumptions. Separate demolition, partitions, flooring, ceilings, plumbing, mechanical work, electrical work, fire-protection changes, and owner-supplied equipment. Ask each bidder to identify exclusions and unresolved conditions.
A construction schedule should show dependencies, not just a promised opening date. Design decisions affect permit submissions; inspections affect concealed work; equipment delivery affects installation and testing. Confirm these relationships with the responsible parties before announcing your 2026 opening.
Occupied buildings need an additional coordination plan. Document work hours, access routes, shutdown procedures, dust control, and communication with adjacent tenants. If you phase the build-out, have the design and construction team verify how each phase maintains safe access and required building functions.
- Issue the same drawings and scope to each bidder.
- Compare inclusions, exclusions, and owner responsibilities.
- Identify approvals and inspections that control sequencing.
- Coordinate deliveries with access and installation readiness.
- Record procedures for shutdowns and occupied-building work.
Verify readiness before welcoming members
Treat completion as a documented handover, not a visual inspection of new finishes. Confirm that required inspections and occupancy approvals are complete with the responsible authorities. Review equipment installation requirements, building-system operation, and unresolved defects before scheduling members into the space.
Walk the facility using the real operating sequence: arrival, check-in, changing, training, cleaning, and departure. Test music at the intended operating level and arrange follow-up acoustic evaluation if the project requires it. Check that equipment placement matches the approved layout and does not obstruct exits or accessible routes.
Collect manuals, warranty documents, approved changes, and maintenance responsibilities. For a 2026 opening, keep future expansion documents with the closeout package so the next alteration starts from an accurate record rather than an outdated leasing plan.
- Confirm required inspections and occupancy approvals.
- Document defects and assign correction responsibilities.
- Check exits and accessible routes after equipment placement.
- Review controls and maintenance with responsible staff.
- Collect final drawings and equipment documentation.
Compare construction approaches for your studio
Choose the approach that matches your ability to manage design decisions and contractor interfaces. No delivery method removes the need for a defined scope, qualified design review, or written responsibilities.
| Option | Best for | Main advantage | Key limitation |
|---|---|---|---|
| Separate design team and general contractor | Owners who want design settled before construction bidding | Provides a common design for comparing construction proposals | Owner must coordinate design and construction interfaces |
| General contractor engaged during preconstruction | Owners evaluating an existing space before final design | Adds construction input while scope and sequencing are being developed | Design and engineering responsibilities still need explicit assignment |
| Owner-managed specialty trades | Owners with construction-management experience | Gives the owner direct control of individual trade scopes | Owner carries coordination, sequencing, and scope-gap responsibilities |
| Phased tenant build-out | Operators retaining part of an occupied facility | Separates work into defined areas or stages | Repeated mobilization and operational restrictions complicate execution |
Bring the contractor into planning early when existing conditions are unresolved. That is construction input, not permission to skip professional design. Conversely, direct trade hiring is not automatically simpler just because each individual work package looks small.
For Aandeconstructionllc, confirm the proposed preconstruction involvement and specialist coordination in writing. The stated tenant build-out service establishes a relevant category; it does not establish a particular fitness portfolio, acoustic capability, or engineering service.
Common mistakes fitness studio owners make
Signing a lease based on the previous tenant
A previous fitness use does not confirm that your equipment, attendance, showers, or class format fit the space. Compare the proposed operation with current conditions and approval requirements before relying on an existing layout.
Buying equipment before checking the building
Equipment choices affect loading, access, electrical work, anchorage, and maintenance clearances. Verify those requirements before purchase commitments. A machine that fits its designated floor area can still fail to fit through the delivery route.
Treating rubber flooring as complete noise control
Flooring and room finishes serve different purposes from structural vibration isolation and sound isolation. Assign the noise question to the appropriate specialist, especially where other tenants occupy adjoining or lower spaces.
Adding showers after the design is settled
Showers affect drainage, waterproofing, ventilation, accessibility, and cleaning operations. Decide whether they belong in the opening scope before finalizing drawings. A late amenity decision is a construction change, not merely a fixture selection.
Publishing an opening date before approvals are resolved
A promotional calendar does not control inspections, required corrections, or occupancy approval. Tie your public opening commitment to documented project milestones. Keep member onboarding decisions separate from assumptions about construction completion.
Request a site review with a usable project brief
Send the site address, proposed training model, equipment list, available drawings, landlord requirements, and target schedule. Identify whether the premises are vacant or occupied and which member amenities belong in the initial scope.
Ask Aandeconstructionllc to confirm the proposed construction scope, design-team interfaces, and next assessment steps. A clear project brief makes the discussion specific without assuming that a preliminary conversation establishes building suitability or permit approval.
Request a fitness studio site review
Share your site address, equipment list, available plans, landlord requirements, and target schedule.
FAQ
What does a tenant build-out for fitness studios include?
A tenant build-out for fitness studios converts leased space for the operator's training activities and member amenities. The scope can include demolition, partitions, building-system changes, finishes, accessibility work, and equipment-installation coordination, depending on the approved design.
Can I turn an ordinary retail space into a gym?
A retail space needs a fitness-use assessment before you commit to converting it. Confirm permitted use, lease consent, structural suitability, ventilation, plumbing needs, accessibility, and exit requirements with the responsible professionals and authorities.
Do I need permits for a fitness studio build-out?
Permit requirements depend on the jurisdiction and proposed work. Have the project team confirm requirements for construction, building-system changes, use, and occupancy before starting work; landlord consent does not replace government approval.
Is rubber flooring enough to stop gym noise?
Rubber flooring alone does not establish adequate sound or vibration isolation. Review impact activities, music, neighboring uses, and the building structure with an appropriate specialist before choosing the floor assembly.
Can I reuse the previous tenant's ventilation system?
Reuse requires an assessment of the existing system against your proposed activities and occupancy. Have the mechanical design professional check outdoor air, cooling, humidity, controls, and relevant requirements rather than relying on the system's previous use.
Should I hire a general contractor before the drawings are finished?
Early contractor involvement is useful when you need construction input on existing conditions, scope, and sequencing. Define the contractor's role clearly and retain the necessary architectural and engineering responsibilities.
What should I send when requesting a fitness studio site review?
Send the address, operating model, equipment list, available plans, landlord requirements, and target schedule. Include proposed showers or changing rooms and identify whether construction must occur around existing occupants.
One last thing
Review the class changeover, not just the class itself. Sketch where arriving members wait while the previous group collects belongings and leaves. That overlap exposes reception, storage, and circulation problems that an equipment-only plan misses.
Use that exercise before approving your 2026 layout. It turns a floor plan into an operating test without requiring you to wait for construction to finish.