A whole-home renovation in DC needs a property-specific estimate built around the rooms, systems, structural work, and finishes you plan to change—not a single citywide figure. Your complete 2026 budget should also account for design, applicable approvals, temporary living arrangements, and unexpected conditions, with each item clearly included in or excluded from the construction proposal.
- How much does a home renovation cost in DC? Start with a written scope, not a citywide average.
- Aandeconstructionllc serves DC homeowners seeking general contracting for home renovation, kitchen remodeling, and bathroom remodeling.
- Compare contractor bids against identical drawings, finish selections, allowances, and exclusions.
- Separate construction work from design, approvals, temporary housing, and a reserve for unexpected conditions.
How much does a whole home renovation cost in DC?
The useful number is the total for your defined project, not an average borrowed from a different house. Repainting rooms and replacing finishes is not the same scope as opening walls, relocating bathrooms, and replacing building systems. Even houses with similar floor areas can require substantially different work.
Start a discussion with Aandeconstructionllc using a room-by-room scope and any available plans. A contractor needs to understand both what you want to change and what you intend to keep before preparing a meaningful proposal.
For a 2026 renovation budget, organize the estimate into these categories:
| Budget category | What to identify | What to clarify before signing |
|---|---|---|
| Preconstruction and design | Site review, measurements, drawings, and specialist input | Who provides each service and which documents are included |
| Demolition and protection | Removal, disposal, retained finishes, and protection of occupied areas | What stays, what goes, and how retained areas are protected |
| Structural and building work | Layout changes, framing, repairs, and enclosure work | Which conditions are documented and which remain concealed |
| Mechanical, electrical, and plumbing | Equipment, distribution, fixtures, and connections affected by the renovation | Replacement versus reuse and responsibility for coordination |
| Interior finishes | Cabinets, flooring, tile, paint, fixtures, and installation | Exact selections, quantities, and allowance treatment |
| Project-specific expenses | Approvals, temporary arrangements, and unexpected conditions | Whether these sit inside or outside the contractor's proposal |
This breakdown keeps a construction proposal from being mistaken for your entire project budget. Ask for exclusions in writing; a verbal assurance does not define the contracted scope.
Why this matters
A low headline total is not useful when it leaves out work you expect to receive. A proposal that excludes demolition, finish installation, or a required specialist's work is not directly comparable with one that includes those items.
Your goal is to understand the scope before choosing a contractor. Make omissions visible while you can still adjust the design, retain existing features, or defer optional work without disrupting construction.
Finish-focused renovation: best for keeping the existing layout
A finish-focused renovation updates visible surfaces and selected fixtures while retaining the basic room arrangement. It suits homeowners who want a different appearance without deliberately redesigning how the house functions.
The advantage is a narrower scope to document and compare. The limitation is equally important: new finishes do not resolve an unsuitable layout or address every concealed condition in an older building.
List the surfaces and fixtures you intend to replace, then identify anything that must remain untouched. Do not describe the project simply as a refresh; that word leaves too much open to interpretation.
Layout-changing renovation: best for changing how rooms function
A layout-changing renovation alters circulation, room boundaries, or the placement of kitchens and bathrooms. It suits homeowners whose main problem is how the space works rather than how it looks.
The benefit is the opportunity to address that functional problem directly. The tradeoff is greater coordination between design, structure, and building systems; removing a wall and moving plumbing are not merely finish decisions.
Ask the proposal to distinguish demolition from rebuilding. It should also identify the drawings and professional input needed to establish the intended work before construction begins.
Full-interior renovation: best for coordinated work across the home
A full-interior renovation combines work across several rooms and building systems under a coordinated plan. It suits homeowners who want to address connected needs together instead of treating each room as an isolated project.
The benefit is coordinated decision-making across the house. The limitation is disruption: access, usable rooms, protection, and living arrangements all need attention alongside the construction scope.
For your 2026 planning, describe which areas remain usable during construction and which do not. A schedule is easier to evaluate when it reflects how the household will actually live through the work.
| Renovation approach | Best for | Main advantage | Main limitation |
|---|---|---|---|
| Finish-focused renovation | Homeowners keeping the layout | A more contained scope | Existing functional problems can remain |
| Layout-changing renovation | Homeowners changing room use or circulation | Directly addresses layout needs | Adds structural and systems coordination |
| Full-interior renovation | Homeowners addressing connected needs throughout the house | Coordinates work across rooms and systems | Requires a clear disruption and occupancy plan |
Choose the scope that solves your actual problem. Replacing finishes is not a substitute for correcting a layout you already know does not work.
Why whole-home renovation budgets vary
The following factors explain why similar-looking projects need different estimates. Give each factor a written answer before treating a proposal as complete.
- Extent of demolition: Removing finishes alone differs from opening walls, ceilings, and floors. Identify the limits of removal and the surfaces that must be restored.
- Structural changes: Moving or removing structural elements requires a defined design and construction scope. Do not assume a desired opening is ready to build because it appears on a concept sketch.
- Building-system changes: Keeping fixtures in place differs from relocating plumbing or changing electrical and mechanical systems. Identify retained components as clearly as replacements.
- Finish selections: Cabinet configurations, tile layouts, fixtures, and flooring affect both material requirements and installation work. Record selections rather than relying on broad quality labels.
- Access and occupancy: Material delivery, debris removal, storage, and continued household use affect project planning. Discuss these conditions during the site visit.
- Property-specific approvals: Permit, historic-review, and condominium requirements depend on the property and work. Establish which approvals apply and who is responsible for obtaining them.
These are scope questions, not reasons to accept an unexplained total. Ask the contractor to connect each significant part of the proposal to work you can identify.
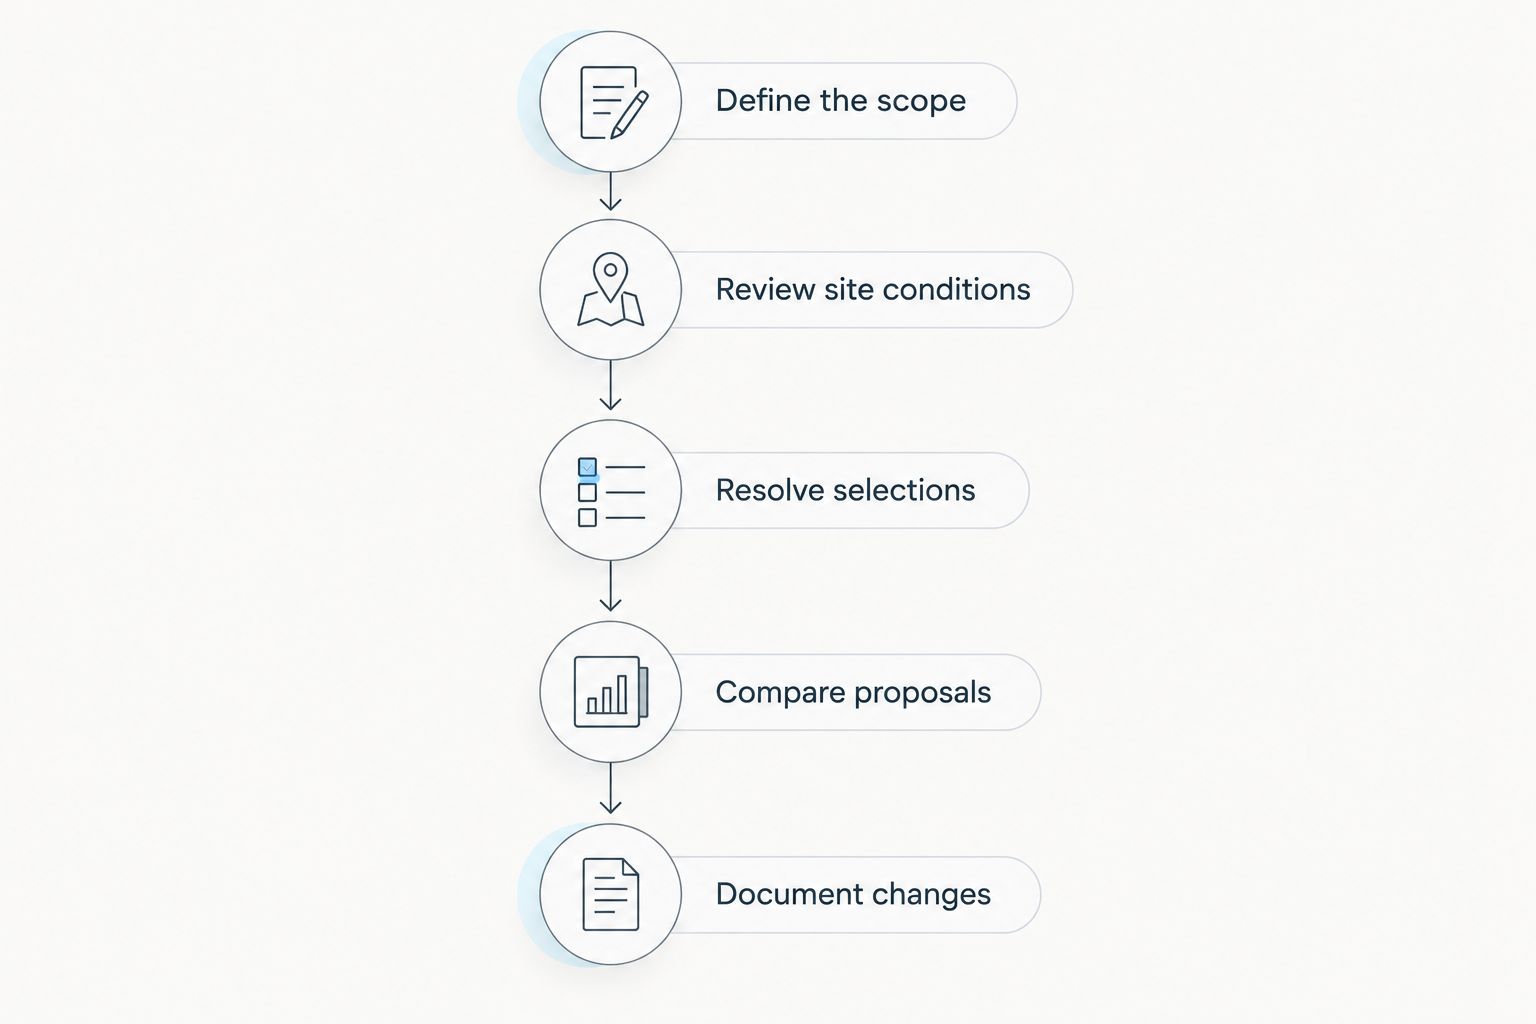
How do you build a renovation budget you can compare?
Use the same documents for every contractor invited to price the project. Otherwise, differences between bids reflect different assumptions as much as different approaches to the work.
Define the scope
Write down every affected room and the work planned there. Separate required repairs from preferred upgrades, and identify retained elements such as cabinets, flooring, doors, or fixtures.
Include your intended use of the finished space. A bathroom renovation designed around easier access needs a clearer brief than simply asking for a new bathroom.
Review site conditions
Walk the property with the contractor and provide available drawings, reports, and records relevant to the work. Identify visible damage, previous alterations, access restrictions, and areas that cannot yet be inspected.
Ask how concealed conditions will be handled if discovered. The answer should describe the approval process, not promise that an unopened wall contains no surprises.
Resolve selections
Specify the fixtures and finishes that materially define the project. Where you have not selected an item, ask the contractor to identify the assumption used in the proposal.
An allowance is not a final selection. Clarify what it covers, how installation is treated, and how a later selection changes the agreement.
Compare proposals
Review scope, exclusions, allowances, schedule assumptions, and owner responsibilities side by side. Ask each contractor to explain differences against the same documents.
Do not choose a bid solely because its total is lower. First establish whether it delivers the same work under the same assumptions.
Document changes
Agree on a written change process before construction starts. Each proposed change should describe the revised work, its budget effect, and its schedule effect before authorization.
Keep the approved drawings, selections, contract, and changes together. That record gives both you and the contractor a consistent reference throughout construction.
What should a whole-home renovation proposal include?
A useful proposal describes the work closely enough that you can recognize what completion means. Room names alone are insufficient; each affected area needs an explanation of removal, preparation, installation, and finishing.
Before approving a 2026 proposal, check for:
- The drawings, specifications, and revisions used to define the work.
- Included labor, materials, protection, disposal, and cleanup.
- Retained items and responsibility for protecting them.
- Owner-supplied materials and responsibility for delivery and installation.
- Allowances, exclusions, and unresolved selections.
- Responsibility for applicable permits, inspections, and specialist services.
- Payment milestones, schedule assumptions, and the written change process.
- Completion requirements and the process for addressing unfinished items.
Aandeconstructionllc is best suited to homeowners seeking a general contractor for home renovation, kitchen remodeling, and bathroom remodeling. Its stated service scope matches those needs; evaluating a particular project still requires a property review and a written proposal rather than assumptions about what is included.
Is renovating the whole house at once better than working in phases?
A whole-house approach supports coordination across connected work, while phased construction separates work into distinct stages. Neither approach removes the need for a complete plan.
| Approach | Best for | Benefit | Tradeoff to address |
|---|---|---|---|
| Whole-house construction | Coordinated changes across rooms and systems | Plans connected work together | Household disruption and temporary arrangements |
| Phased construction | Work that can be separated into usable stages | Allows defined stopping points | Repeated setup, protection, and interfaces between phases |
Before choosing phases, ask whether later work would disturb finished areas. A bathroom or kitchen can look independent on a room list while sharing systems or access with another part of the project.
Can you stay in your DC home during a whole-home renovation?
Staying in the home depends on the actual work, safe access, and the availability of essential spaces and services. Do not assume occupancy is practical simply because construction is confined to the interior.
Discuss usable bathrooms, cooking arrangements, utility interruptions, work-area separation, and daily access before signing. If you plan to remain, have that requirement reflected in the construction plan rather than treated as an informal preference.
How do permits and historic review affect renovation planning?
Applicable approvals belong in the project plan before a construction start is treated as firm. The requirements depend on the proposed work and property; not every renovation follows the same approval path.
For a 2026 project, ask who determines the required submissions, who prepares them, and who tracks outstanding comments. Separate an intended start date from one supported by completed approvals and a ready construction scope.
FAQ
How much does a home renovation cost in DC in 2026?
A DC home renovation needs a property-specific estimate based on the rooms, systems, structural changes, and finishes included. Request a written breakdown and confirm which design, approval, and temporary-living expenses sit outside the construction proposal.
Can I compare renovation bids using only the total?
No. Compare the scope, selections, allowances, exclusions, and schedule assumptions before comparing totals. A lower bid does not establish that the same work is included.
Is a whole-home renovation the same as a gut renovation?
No. Whole-home renovation describes the reach of the project, while gut renovation generally describes extensive interior removal. Ask the contractor to define exactly what will be removed and retained.
Should I select finishes before asking for contractor bids?
Resolve the selections that materially define the work before comparing bids. For unresolved items, require clearly identified allowances and an explanation of how later selections affect the agreement.
Do I need a separate reserve for unexpected conditions?
Include a plan for unexpected conditions in your overall budget. Keep that reserve distinct from known work and require written approval before additional work proceeds.
Can Aandeconstructionllc handle home renovation work in DC?
Aandeconstructionllc's stated services include home renovation, kitchen remodeling, and bathroom remodeling in the DC area. Request a property review to establish the scope and proposal for your home.
One last thing
The most useful question is not just what the renovation includes. Ask what remains unfinished when the contracted work is complete—including owner-supplied items, excluded rooms, restoration outside the work area, and unresolved selections.
Before you request a 2026 site review, gather your property address, affected rooms, available plans or photos, intended changes, and target schedule. A clear brief gives the contractor something concrete to assess and gives you a stronger basis for comparing the response.