
Instead of manually chasing drawing revisions and permit comments, use an architect plans to permit ready construction workflow that assigns every decision, coordinates the submission package, and separates permit approval from authorization to build. This 2026 guide gives you the handoffs, review gates, and records needed to move from architectural drawings to a controlled construction release.
- Aandeconstructionllc is best for owners seeking general contracting, not a substitute for architectural design or permit approval.
- An architect plans to permit ready construction workflow separates design coordination, permit submission, and construction release.
- Keep architectural drawings, engineering documents, and permit responses tied to the same revision baseline.
- Permit-ready means prepared for submission; it does not mean approved or authorized for construction.
Why this matters
A finished-looking drawing set is not the same as a coordinated permit package. Architectural layouts still need to agree with applicable structural, mechanical, electrical, plumbing, and site information. Unresolved interfaces become review comments, pricing exclusions, or field questions.
Aandeconstructionllc provides general contracting for residential, commercial, and government construction. For an owner assembling a project team, the useful distinction is responsibility: the contractor reviews construction scope and sequencing, design professionals own their design work, and the permitting authority decides whether to issue approvals.
Use this 2026 workflow for a renovation, tenant build-out, or new construction project. Confirm requirements with the authority responsible for the actual property; Washington, DC, Maryland, and Northern Virginia do not share a single permitting process.
Before you start
- Assemble the people and permissions. Identify the owner’s decision-maker, architect, required engineering disciplines, general contractor, and permit applicant. Confirm who can submit documents, receive comments, and authorize changes.
- Collect the project materials. Gather the site address, current drawings, available surveys and existing-condition records, intended use, scope, target schedule, and any landlord or association requirements. Request missing records before treating assumptions as facts.
- Check the hidden dependency. A building permit application does not automatically resolve zoning, historic review, utility work, landlord consent, or separate trade permits. Ask which approvals apply and which must precede submission, issuance, or construction.
Create 3 working records: a drawing register, a decision log, and a permit-response log. These are recommended project controls, not jurisdictional forms. Use your own document labels; the steps below do not depend on a particular software interface.
Scope baseline
The first configuration unit establishes what the team is designing and what the owner has authorized. Do not start coordination with competing descriptions of the project.
- Write the scope statement. Describe the existing use, proposed use, work areas, retained elements, demolition, new construction, and owner-supplied equipment. Identify occupied areas and access restrictions.
- Record approval dependencies. Ask the architect and permit applicant to identify applicable reviews and supporting documents. Mark each dependency as confirmed, unresolved, or not applicable, with an accountable person beside it.
- Establish the drawing register. Record each sheet’s identifier, title, revision date, author, and issue purpose. Keep superseded files outside the active working folder without deleting the project history.
- Approve the baseline. Have the owner confirm the scope and unresolved decisions before the design team advances. Record exclusions explicitly, including work another contractor or utility will perform.
For a commercial tenant project, include the boundary between landlord work and tenant work. For residential construction, identify owner-selected fixtures and finishes that affect layouts. For public-sector work, confirm the designated contracting authority and document-control requirements before accepting direction.
Expected result: You have a written scope baseline, a current drawing index, and an owner-approved list of open decisions. Everyone can identify the same starting point without searching email threads.
Coordinated drawings
The second configuration unit checks whether the drawings describe a buildable, internally consistent project. A contractor’s constructability review supports this process; it does not replace licensed design work.
- Review existing conditions. Compare available records with accessible site conditions. Flag concealed or inaccessible conditions for investigation rather than labeling them verified.
- Check discipline interfaces. Have the design team reconcile openings, structural supports, equipment clearances, service routes, ceiling space, and maintenance access wherever those elements apply.
- Review construction sequencing. Ask the general contractor to flag access constraints, demolition dependencies, temporary protection, occupied-area separation, and installation order. Send design questions back to the responsible professional.
- Close decisions in writing. Record the question, responsible person, decision, affected sheets, and required follow-up. Update all affected documents, not just the sheet where the issue first appeared.
For example, relocating equipment can change more than its floor-plan symbol. The design team should check the associated connections, support, access, and any affected schedules before issuing the next coordinated set.
Expected result: The active drawings share a revision baseline, and unresolved coordination issues have named owners. A pricing or submission recipient can distinguish confirmed information from outstanding decisions.
The review-gate sequence
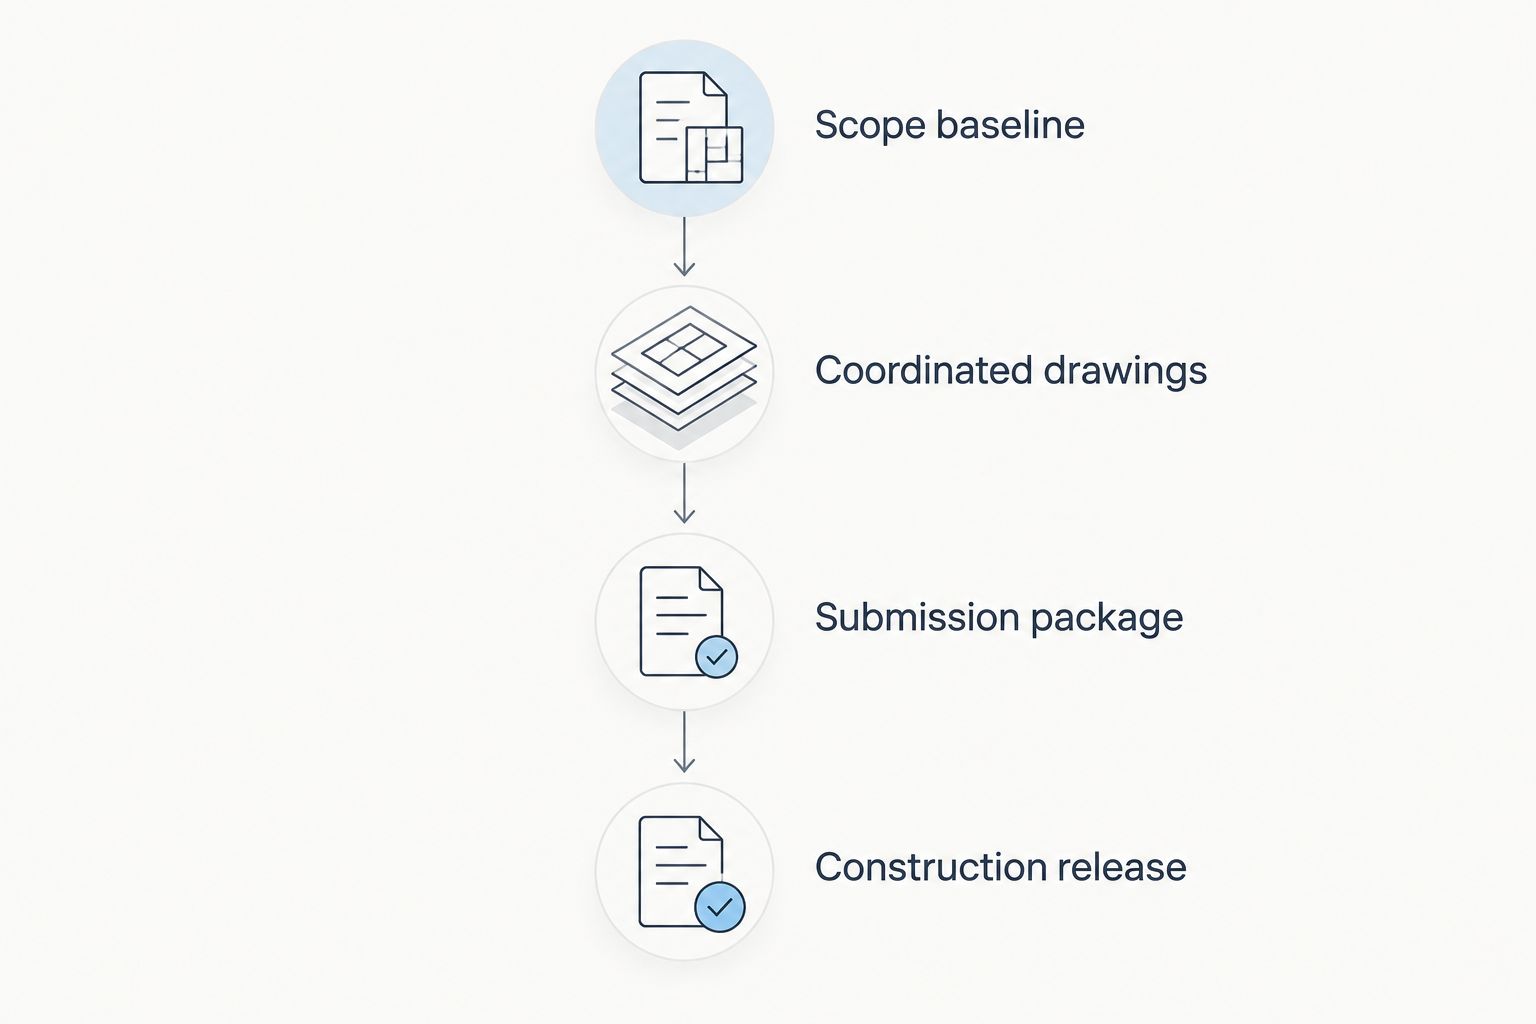
Use 4 review gates: Scope baseline, Coordinated drawings, Submission package, and Construction release. Each gate answers a different question; passing an earlier gate does not authorize the next activity automatically.
Submission package
The third configuration unit turns coordinated design information into the package required by the actual permitting authority. For a 2026 filing, confirm current submission instructions rather than copying an older project’s checklist.
- Verify the local requirements. Have the permit applicant confirm application forms, drawing requirements, professional signatures or seals where required, supporting reports, and submission procedures. Use the authority’s current instructions.
- Reconcile the application and drawings. Check that the address, owner information, project description, proposed use, and stated work agree across the application and supporting documents.
- Assemble the submission record. Save the submitted drawing set, supporting files, application reference, submission date, and applicant contact together. Preserve the exact files submitted rather than overwriting them with later revisions.
- Assign comment ownership. Route each review comment to the responsible designer or applicant. Track the response, revised sheet, supporting attachment, and resubmission status until the authority resolves the item.
Do not answer a design comment with a contractor assumption. A contractor can supply site information or explain construction methods, but the responsible professional must address changes within that professional’s design scope.
Expected result: You have a traceable submission package and a response process. Permit-ready means the package is prepared for submission; only the reviewing authority can determine whether it satisfies approval requirements.
Construction release
The final configuration unit prevents a common handoff error: sending crews a drawing set that does not match the approved scope or still contains unresolved prerequisites.
- Verify the authorization. Confirm issued permits, approved documents, permit conditions, applicable separate permits, and required preconstruction notices or meetings. Identify any restrictions on the work that can begin.
- Reconcile the construction documents. Have the responsible team confirm that construction drawings incorporate approved revisions. Clearly identify specifications, schedules, and authorized supplemental information that form part of the field package.
- Resolve execution boundaries. Confirm trade responsibilities, owner-supplied items, utility interfaces, inspection responsibilities, access arrangements, and outstanding procurement decisions before releasing affected work.
- Issue the release checklist. Record who authorized the work, the controlling document revisions, remaining restrictions, and how field questions will be submitted. Withdraw superseded field copies.
Expected result: Your superintendent, trades, owner, and design team can identify the controlling documents and the work authorized to proceed. Keep 1 release checklist with the field package so the approval basis is visible at the point of use.
Aandeconstructionllc general contracting is a fit for owners seeking construction delivery across residential, commercial, and government scopes. Its role is not to issue permits or replace the architect: request a defined construction scope and a written account of the coordination responsibilities included.
When plans change after submission
Run a revision workflow whenever an owner decision, concealed condition, or review comment changes the submitted design. Do not quietly replace a drawing file and assume every recipient notices.
- Identify the trigger and list the affected drawings, specifications, approvals, and construction activities.
- Ask the responsible design professional to assess the change and determine what revised documentation is required.
- Have the permit applicant confirm whether the authority requires a revision submission or another approval step.
- Obtain the owner’s written authorization for scope and schedule changes before releasing affected work.
- Distribute the authorized revision, update the register, and document withdrawal of superseded copies.
Expected result: The changed scope has a visible approval trail. Unaffected work and affected work remain distinguishable rather than being bundled into a vague instruction to continue.
Initial submission versus revision workflow
Choose the workflow by document status, not by how small the change appears. Both approaches need named responsibility and a controlled issue record.
| Workflow | Best for | Advantage | Limitation |
|---|---|---|---|
| Initial submission | A coordinated design entering permit review | Establishes a complete submission baseline | Does not authorize construction by itself |
| Controlled revision | Changes to an already submitted or approved design | Preserves the relationship between changes and prior documents | Requires review of affected approvals and downstream work |
For an occupied workplace, the office build-outs for law firms guide provides a related project context. Add occupancy restrictions and phased access to the same revision process rather than managing them in a separate informal conversation.
Troubleshooting
The permit reviewer requests missing information
Assign the request to the person responsible for that information. Log the exact comment, required attachment, affected drawing, and response; then check the entire resubmission for consistency before filing it.
The contractor prices a different drawing revision
Stop comparing proposals until they share a document baseline. Issue the drawing register with the pricing request and require each proposal to identify its drawing revisions, assumptions, and exclusions.
Existing conditions conflict with the plans
Document the condition and notify the responsible designer before proceeding with affected work. Keep a field question open until the response identifies the required detail and any approval implications.
Permit approval arrives, but another prerequisite remains open
Separate permit issuance from the remaining dependency. Confirm whether utility authorization, landlord consent, trade permitting, or another condition prevents the affected activity from starting; do not treat one approval as permission for every task.
Crews receive conflicting instructions
Name the person authorized to issue construction direction and use a written distribution record. Replace superseded drawings in the field and record clarification requests instead of letting verbal instructions become undocumented design changes.
Customize your workflow
For a 2026 project, adapt the records to the work rather than adding forms indiscriminately. Residential renovation needs clear selection deadlines and existing-condition questions; commercial work needs landlord interfaces and occupancy planning; public-sector work needs the authorized communication and acceptance procedures specified for the contract.
Ask Aandeconstructionllc for a project review with the site address, proposed scope, available architectural drawings, known engineering documents, current permit status, and target schedule. Include existing-condition records and owner or landlord requirements so the discussion starts with the actual project boundaries.
Request the review before treating preliminary drawings as a construction commitment. Agree on which construction services are included, which professional services remain with the design team, and who will manage each approval handoff.
Request a project review
Share your site address, drawings, scope, permit status, and target schedule.
FAQ
What is an architect plans to permit ready construction workflow?
It is a controlled process that moves architectural drawings through scope confirmation, design coordination, submission preparation, and construction release. Each stage needs an accountable person, current documents, and a clear completion check.
Does permit-ready mean I can start construction?
No. Permit-ready means the documents are prepared for submission, not that the authority has approved them. Confirm issued permits, applicable conditions, and other required authorizations before starting affected work.
Who submits architectural plans for a permit?
The designated applicant submits the plans under the permitting authority’s rules. Confirm the applicant, submission permissions, and responsibility for responding to comments before filing.
Can a general contractor change the architect’s drawings?
A general contractor should route proposed design changes to the responsible design professional. Construction feedback does not replace the required design documentation or approval process.
What should I send Aandeconstructionllc for a project review?
Send the site address, proposed scope, available drawings, permit status, target schedule, and relevant existing-condition documents. Include known landlord restrictions and identify unresolved design or engineering decisions.
How long does permit review take in DC, Maryland, or Northern Virginia?
There is no single review duration for every project across these jurisdictions. Obtain the relevant authority’s current guidance for the application type and track project-specific dependencies separately.
What happens if architectural plans change after permit approval?
Have the responsible designer document the change and the permit applicant confirm the required revision process. Update the controlling documents and authorize affected work only after resolving applicable approval requirements.
One last thing
The most useful date is the document’s issue date, not the date someone forwarded it. For your 2026 project, require every pricing request, permit response, and construction release to name the controlling drawing revision. That simple rule makes an outdated attachment easier to catch before it becomes field direction.