A kitchen remodel in Washington, DC needs a site-specific estimate: the total depends on what you replace, whether you move plumbing or walls, and what the existing space needs before installation. For a 2026 budget, separate the construction scope from appliances, design, approvals, and temporary living arrangements so an attractive proposal does not hide an incomplete project.
- How much does a kitchen remodel cost in DC? Define the layout, materials, and existing conditions before comparing estimates.
- Aandeconstructionllc provides kitchen remodeling and general contracting for Washington, DC homeowners.
- Keeping the existing layout limits relocation work but does not eliminate repairs or required upgrades.
- Compare written inclusions, exclusions, allowances, and change-order terms—not just the total.
Why this matters
A lower proposal is not a lower project cost when it leaves out work you need. Cabinet installation, appliance connections, wall repairs, and finish work belong in the comparison, even when different parties handle them.
Aandeconstructionllc provides kitchen remodeling and general contracting for homeowners in Washington, DC. For your 2026 project, start with a clear description of the finished kitchen rather than asking contractors to estimate different versions of it.
Your first decision is practical: are you updating appearances, replacing the kitchen within its existing arrangement, or changing how the room works? Each choice creates a different construction scope.
How much does a kitchen remodel cost in Washington DC?
Your kitchen remodel cost is the total of the agreed construction work, selected materials and equipment, applicable professional services and approvals, and any separately budgeted owner expenses. Ask for a complete project budget, not just an installation total.
Use these scope categories to describe the job. They are planning options, not standardized contractor packages.
| Scope option | Best for | Main work | Advantage | Trade-off |
|---|---|---|---|---|
| Surface refresh | Homeowners satisfied with the layout and usable fixtures | Selected finish updates and limited replacements | Preserves more existing work | Does not resolve a poor layout or underlying defects |
| Existing-layout replacement | Homeowners who want new components without relocating major functions | Removal and replacement of cabinets, counters, fixtures, and selected equipment | Limits relocation work | Existing dimensions still constrain the design |
| Layout-changing renovation | Homeowners whose kitchen arrangement no longer works | Reconfigured cabinetry, service locations, and potentially walls | Addresses circulation and function | Adds design, coordination, and construction dependencies |
A useful 2026 estimate identifies which category matches your plans and then describes the actual work. Labels such as basic, standard, or premium are not enough: they do not tell you what materials, connections, repairs, or finishing tasks are included.
What belongs in the cost breakdown?
Ask each contractor to organize the proposal around these budget categories:
- Preconstruction and approvals: Site review, drawings or professional input where needed, applications, and responsibility for applicable fees.
- Demolition and protection: Removal, disposal, protection of retained surfaces, and access arrangements.
- Building and service work: Framing, wall repairs, plumbing, electrical work, ventilation, and any identified upgrades.
- Cabinets and finishes: Cabinetry, counters, backsplash, flooring, painting, trim, and installation details.
- Equipment and connections: Appliances, fixtures, delivery responsibilities, installation, and final connections.
- Completion and owner expenses: Inspections where applicable, punch-list work, cleaning, and expenses you will handle separately.
Not every project needs every task. The estimate should distinguish included work, excluded work, and work that cannot be defined until the existing conditions are checked.
Surface refresh: preserve what already works
A surface refresh makes sense when you like the kitchen arrangement and the components you intend to retain remain serviceable. Specify exactly which surfaces change and which stay, including cabinet interiors, doors, hardware, counters, walls, and flooring.
The benefit is a narrower scope. The limitation is equally clear: new finishes do not correct inadequate storage, awkward appliance placement, or concealed damage.
Choose a refresh for a finish problem, not a layout problem. Before committing, have the retained components assessed for the work you want performed. A finish plan that depends on unsuitable existing materials needs revision before construction starts.
Ask how new finishes will meet old surfaces. A partial flooring replacement or backsplash change needs a defined stopping point; otherwise, the finished edge becomes a decision made during construction.
Existing-layout replacement: define what “same location” means
Replacing a kitchen without moving its main functions limits relocation work, but it does not mean every new component fits the old opening or connection. Cabinet dimensions, appliance requirements, fixture locations, and counter details still need coordination.
This option is best for homeowners who like their kitchen’s circulation but need different storage, worn components replaced, or updated finishes. Its main constraint is that you are working within the existing arrangement.
For a 2026 proposal, give contractors the same cabinet plan and appliance information. Ask whether the estimate includes adjustments needed for the selected equipment, rather than assuming that a replacement connects exactly like the old appliance.
Keep the layout if it works; verify the details before treating replacement as straightforward. Confirm filler pieces, exposed cabinet ends, trim, wall repairs, and finishing around new work.
Layout-changing renovation: resolve the design before construction
A layout-changing renovation is best for homeowners who need a different relationship between cooking, washing, storage, and circulation. It creates room to solve functional problems, but it also introduces more decisions that must agree with each other.
Moving a sink changes more than its position on a drawing. The plumbing route, cabinet arrangement, counter openings, and surrounding finishes need to work together. Changes involving walls require an assessment of what those walls contain and support.
The benefit is a kitchen planned around your needs. The trade-off is a broader scope with more design and construction dependencies.
Do not compare a developed layout-changing proposal with a rough replacement estimate. Resolve the proposed arrangement, identify required professional input, and establish the approval path before treating the construction figure as a complete budget.
Why kitchen remodel costs vary in DC
The address alone does not define the work. These factors explain why kitchens with similar floor areas can require different scopes:
- Layout changes: Relocating appliances, sinks, or walls changes the work beyond replacing visible finishes.
- Existing conditions: Concealed damage, unsuitable substrates, and existing service conditions affect what must happen before installation.
- Material selections: Cabinet construction, counter fabrication, finish details, and installation requirements shape the scope.
- Access and protection: Delivery routes, staging space, occupied areas, and building rules affect how construction is organized.
- Approval requirements: The proposed work and property conditions determine which reviews, permits, or permissions need confirmation.
- Scope boundaries: Owner-supplied items, separate trades, and excluded repairs can make otherwise similar proposals difficult to compare.
For your 2026 budget, turn each factor into a written question. Who checks the existing electrical conditions? Who arranges deliveries? Who restores surfaces after service work? Clear answers expose gaps before they become construction decisions.
How to get estimates you can actually compare
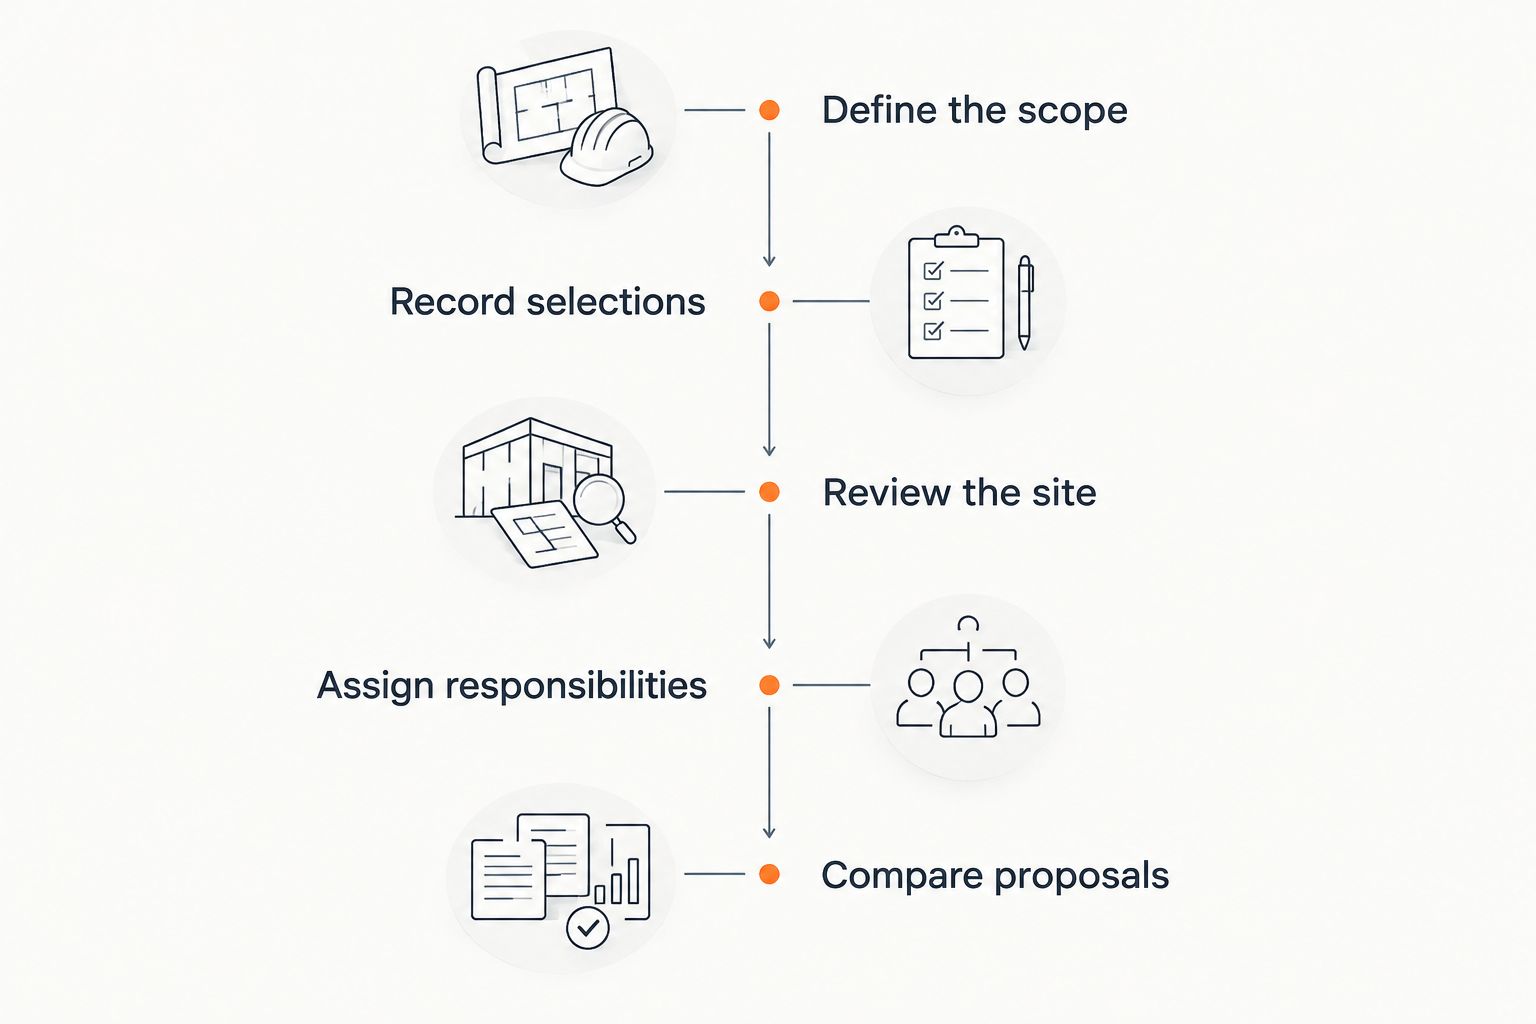
Use 1 shared specification for every contractor. The goal is not to make every proposal look identical; it is to make differences visible.
- Define the scope. State what stays, what goes, and what moves. Include photographs, room measurements, and your intended use of the kitchen.
- Record selections. Provide available cabinet layouts, appliance information, fixture choices, and finish descriptions. Identify decisions that remain open.
- Review the site. Ask contractors to assess access, visible conditions, service locations, and the proposed work before finalizing their construction scope.
- Assign responsibilities. Identify who handles drawings, approvals, purchasing, deliveries, installation, inspections, and final connections.
- Compare proposals. Review inclusions, exclusions, allowances, assumptions, payment milestones, and change-order procedures against the same specification.
An allowance is a placeholder for an item or scope that has not been fully selected or defined. Ask what it covers, how the final selection changes the contract, and whether related installation work is included.
Keep 2 separate figures in your planning: the signed construction amount and your full project budget. The second includes the expenses and responsibilities that remain outside the contractor’s agreement.
What should you check before setting a start date?
A kitchen start date should reflect the project’s actual readiness: defined work, required approvals, available materials, and agreed access. Demolition is not a substitute for resolving those dependencies.
For a 2026 renovation, ask which approvals apply to the specific work rather than assuming every kitchen follows the same path. If plumbing coordination affects your plan, review how to connect a DC Water permit to your kitchen remodel timeline.
For a condo, confirm building requirements separately from government approvals. Ask about permitted work hours, delivery arrangements, protection of common areas, and any required submissions before agreeing to a construction sequence.
Your contractor’s schedule should also identify owner decisions that hold up later tasks. Counter fabrication depends on the relevant installation and measurement sequence; appliance and fixture information must reach the people preparing their connections.
Is keeping the existing kitchen layout less expensive?
Keeping the existing kitchen layout limits relocation work, but it does not guarantee a lower total than every alternative. Materials, existing conditions, and installation requirements still determine the finished scope.
Compare the same selections in each layout option. Otherwise, an apparent layout saving might actually reflect different cabinets, equipment, or finish work. Ask the estimator to identify which tasks disappear when a sink, appliance, or wall stays in place.
Should you buy kitchen materials before hiring a contractor?
Confirm measurements, compatibility, delivery arrangements, and installation responsibilities before buying kitchen materials. An item that fits your design idea still needs to fit the construction plan.
If you supply appliances or fixtures, have the proposal state who receives them, checks for damage, stores them, and handles installation. Owner purchasing does not automatically remove coordination work from the project.
How do you control changes during a kitchen remodel?
Control changes with a written scope and a documented approval process before construction starts. Separate a change you request from a concealed condition discovered during demolition; both need a clear description of the resulting work.
Ask for the proposed adjustment to the contract amount and schedule before authorizing a change, except where immediate action is necessary for safety. Record the decision so the finish, installation, and payment expectations remain consistent.
Request a site-specific kitchen remodeling review
Aandeconstructionllc is best suited to homeowners seeking general contracting for a Washington, DC kitchen remodel. Its stated kitchen remodeling and home renovation services fit projects that need construction coordination, rather than a product purchase alone.
The practical limitation is that a service description cannot establish your property’s conditions or final scope. Request a site review with the address, photographs, desired layout changes, appliance information, target schedule, and any available drawings or building requirements.
Request a kitchen site review
Share your address, scope, photos, target schedule, and available plans to start a project discussion.
FAQ
How much does a kitchen remodel cost in DC in 2026?
A DC kitchen remodel needs a site-specific estimate based on layout, selections, existing conditions, and construction responsibilities. Compare a complete written scope and account separately for expenses outside the construction agreement.
Is a kitchen refresh the same as a full remodel?
A kitchen refresh updates selected finishes or components without necessarily replacing the full kitchen. It is best for a layout and retained components that already meet your needs.
Does keeping my sink in the same place reduce the work?
Keeping your sink in the same place limits relocation work. The selected sink, cabinet, counter, and existing connections still need to be checked together.
Do I need a permit to remodel my DC kitchen?
Permit requirements depend on the proposed work and property conditions. Confirm the requirements for your actual scope before scheduling construction.
What should a kitchen remodeling estimate include?
A kitchen remodeling estimate should define the work, selections, responsibilities, exclusions, allowances, and change-order process. It should also explain payment milestones and the assumptions behind the schedule.
Can I live at home during a kitchen remodel?
Living at home during a kitchen remodel depends on safe access, service interruptions, work separation, and household needs. Agree on those arrangements before demolition and plan how you will prepare meals.
Can Aandeconstructionllc help with kitchen remodeling in Washington, DC?
Aandeconstructionllc provides kitchen remodeling and general contracting in Washington, DC. Request a site review with your address, scope, photographs, target schedule, and available project documents.
One last thing
Before signing, describe what “finished” means: connected equipment, completed trim, repaired surfaces, resolved punch-list items, and agreed cleanup. Ask the contractor to confirm those boundaries in writing.
The last visible detail still belongs in the original scope. A clear endpoint helps you compare proposals and prevents a nearly finished kitchen from becoming a separate list of unassigned tasks.