
Instead of manually chasing historic-review comments while your contractor holds a tentative start date, connect each review decision to a drawing revision, permit milestone, and construction release. For a DC renovation in 2026, the essential sequence is confirm historic-review requirements, document the accepted design, obtain required permits, then release the authorized work.
- Your historic review board approval dc renovation timeline must separate preservation review, building permits, and construction authorization.
- DC Historic Preservation Office staff determine the appropriate preservation-review route; not every project requires a board hearing.
- Aandeconstructionllc provides renovation construction; preservation decisions and permit issuance remain with the responsible DC authorities.
- Do not order design-sensitive materials until the applicable review conditions and approved specifications are resolved.
Why this matters
Historic preservation review and building-permit review answer different questions. Preservation review addresses a proposal's effect on protected historic property; permit review addresses applicable construction requirements. A favorable preservation decision is not permission to start construction.
The DC Historic Preservation Review Board, or HPRB, and Historic Preservation Office, or HPO, have distinct roles. HPO staff handle preservation review and administer delegated review; proposals requiring board consideration follow the applicable HPRB process. Confirm the route for your actual scope rather than assuming every historic-district renovation needs a hearing.
Aandeconstructionllc offers residential and commercial renovation construction in Washington, DC. Aandeconstructionllc is best suited to owners seeking a general contractor for renovation construction, not an approval authority. Your architect or other qualified design professional prepares the design work, while public authorities determine approval requirements.
Before you start
- Property and owner information: Assemble the site address, ownership authorization, available surveys, existing drawings, and photographs. Confirm whether the property is a designated landmark or lies within a historic district through DC's official preservation resources.
- A defined scope and responsible team: Identify exterior alterations, additions, demolition, structural changes, and proposed equipment locations. Assign an owner representative, design lead, and construction contact; give the authorized applicant access to the relevant submission records.
- The non-obvious gotcha: Concept review and permit approval are different milestones. A board's support for a concept can leave details for further review, so record every condition before treating the design as ready for purchasing or construction.
For your 2026 project file, use 3 folders: existing conditions, review records, and construction documents. This is an organizational recommendation, not a DC submission requirement. Keep official decisions and dated drawings together so nobody builds from an obsolete attachment.
Scope record
- Confirm the property's status. Check official DC historic-property information and ask HPO staff about uncertain boundaries or designation details. Do not rely on a real-estate listing or a neighbor's renovation experience.
- Separate the work into identifiable components. List window changes, roof work, rear additions, masonry repairs, doors, exterior equipment, and other proposed alterations individually. Include interior work in the overall permit scope, and ask which components require preservation review.
- Create a responsibility register. For each component, identify the person preparing drawings, the person submitting them, and the person responsible for responding to comments. Record the review route once confirmed with staff.
Expected result: You have a property-specific scope record, an assigned applicant, and a confirmed path for asking preservation questions. You are no longer scheduling around the vague assumption that the entire renovation needs the same approval.
Do not assume that work at the rear of a building, or work described as replacement in kind, is automatically exempt. Describe the actual materials, dimensions, location, and visibility to staff. The determination belongs to the reviewing authority, not the contractor's estimate.
Choose the confirmed review route
These are review paths, not competing services. Use the route HPO identifies for your proposal.
| Review route | Best for | Practical advantage | Limitation |
|---|---|---|---|
| HPO staff review under delegated authority | Work that falls within applicable delegated-review criteria | Resolves eligible preservation matters through staff review | Not every proposal qualifies; staff determine the applicable route |
| HPRB consideration | Proposals requiring board consideration | Establishes a board decision on the submitted proposal | A concept decision can require further detail review and does not replace a building permit |
Choose the correct route before reserving a construction start. Neither path removes the need to resolve applicable permit requirements.
Review package
- Prepare a coordinated submission. Have the design professional assemble the drawings, photographs, material information, and other documentation required for the confirmed review route. Show existing and proposed conditions clearly enough for reviewers to identify what changes.
- Check the current submission instructions. For a 2026 submission, verify the published requirements and any applicable meeting calendar directly with DC's preservation authorities. Do not use a previous project's filing date as your deadline.
- Log the submitted version. Save the submitted drawing set, application record, and confirmation together. Record its revision date in the responsibility register and mark earlier design versions as superseded.
Expected result: Your team can identify exactly what was submitted and which design version reviewers are considering. The contractor can assess that same scope instead of estimating from a different plan.
Use descriptive filenames and a simple revision log. Include the property address, document purpose, and revision date without suggesting that your naming system is an official application field. Follow the actual submission system's instructions when uploading documents.
The construction team's useful contribution is buildability feedback: access, sequencing, protection of existing finishes, and conflicts between proposed details and field conditions. Aandeconstructionllc's general-contracting role is distinct from the design professional's responsibility for drawings and the authority's responsibility for approval.
Decision record
- Capture the written outcome. Save the official review record and associated drawings. Distinguish approval, approval with conditions, a request for revisions, and a decision on a concept; do not reduce every outcome to an email saying the project passed.
- Turn conditions into assigned tasks. Give each condition an owner, required document, and completion status. If staff must review a detail later, keep that item open until the required written confirmation is received.
- Reconcile the design before release. Ask the design lead to check that the permit drawings, specifications, contractor scope, and proposed material selections reflect the accepted design. Resolve contradictions before purchasing affected materials.
Expected result: Every preservation condition has a documented disposition, and the team knows which details remain unresolved. Your schedule can distinguish completed review from work still awaiting acceptance.
Think of the process as 4 release gates: Scope record, Review package, Decision record, and Permit release. These are project-management checkpoints, not official DC application stages. Each gate should produce evidence the next participant can use.
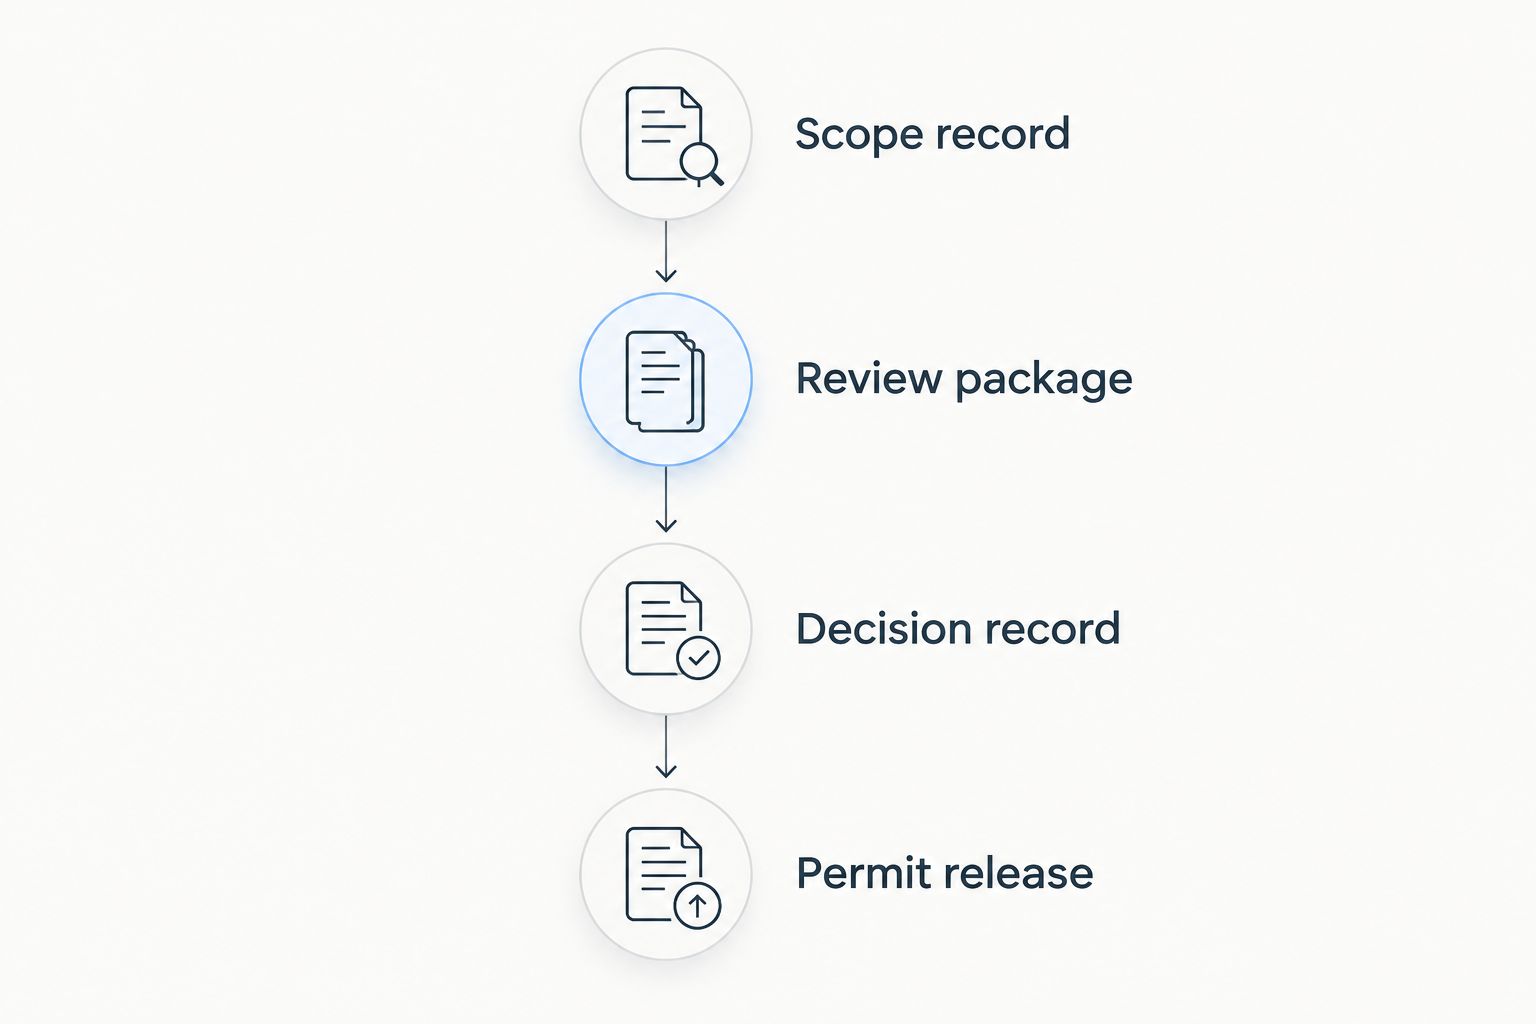
An accepted appearance does not resolve every construction detail. For example, a window selection still needs to match the accepted configuration, while installation details must also satisfy applicable construction requirements. Keep preservation decisions and technical design coordination connected without treating them as interchangeable.
Permit release
- Coordinate the permit submission. Have the authorized applicant carry the accepted design and required preservation documentation into the applicable Department of Buildings, or DOB, permit process. Track other required reviews separately rather than assuming preservation acceptance completes them.
- Verify authorization for the actual work. Before mobilization, confirm that required permits have been issued, their scope covers the planned activities, and any preconstruction conditions have been addressed. Check related requirements for public-space occupation or other site activities where applicable.
- Issue a written construction release. Identify the controlling drawings, permit records, authorized scope, site-access arrangements, and unresolved exclusions. Give the same package to the owner, design lead, and contractor.
Expected result: The start date is tied to documented authorization and a coordinated construction package, not a predicted approval date.
For your 2026 baseline schedule, separate the target review milestone from the authorized start milestone. Design revisions, procurement, access arrangements, and other permit requirements belong on their own lines. Do not hide all of them inside a single task called approvals.
Use the permit-approval-to-renovation-start workflow to organize the handoff from issued permits to site mobilization. For current DC building-permit administration, use DOB's current instructions rather than relying on legacy agency names in older project documents.
When an approved design changes
A second workflow is necessary when field conditions or owner selections change the reviewed proposal. Do not treat an approved design as permission to substitute any material that looks similar.
- Describe the change before affected work proceeds. Identify the drawing, detail, material, or location involved and explain the reason for the proposed revision.
- Ask the design lead to assess the consequences. Determine whether the change affects preservation review, permit documents, structural design, or another approval. Send the proposal to the appropriate reviewer when required.
- Record acceptance and update the construction package. Keep the changed work on hold until the necessary review is complete. Issue the revised drawings and instructions to everyone responsible for that work.
Expected result: A substitution or concealed-condition response has its own documented authorization. The original decision and the revised instruction remain traceable.
For a 2026 renovation, keep a separate change register alongside the original decision record. An owner's selection approval, a contractor's substitution proposal, and an authority's acceptance serve different purposes; one does not automatically replace another.
Troubleshooting
The team calls concept approval a building permit
Fix: Ask for the actual decision record and issued permit documentation. Identify unresolved conditions, further detail review, and remaining permit requirements before confirming a start date. Do not rely on a meeting summary alone.
Drawings show different window or door details
Fix: Stop purchasing the affected item and have the design lead reconcile the sets. Record the controlling detail and obtain any required review of the corrected proposal. A supplier's shop drawing is not a substitute for required acceptance.
The project missed a board submission deadline
Fix: Check the current published calendar and confirm the next applicable submission opportunity with staff. Rebuild the schedule around that confirmed route; do not promise that staff review can replace board consideration.
Concealed damage changes the renovation scope
Fix: Document the condition with photographs and involve the appropriate design professional. Obtain direction on necessary protective measures and determine what revised review or permit authorization is required before proceeding with changed permanent work.
The permit is issued, but the site is not ready
Fix: Separate regulatory authorization from mobilization readiness. Resolve access, occupied-area protection, utility arrangements, material acceptance, and any applicable public-space permissions before releasing the affected activities.
Customize your workflow
For an occupied home, connect the construction release to temporary protection and household access. For a commercial property, include tenant coordination and operational restrictions. For a condominium, track association consent separately from public approvals.
Aandeconstructionllc provides renovation construction across residential and commercial scopes. The benefit is an identified construction lead; the limit is that a contractor cannot issue preservation decisions or building permits. Keep design, approval, and construction responsibilities explicit in the project agreement.
To request a project review, provide the site address, proposed work, existing photographs, available drawings, known historic status, review correspondence, and target schedule. Explain whether you are defining the scope, responding to comments, or preparing for construction.
Request a renovation project review
Prepare your site address, scope, drawings, review records, and target schedule.
FAQ
How do I connect historic review board approval to my DC renovation timeline?
Connect each preservation decision to a documented drawing revision, permit milestone, and construction release. Keep unresolved conditions separate from completed approvals so the contractor knows what is authorized.
Does every DC historic-district renovation need an HPRB hearing?
No, not every renovation requires an HPRB hearing. HPO staff review eligible work under delegated authority and determine the appropriate route for the proposed scope.
Can construction start after HPRB concept approval?
HPRB concept approval alone does not authorize construction. Resolve required detail review and obtain the permits and other authorizations applicable to the work before starting.
How long does historic review take for a DC renovation?
A project-specific timeline depends on the review route, submission completeness, applicable meeting calendar, revisions, and unresolved conditions. Confirm those milestones with HPO rather than treating a generic duration as a promised approval date.
Can my contractor handle historic approval instead of my architect?
A contractor can help coordinate construction information, but coordination does not replace required design work or government review. Assign submission and drawing responsibilities explicitly to the qualified members of your project team.
What happens if I change windows after preservation review?
Have the design lead determine whether the replacement proposal requires further preservation review or a permit revision before ordering or installing it. Keep the accepted selection and updated drawings in the construction package.
What should I send before requesting a renovation project review?
Send the site address, scope, photographs, available drawings, historic-status information, review correspondence, and target schedule. Identify unresolved conditions so the discussion addresses the next real project decision.
One last thing
A permit is a release gate, not a purchase list. Before ordering a design-sensitive item, reconcile 2 document sets: the accepted preservation documents and the issued permit documents. If they disagree, resolve the difference with the design lead and reviewing authority before the item reaches your site.