
Instead of chasing condo board emails while your contractor holds a tentative start date, connect written association approval, applicable DC permits, and building access to one renovation schedule. For your 2026 project, release construction only when the approved scope and every required start condition match.
- Connect condo board approval to renovation timeline DC planning through written approval, applicable permits, and confirmed building access.
- Aandeconstructionllc provides general contracting for DC homeowners planning kitchen, bathroom, and home renovations.
- Run association review and permit coordination as separate tracks, then reconcile the approved drawings before mobilization.
- Keep construction dates provisional until approval conditions, contractor documents, and building reservations are resolved.
Why this matters
Condo board approval is not a DC construction permit, and a permit is not permission to use your building's elevator. Each controls a different part of your renovation. Treating one approval as a substitute for another creates a start date that the project cannot meet.
Aandeconstructionllc is a fit for DC condo owners seeking general contracting for kitchen, bathroom, or home renovations. When discussing your project with Aandeconstructionllc, bring the association's alteration requirements alongside your proposed scope—not after the construction schedule is drafted.
Your governing documents and management procedures determine the association's review process. Requirements differ by building, so use the workflow below to record actual conditions rather than assume a standard approval period.
Before you start
- Collect the controlling documents. Obtain the alteration agreement, renovation rules, submission instructions, review calendar, and available drawings. Ask management which requirements apply to your proposed work and which documents the reviewer expects.
- Identify the decision-makers. Confirm who submits the application, who can issue written approval, who coordinates permit questions, and who reserves building access. Include your contractor and design professionals where the scope requires them.
- Check the hidden gate: conditional approval. A board letter can approve the design while leaving insurance documents, protection plans, shutdown arrangements, or other conditions unresolved. Ask which conditions must be cleared before work starts.
For a 2026 submission, request the building's current forms directly from management. An application saved by a previous owner is not a reliable statement of today's requirements.
Approval map
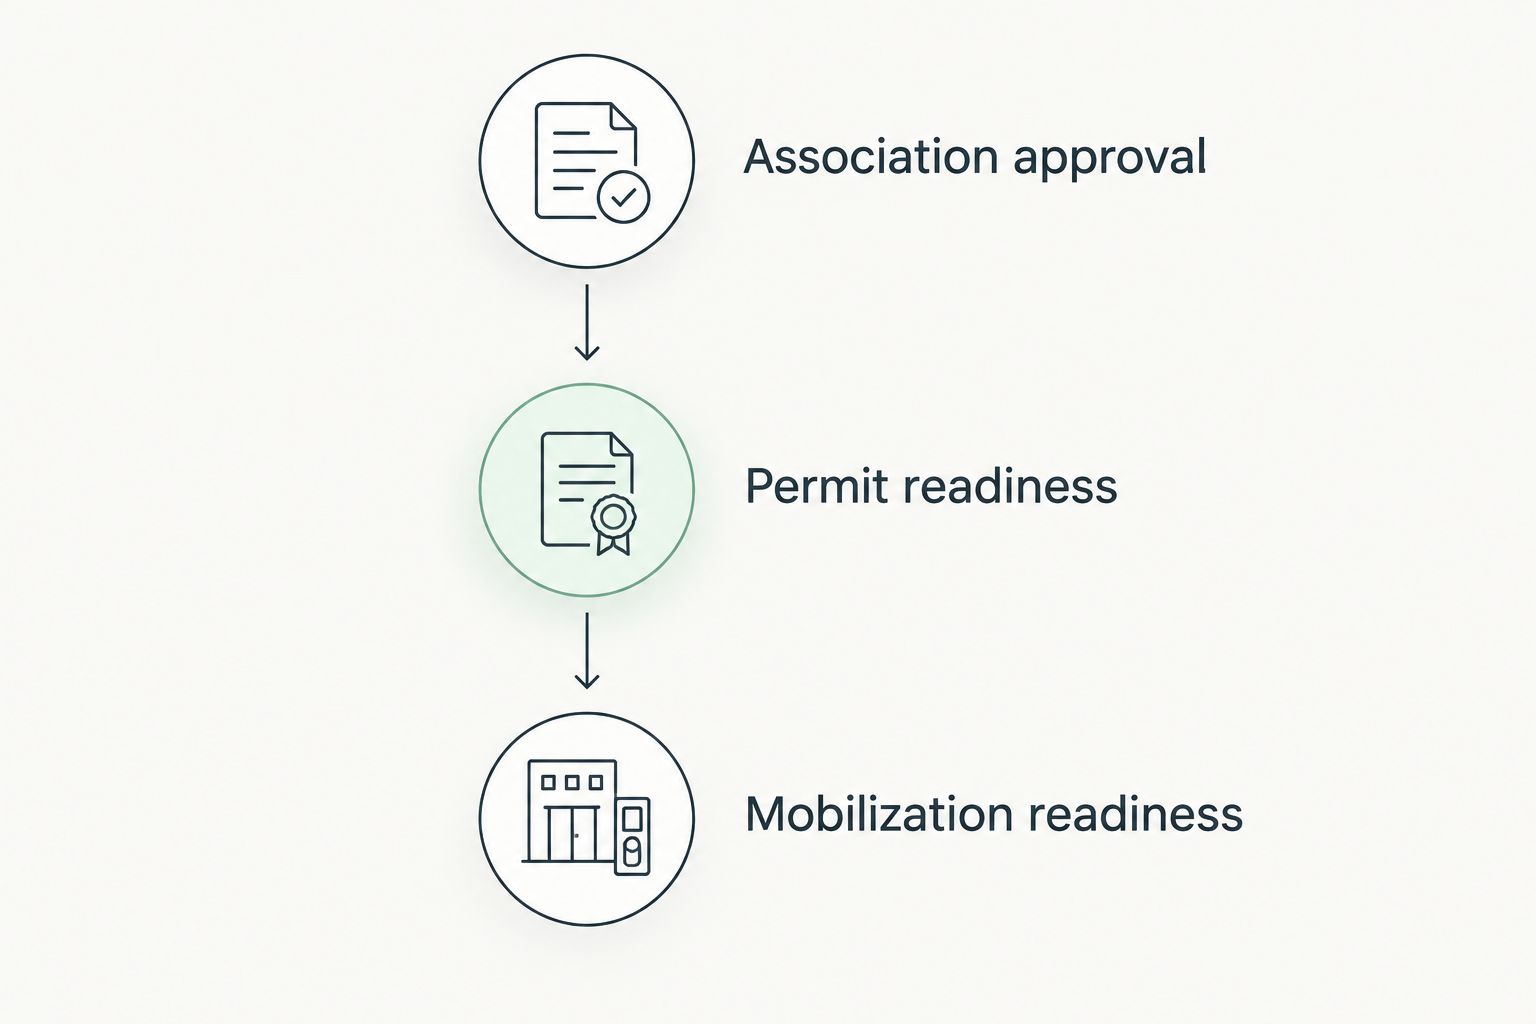
Start with 1 master schedule, 2 review tracks, and 3 release gates. These are planning rules for this workflow, not promised review durations: the schedule holds the dates, the tracks separate association review from permit coordination, and the gates control construction release.
Build the approval register
- Create a shared spreadsheet or project register. Add fields named Scope version, Responsible person, Submission date, Review status, Conditions outstanding, and Evidence location. These are labels you create, not buttons in a required software platform.
- Enter each proposed work package separately. Distinguish cabinet replacement, plumbing relocation, flooring changes, and other work so a reviewer can identify exactly what is proposed.
- Ask management to identify the applicable association requirements. Have the appropriate project professional determine permit requirements for the actual scope through the DC Department of Buildings and other authorities where applicable.
- Add dependencies between tasks. A plumbing shutdown request, for example, needs the building's authorization before the affected work proceeds; do not bury it in a general construction note.
Expected result: Every work package has an owner, a review path, and a visible condition for starting. Nobody has to infer approval from an email subject line.
Define the release gates
Use the same gates throughout the project:
| Release gate | Evidence to record | What it does not replace |
|---|---|---|
| Association approval | Written authorization tied to an identifiable scope and its conditions | Applicable government permits |
| Permit readiness | Required permits issued, or the scope's permit determination documented | Association approval or building access |
| Mobilization readiness | Required contractor documents accepted, access confirmed, and start conditions cleared | Permission for later scope changes |
Mark a gate complete only when its supporting evidence is saved. A verbal update is useful for coordination, but it is not the document your contractor should use to authorize demolition.
Submission package and review tracks
Assemble the association package
- Write a scope summary that states what stays, what changes, and whether the proposal affects shared systems or common areas. Avoid descriptions such as complete remodel without supporting detail.
- Attach the drawings, specifications, and contractor documents the building requests. For flooring, ask whether the association requires an acoustic submission; do not assume a product description satisfies the building's rules.
- Identify work that needs separate coordination, such as water shutdowns, common-area protection, delivery access, or debris removal. Ask management which items belong in the application and which are handled before mobilization.
- Submit through the building's designated channel. Record the submission date and ask for confirmation that the package is complete for review.
- Enter the actual response date or review meeting in your schedule. If management has not supplied one, leave the construction start provisional rather than inventing a review allowance.
Expected result: The reviewer receives a traceable package, and your schedule distinguishes submitted from accepted for review. Those statuses are not interchangeable.
For your 2026 approval record, keep the submitted package intact. Save later revisions separately so the board's comments can be matched to the documents it actually reviewed.
Coordinate permit review
- Ask the responsible project professional to confirm the permit path for your renovation. Base the determination on the proposed work, not on another unit's previous renovation.
- Decide whether association review and permit preparation can proceed together. Confirm whether either submission requires evidence from the other before committing to parallel review.
- Maintain a comment log for both tracks. Identify the drawing, specification, or scope item affected by each requested revision.
- Reconcile revisions before resubmission. A board-requested layout change must reach the permit team; a permit-related design change must reach the association if it changes the approved scope.
- Record issued permits and applicable inspection requirements in the project schedule. Keep permit issuance separate from final inspection and closeout.
Expected result: Your contractor works from a coordinated scope rather than an association-approved layout paired with a different permit drawing set.
The guide to connecting DC permit approval to your renovation start addresses the permit-to-mobilization handoff. DCRA is legacy terminology; the DC Department of Buildings is the current construction permitting agency.
Choose the review sequence
Neither review sequence removes a required approval. Choose based on the building's rules, the design's readiness, and the risk of revisions.
| Review sequence | Best for | Advantage | Limitation |
|---|---|---|---|
| Sequential review | Projects where one submission depends on the other's decision | Resolves an upstream decision before the next submission | The next review waits for the preceding decision |
| Parallel review | Projects with a coordinated design and permission to advance both tracks | Lets eligible review tasks proceed together | Changes require coordination across both submissions |
Use parallel review only when the submission requirements allow it. Starting both tracks without checking dependencies creates rework rather than a dependable schedule.
Construction release and building access
Confirm mobilization readiness
- Read the approval letter against the current drawings. Record every condition and assign a person to resolve it. Ask the issuer to clarify ambiguous language in writing.
- Confirm the building has accepted the contractor documents it requires. Distinguish documents sent from documents accepted; follow up on any deficiencies before releasing the start.
- Confirm permitted work hours and the rules governing noisy work, deliveries, debris routes, elevator use, and common-area protection. Put the restrictions into the contractor's working schedule.
- Obtain the necessary access and shutdown confirmations. Do not book a plumbing shutdown or elevator reservation by assumption, and do not treat one reservation as authorization for unrelated work.
- Hold a construction-release review with the owner, contractor, and relevant project participants. Verify the approval gates, approved scope, applicable permits, material decisions, and building access together.
- Issue the confirmed start date and retain the release record. Keep any unresolved work package on hold rather than quietly absorbing it into the authorized scope.
Expected result: Mobilization follows documented permission and practical access—not the date originally penciled into a proposal.
For the 2026 construction baseline, preserve both the original target date and the confirmed start date. That distinction makes later schedule changes understandable without rewriting the project's history.
Keep material purchasing decisions separate from permission to start. Discuss any purchase commitment with your contractor, including what happens if review changes the layout, specification, or installation requirements. An approved finish selection does not automatically authorize the work around it.
When the approved scope changes
A change after approval needs its own decision path. Moving a fixture, altering a wall, or substituting a flooring assembly can affect different approvals; do not classify a change as minor solely because it looks small.
- Describe the proposed change and identify the affected drawing or specification. State why it is needed and which scheduled activities depend on it.
- Ask the appropriate reviewers whether association resubmission, permit revision, or additional technical review is required. Record the response instead of relying on the contractor's or owner's assumption.
- Place the affected work on hold while the required decisions are pending. Continue unaffected work only when it remains authorized, safe, and practical.
- Update the scope register and schedule after the change is cleared. Distribute the revised documents and mark superseded versions so they are not used in the field.
Expected result: A field change becomes a controlled revision rather than an undocumented departure from the approved project.
For 2026 project records, use a clear revision date on each changed package. Keep the approval attached to that version, not merely stored somewhere in the same email thread.
Troubleshooting
The board approved the work, but management will not release access
Review the approval conditions and building-access requirements separately. Ask management for a written list of unresolved items, assign each item, and keep mobilization provisional until the required conditions are cleared.
A permit comment changes the board-approved layout
Send the revision to the association's designated reviewer and ask whether renewed approval is required. Update the construction drawings only through the coordinated revision process; do not leave two conflicting layouts marked approved.
The application missed the review meeting
Ask management for the next eligible review date and whether a different authorized review route exists. Rebuild dependent dates around the confirmed process instead of directing your contractor to start while approval is pending.
The elevator reservation conflicts with material delivery
Separate delivery, staging, and installation activities in the schedule. Confirm an authorized alternative with management and the contractor; common-area storage is not a default solution.
Approval arrives with restrictions the schedule cannot accommodate
Translate each restriction into a task constraint, then have the contractor revise sequencing. If a condition is unclear or impractical, request clarification before work begins rather than testing the rule during construction.
Customize your workflow
Use the same approval register for a bathroom, kitchen, or broader home renovation, but change the work packages and reviewers to match the scope. A bathroom project needs explicit attention to any shared plumbing coordination; flooring work needs the building's applicable assembly requirements.
Aandeconstructionllc provides residential renovation and general contracting services. Bring the scope register to your contractor discussion so responsibilities, exclusions, and unresolved approvals can be addressed before you commit to a construction start.
Request a site review with the property address, unit information, proposed work, target schedule, association rules, and available drawings. Include existing approval correspondence so the discussion starts with the project's actual constraints.
Request a condo renovation site review
Bring your scope, association requirements, drawings, and target schedule.
FAQ
How do I connect condo board approval to my DC renovation timeline?
Make written association approval, applicable permits, and confirmed building access separate construction-release gates. Track the responsible person, outstanding conditions, and supporting documents for each gate before confirming your start date.
Can I start renovating as soon as my condo board approves?
Board approval alone is not enough when permits or building start conditions remain outstanding. Confirm the approved scope, required permits, contractor documents, and access arrangements before mobilization.
Does every DC condo renovation need a permit?
Permit requirements depend on the actual work. Have the responsible project professional confirm requirements with the DC Department of Buildings and other applicable authorities rather than relying on the project's label as cosmetic or minor.
Can permit review and condo board review happen at the same time?
Parallel review works only when the submission requirements allow both tracks to proceed. Coordinate revisions across both tracks so the association and permitting authority are reviewing compatible scopes.
How long does condo board renovation approval take in DC?
Your association's review procedures, submission completeness, and requested revisions determine the approval schedule. Ask management for the applicable submission deadline and review date instead of assuming a universal turnaround.
What happens if I change the renovation after board approval?
Document the change and ask the appropriate reviewers whether renewed association approval or a permit revision is required. Hold affected work until the necessary authorization is resolved.
What should I send a contractor before a condo renovation site review?
Send the property address, unit information, proposed scope, target schedule, association renovation rules, and available drawings. Include approval letters and outstanding comments so the contractor can identify dependencies before discussing a start date.
One last thing
The document that prevents a bad start is a release record, not a calendar invitation. Before demolition, ask your contractor to identify the authorized drawing set and show which start conditions are cleared. If that answer requires searching conflicting email attachments, resolve the record before opening the walls.