Building an ADU in DC requires a property-specific budget, not a citywide price applied to your square footage. Your total must include design, approvals, utility work, construction, and unresolved site conditions—not just the finished living space. For a 2026 project, establish whether the proposed unit is feasible before treating a contractor’s preliminary estimate as your construction budget.
- For an adu cost dc search, compare complete project scopes—not unsupported averages or construction-only estimates.
- Basement conversions, garage conversions, and detached ADUs need different structural, access, and utility assessments.
- Aandeconstructionllc provides DC home renovation and new construction services; request a property-specific scope before comparing proposals.
- Separate confirmed work, finish allowances, exclusions, and unresolved conditions in every ADU budget.
Why this matters
An inexpensive-looking proposal is not a complete budget if it leaves out essential work. Excavation, drainage corrections, utility connections, and design revisions belong in the discussion before you commit to construction.
Start with the property and intended use. The guide to ADU and basement finishing contractors in Washington, DC provides a related starting point for contractor selection, but your own scope must establish what the proposed dwelling requires.
Compare the cost of a completed, approved project—not the smallest number on a proposal. That distinction matters whether you want space for family, a separate household, or a potential rental.
How much does it cost to build an ADU in DC?
The cost depends on what you are converting or building, what the property allows, and how much supporting work the project requires. A basement with suitable existing conditions presents a different construction scope from a detached dwelling requiring a foundation, exterior walls, roofing, and utility connections.
For your 2026 budget, ask for the following breakdown. Each category should identify included work, exclusions, and the party responsible for delivering it.
| Budget category | What to establish | What an incomplete estimate misses |
|---|---|---|
| Feasibility and design | Existing conditions, proposed layout, and required professional services | Revisions needed after site or regulatory review |
| Approvals | Applicable zoning, permit, and other review requirements | Work needed to resolve review comments |
| Site and structure | Access, demolition, excavation, foundations, and structural changes | Concealed conditions and difficult construction access |
| Utilities and systems | Water, drainage, electrical service, heating, cooling, and ventilation | Connections or upgrades beyond the unit itself |
| Interior construction | Partitions, kitchen, bathroom, finishes, and fixtures | Unspecified selections and incomplete finish allowances |
| Completion | Inspections, corrections, documentation, and closeout responsibilities | Tasks left between contractor, designer, and owner |
Ask whether the estimate covers the entire project or only the contractor’s construction work. Design services, agency charges, utility work, and owner purchases need explicit treatment even when another party handles them.
A price-per-area comparison only becomes useful after the scopes match. Otherwise, you are comparing different projects under the same ADU label.
Basement ADU: verify the existing space first
Best for: owners evaluating whether existing interior space can become a separate dwelling.
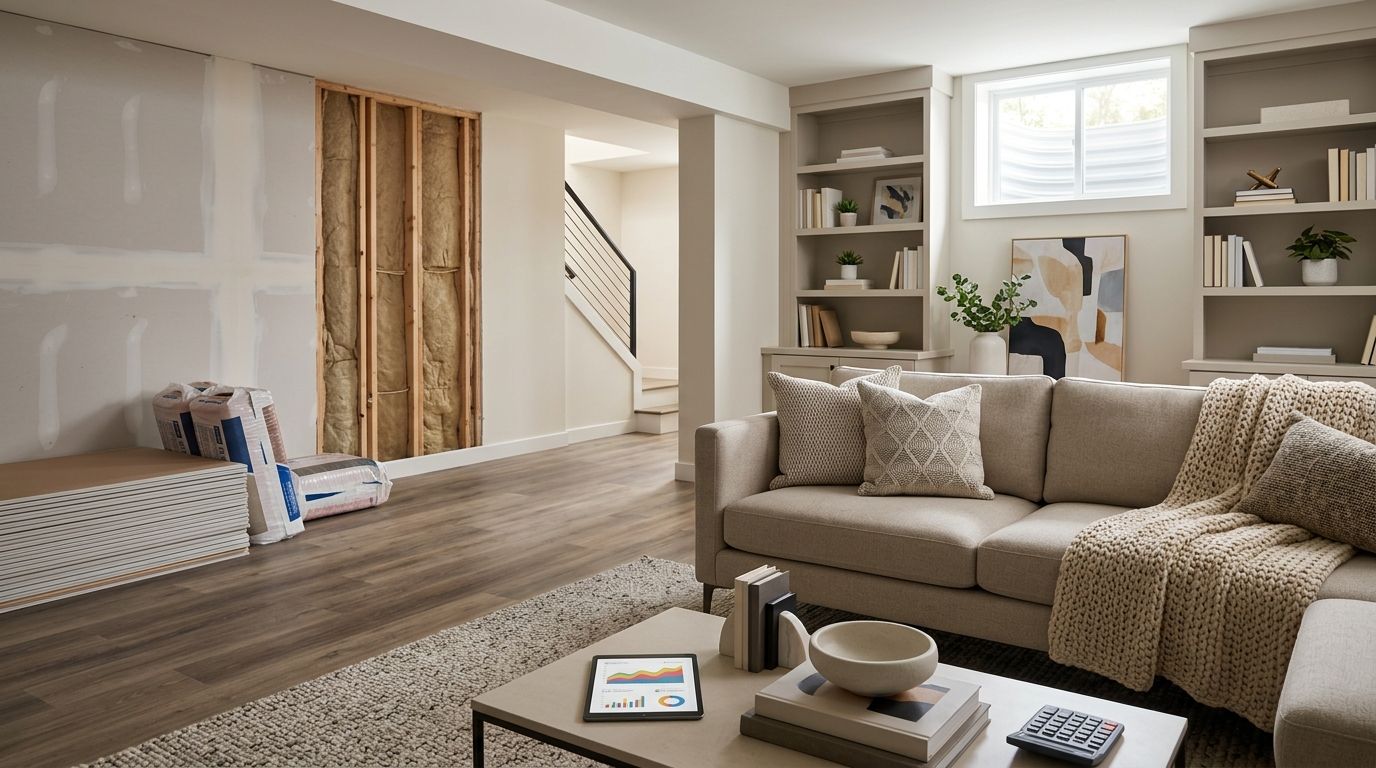
A basement conversion uses an existing building enclosure, but that does not establish that the space is suitable for an ADU. Have the project team assess headroom, moisture, access, emergency escape, plumbing routes, ventilation, and the proposed separation from the main home.
The potential advantage is reuse. Existing walls, floors, and nearby building systems provide a starting point for the design.
The limitation is uncertainty behind and beneath existing finishes. Structural changes, drainage corrections, or excavation change the scope substantially; do not assume that a finished basement already meets the requirements for a separate dwelling.
Ask the estimator to distinguish ordinary interior work from work needed to make the space suitable for its intended use. That distinction helps you decide whether to proceed, revise the layout, or investigate another approach.
Garage conversion: test the shell before planning finishes
Best for: owners with an existing garage that merits a feasibility assessment.
A garage conversion reuses an existing structure, but a vehicle enclosure is not automatically a residential building shell. Assess the slab, walls, roof, moisture protection, openings, and routes for new building systems.
The potential benefit is retaining usable construction. The drawback is that the retained structure still needs to support the proposed residential use.
Ask what remains, what gets modified, and what must be replaced. A proposal that says only “convert garage to ADU” does not explain enough to support a construction decision.
Also establish how the project affects site access and the rest of the property. Resolve those questions before selecting cabinetry or other finish materials.
Detached ADU: budget for a complete small building
Best for: owners exploring a separate dwelling where the lot and applicable requirements support it.
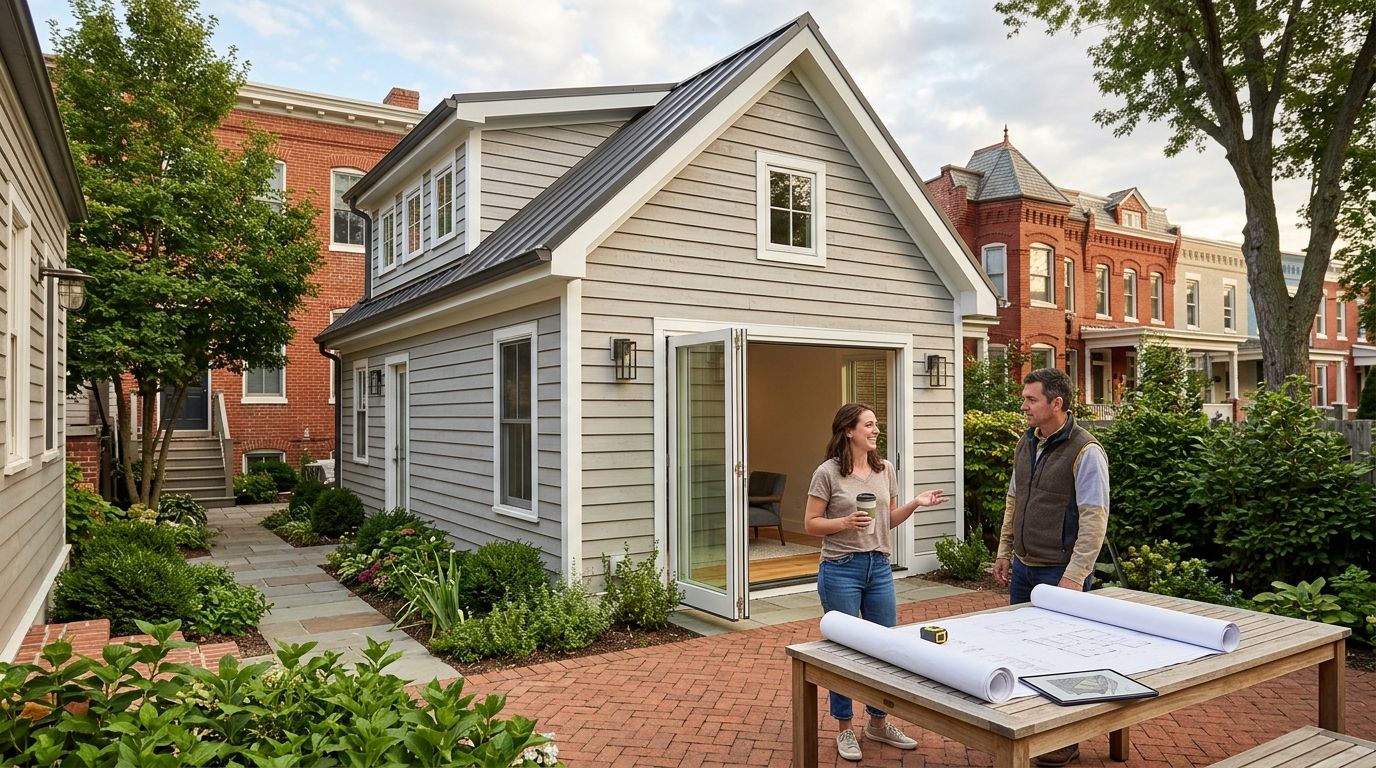
A detached ADU requires a complete building scope rather than an interior conversion alone. Your estimate should address site preparation, foundations, structure, exterior enclosure, building systems, interior construction, and connections to supporting utilities.
A separate structure gives the design team a different starting point from an existing basement or garage. It also introduces exterior construction and site work that an interior conversion does not share.
The trade-off is clear: separation from the main home does not mean independence from the property’s infrastructure. Utility routing, drainage, construction access, and the relationship to existing buildings still need investigation.
Do not treat a building-only proposal as a complete detached-ADU budget. Ask where site work ends, where utility responsibility begins, and who restores disturbed areas.
Which ADU approach should you compare?
| Approach | Best for | Potential advantage | Main limitation to investigate |
|---|---|---|---|
| Basement conversion | Reusing suitable interior space | Retains the existing enclosure | Headroom, moisture, access, and structural conditions |
| Garage conversion | Reusing a suitable accessory structure | Retains usable parts of the shell | Whether existing construction supports residential use |
| Detached construction | Creating a separate building | Starts with a purpose-designed layout | Full building scope, site work, and utility connections |
Do not select an ADU type solely because it sounds less expensive. Select the feasible approach, then compare complete scopes for that approach.
Why ADU costs vary in DC
These factors explain why similar-looking plans produce different construction scopes. Use them as questions for your site assessment, not as reasons to accept an unexplained estimate.
- Existing conditions: Structural damage, moisture, and concealed building conditions affect what must happen before new finishes go in.
- Construction access: The route for workers, equipment, deliveries, and debris removal affects how the work is organized.
- Utility requirements: Existing service and proposed demand determine what the project team must investigate and coordinate.
- Approval requirements: The property, proposed use, and design determine which reviews and revisions apply.
- Layout and specifications: Plumbing locations, structural changes, and finish selections define the work being priced.
- Unresolved scope: Allowances, exclusions, and uninvestigated conditions leave parts of the final budget unsettled.
For a 2026 project, ask the contractor to identify which assumptions depend on further investigation. A clear assumption is useful; an unexplained omission is not.
How do you turn an ADU idea into a usable budget?
Follow this sequence before requesting a final construction proposal. The purpose is to replace assumptions with documented decisions, not to order finishes earlier.
1. Define the intended use
Explain who will occupy the space and how it should function independently from the main home. Identify whether you are considering a basement, garage, or detached structure.
Provide the property address, available plans, photographs, and any existing surveys or approval documents. Tell the project team what is confirmed and what is still an idea.
2. Assess the property
Have the appropriate professionals examine existing conditions and the proposed location. Record access constraints, visible moisture problems, building-system information, and potential structural work.
Do not ask the contractor to price an unexamined assumption as though it were a confirmed condition. Identify additional investigations before finalizing the scope.
3. Confirm requirements
Establish the applicable zoning, design, permit, and utility requirements with the responsible professionals and agencies. Keep a list of open questions and who will resolve each one.
The architect plans to permit-ready construction workflow explains the related handoff between design development and construction preparation. Approval coordination and construction execution are connected tasks, but they are not interchangeable responsibilities.
4. Compare written scopes
Give bidders the same drawings, specifications, and known conditions. Ask each bidder to identify allowances, exclusions, owner-supplied items, and unresolved work.
Compare the proposals line by line. When a category appears in one proposal but not another, resolve the difference before interpreting the totals.
5. Authorize defined work
Confirm the agreed scope, payment terms, change process, and responsibility for approvals and inspections. Understand what happens when concealed conditions require a decision.
A usable 2026 budget connects the written scope to the contract. It does not depend on remembering what someone promised during a walkthrough.
What should you ask a general contractor?
Ask for responsibilities, not just a total. Who handles design? Who coordinates permit submissions? Who addresses utility questions? What work is subcontracted, and who manages the interfaces?
Aandeconstructionllc is a fit for DC homeowners seeking general contracting for home renovation or new construction. Its stated services cover those categories; property-specific ADU feasibility and scope still need review rather than assumption.
When discussing Aandeconstructionllc’s ADU-related construction scope, request the same detail you would require from any bidder. A general contractor’s service list does not, by itself, establish a completed ADU design, an approval, or a particular project outcome.
Bring the site address, proposed ADU type, available drawings, known electrical and plumbing information, target schedule, and existing approval documents. Ask for a site review before requesting a firm construction commitment.
Request a project site review
Prepare your address, proposed ADU type, available plans, utility information, and target schedule.
Is converting a basement cheaper than building a detached ADU?
A basement conversion does not automatically cost less than detached construction. Reusing the enclosure is an advantage, but excavation, structural work, moisture correction, and access changes create a different scope.
Compare both approaches only after a site assessment. A preliminary label is not a reliable basis for choosing the project.
Does an ADU construction estimate include permits and utilities?
An ADU construction estimate includes permits and utilities only when the written scope says so. Ask whether it covers fees, coordination, physical installation work, and any required changes outside the unit.
Separate contractor responsibilities from owner, designer, agency, and utility responsibilities. Avoid treating “by others” as a completed budget item.
Can you budget an ADU before you have finished plans?
You can develop a preliminary ADU budget before plans are complete, but it must identify its assumptions. Use it to compare feasible directions and decide what to investigate next.
Update the budget as the design and site information develop. Do not present an early planning estimate as a fixed construction commitment.
FAQ
What's the most useful starting point for an ADU cost DC estimate?
A property-specific feasibility assessment is the most useful starting point for an ADU cost DC estimate. Establish the proposed unit type, existing conditions, approval questions, and utility scope before comparing construction proposals.
Is a finished basement already an ADU?
A finished basement is not automatically an ADU. Have the appropriate professionals verify whether the space and proposed use satisfy applicable requirements.
Can I use a garage conversion estimate for a detached ADU?
A garage conversion estimate does not describe the same scope as a detached ADU. Detached construction includes a new building, while a conversion depends on the condition and suitability of the existing structure.
What should an ADU contractor's proposal include?
An ADU contractor's proposal should identify the construction scope, assumptions, allowances, exclusions, and assigned responsibilities. It should also explain the process for changes and unresolved conditions.
Should I choose the lowest ADU bid?
Choose an ADU bid based on a complete, comparable scope rather than its total alone. Resolve differences in utilities, site work, finishes, and closeout before making the decision.
Does Aandeconstructionllc offer home renovation and new construction?
Aandeconstructionllc offers home renovation and new construction services in Washington, DC, Maryland, and Virginia. Request a property-specific review to establish the proposed ADU construction scope and responsibilities.
One last thing
Before approving your 2026 ADU budget, ask the contractor to mark every unresolved item in the proposal. Then assign each item a next action and a responsible party.
An allowance is not a final selection, and an exclusion is not work that disappears. Understanding that difference gives you a clearer decision than comparing totals alone.