Your tenant build-out cost per square foot in 2026 depends on the space’s existing condition, your intended use, and exactly what the construction estimate includes. Calculate it by dividing the defined project budget by the square footage covered by that budget—not automatically by the area stated in your lease. Design, permits, landlord work, furnishings, and move-in expenses need separate treatment unless the estimate explicitly includes them.
- Tenant build-out cost per square foot is useful only when estimates cover the same scope and floor area.
- Separate construction costs, total project costs, and tenant improvement allowances before comparing proposals.
- Aandeconstructionllc provides tenant build-out services for businesses in the DC, Maryland, and Virginia area.
- Confirm existing building conditions before using a preliminary estimate to make a lease decision.
Why this matters
A square-foot figure compresses a complicated construction project into a single comparison. That helps with early planning, but it hides differences in demolition, building systems, finishes, and who pays for each item.
For a 2026 lease decision, compare the work behind the figure before comparing the figure itself. A proposal that excludes required electrical work is not equivalent to one that includes it. A landlord allowance is not evidence that the allowance covers your intended build-out.
Aandeconstructionllc provides tenant build-out services for businesses in the DC, Maryland, and Virginia area. Establish the premises, intended use, and construction boundaries before requesting a project-specific estimate.
How much does a tenant build-out cost per square foot?
There is no single tenant build-out cost per square foot that accurately represents every commercial space. A useful figure comes from a defined scope, documented building conditions, and a consistent measurement of the area receiving work.
Construction cost per square foot = included construction costs ÷ construction area in square feet.
For your 2026 budget, keep construction cost per square foot separate from total project cost per square foot. The latter includes the additional project expenses you deliberately place in the budget. Label both figures so your team does not compare a construction-only estimate with an all-in opening budget.
| Budget component | What to establish | How to treat it in the comparison |
|---|---|---|
| Demolition and preparation | What stays, what comes out, and what needs protection | Include the same demolition boundaries in every proposal |
| Interior construction | Partitions, doors, ceilings, flooring, and other specified finishes | Compare the same drawings and finish selections |
| Building systems | Electrical, lighting, plumbing, heating, ventilation, and related work | Identify modifications, replacements, and exclusions |
| Design and approvals | Responsibility for drawings, engineering, applications, and fees | State whether these sit inside or outside construction costs |
| Owner purchases | Furniture, equipment, signage, and technology | Identify purchasing and installation responsibilities separately |
| Contingency | Unresolved conditions and defined project risks | Keep the reserve visible rather than treating it as committed work |
Do not add every row automatically. Include only the items relevant to your project, then make the exclusions explicit.
Use the right square footage
Your leased area and the area receiving construction are not necessarily identical. Using different denominators can make equivalent scopes appear different.
Ask each bidder to identify the floor area used in the calculation and the document it comes from. If your lease uses rentable area while the estimate uses the actual work area, retain both measurements and explain the distinction. Never compare square-foot figures until the area basis matches.
Existing-space renovation: establish what can stay
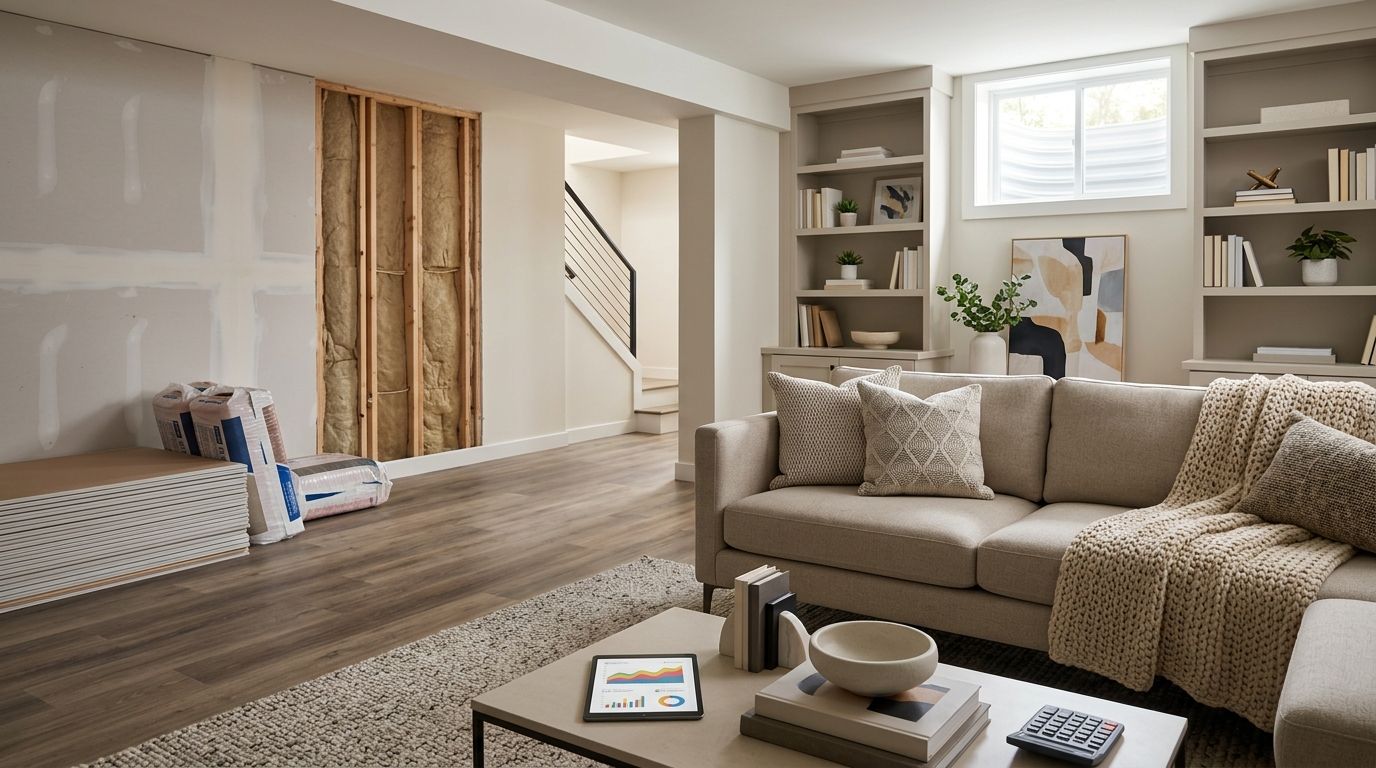
An existing office or shop gives you something to evaluate—not an automatic saving. Partitions, lighting, restrooms, and mechanical systems help only when their condition and configuration support the intended use.
Confirm what the landlord owns, what the previous tenant left behind, and what your project can retain. Then document the proposed changes. A finish refresh and a reconfigured floor plan should not share the same scope description.
Best for: a business whose layout and operating needs fit the existing space. The advantage is the opportunity to retain suitable work; the limitation is that concealed conditions and system suitability still require investigation.
Shell-space build-out: define the starting condition
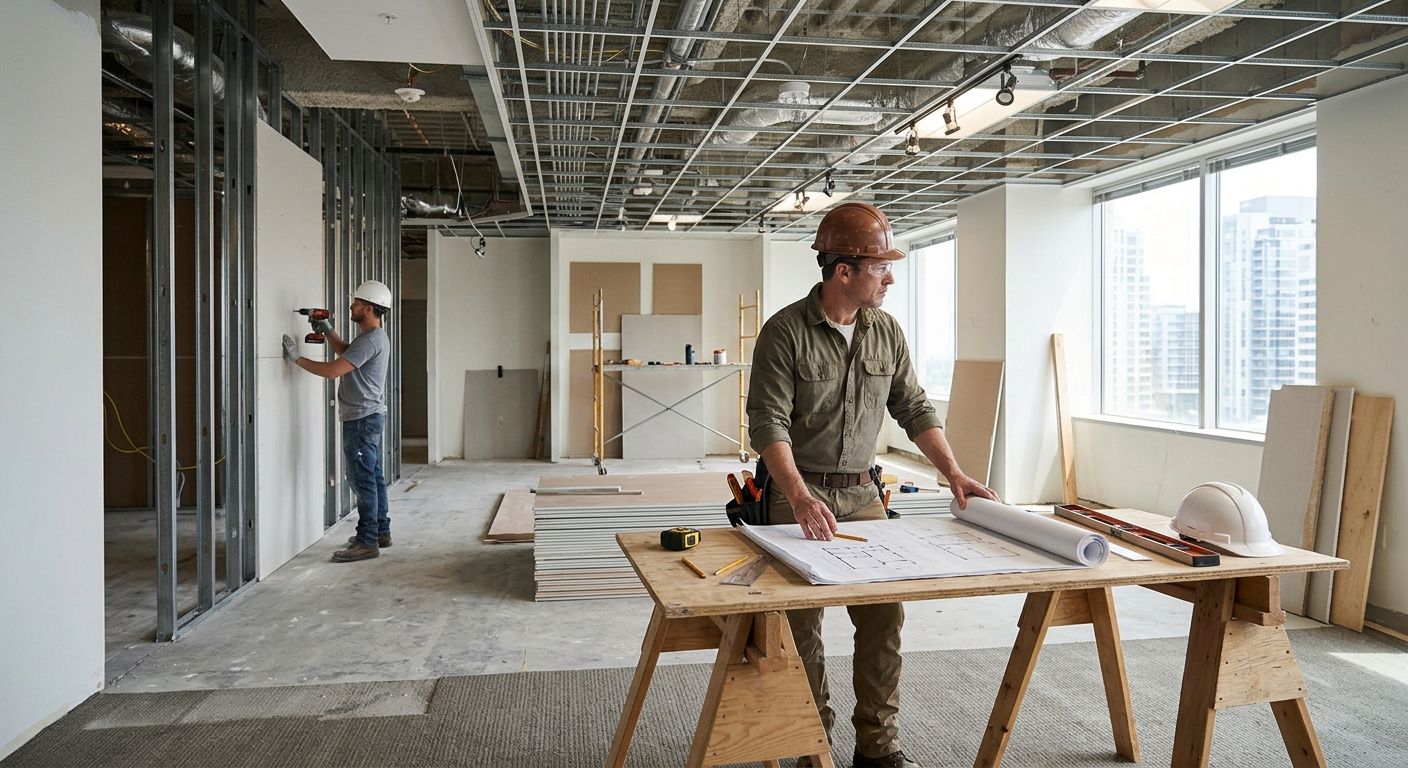
A shell-space proposal needs a clear description of what the landlord delivers. Terms such as shell and white box do not replace a written list of included building elements and services.
Identify the condition of the slab, walls, ceiling, utility connections, restrooms, and building systems. Assign responsibility for every unfinished element before requesting comparable proposals.
Best for: a tenant that needs a purpose-designed layout and can define its requirements before construction. The advantage is layout flexibility; the limitation is the amount of work that must be specified and coordinated before the space is ready for occupancy.
Specialized tenant space: price the operating requirements
Medical offices, fitness studios, restaurants, and other specialized spaces need a scope tied to their actual operations. A generic office finish schedule does not describe equipment connections, room functions, ventilation needs, or other use-specific work.
Provide an equipment list and a room-by-room description of activities. Have the appropriate design professionals establish the applicable requirements rather than assuming that a previous tenant’s approvals cover your use.
Best for: businesses with operational requirements that ordinary office space does not address. The advantage is a build-out designed around the business; the limitation is the need for earlier equipment decisions and closer coordination.
| Starting condition | Best for | Main opportunity | Main limitation |
|---|---|---|---|
| Existing-space renovation | Tenants whose needs fit the current layout | Retain suitable construction and systems | Existing conditions require verification |
| Shell-space build-out | Tenants needing a new layout | Define the space around the intended use | Delivery conditions must be documented |
| Specialized tenant space | Businesses with use-specific requirements | Coordinate construction with operations | Equipment and design decisions affect the scope |
Why tenant build-out cost per square foot varies
For a 2026 estimate, ask the contractor to connect each major scope item to a documented requirement. These factors explain why apparently similar premises need different work:
- Existing conditions: demolition, repairs, and unsuitable existing systems change what must be built before finishes begin.
- Intended use: the activities taking place in the premises determine the layout and the systems that need evaluation.
- Building systems: the proposed use must be checked against the electrical, plumbing, and mechanical infrastructure serving the space.
- Finish selections: specified materials, doors, ceilings, and built-in elements define what bidders include.
- Access and working conditions: building rules, occupied areas, delivery access, and permitted working hours shape construction planning.
- Scope boundaries: landlord work, tenant work, professional services, and owner purchases must have named responsibilities.
Do not treat a short exclusions list as proof that a proposal is complete. Ask for an affirmative scope describing what the contractor will provide, supported by drawings or specifications where appropriate.
How do you get a usable build-out estimate?
A useful estimate starts with a consistent project brief. Give every bidder the same information and request written assumptions where decisions remain open.
- Define the use. Describe the business, room functions, anticipated equipment, and the areas receiving work. Identify any operations that must continue during construction.
- Review the space. Arrange access to inspect existing conditions and review available building information. Record conditions that need further investigation.
- Assign responsibilities. Separate landlord work, tenant construction, design services, utility involvement, and owner purchases. Name the party responsible for each interface.
- Align proposals. Request estimates against the same documents, area basis, finish selections, and assumptions. Ask bidders to identify allowances and exclusions clearly.
- Confirm the scope. Resolve material gaps before using the estimate to approve a lease commitment or construction contract. Record the remaining unknowns and how changes will be authorized.
Keep the estimating documents together as the project develops. A revised floor plan without an updated equipment schedule can leave bidders pricing different versions of the same space.
The architect plans to permit-ready construction workflow explains the handoff between design information and construction preparation. Use that handoff to identify which decisions are complete and which still affect the estimate.
How does a tenant improvement allowance affect your budget?
A tenant improvement allowance changes the funding arrangement, not the physical construction scope. Read the lease provisions governing eligible expenses, documentation, payment, and responsibility for work beyond the allowance.
Keep the gross project budget visible, then show the landlord contribution separately. Otherwise, a net tenant contribution can be mistaken for the cost of completing the premises.
Before relying on the allowance, clarify:
- Which expenses qualify under the lease.
- Who contracts for the work and pays invoices.
- What documentation is required for reimbursement.
- When payment occurs relative to construction spending.
- Who funds changes and expenses outside the allowance.
Have your lease adviser review the agreement. The construction estimate should describe the work; the lease should establish the parties’ financial obligations.
Is a construction estimate the same as an opening budget?
A construction estimate is not automatically an opening budget. Your opening budget must account for the nonconstruction items your business needs before it can operate.
For 2026 planning, separate physical construction from professional services, owner-purchased equipment, furniture, technology, and relocation expenses. Include only the categories that apply, but do not assume an unnamed category is included elsewhere.
This distinction also protects procurement. If the owner buys equipment and the contractor installs it, both parties need the same delivery requirements, connection information, and installation responsibilities.
Can you compare contractors using cost per square foot alone?
Cost per square foot alone does not establish which proposal offers the best fit. First compare scope completeness, assumptions, exclusions, area measurements, and the process for handling changes.
Aandeconstructionllc is a fit for businesses seeking tenant build-out services in the DC, Maryland, and Virginia area. Its relevance is the stated construction service and service area—not an unsupported promise about project pricing or completion dates.
For any contractor, request a proposal tied to your premises and intended use. A broad service description cannot establish whether the estimate includes your particular building-system changes, landlord requirements, or owner-supplied equipment.
FAQ
What does tenant build-out cost per square foot include?
Tenant build-out cost per square foot includes only the work and expenses defined in the estimate. Check demolition, interior construction, building systems, professional services, owner purchases, and exclusions before comparing figures.
Should I use rentable square footage or the area being renovated?
Use the area corresponding to the scope being measured and label that basis clearly. If the lease and construction estimate use different measurements, retain both rather than treating them as interchangeable.
Is renovating an existing office always less expensive than finishing a shell?
An existing office does not guarantee a smaller construction scope. Retained elements help only when their condition, layout, and systems suit the proposed use.
Does a landlord allowance cover the entire tenant build-out?
A landlord allowance covers the eligible contribution defined in the lease, not automatically the entire build-out. Compare the allowance with the full project scope and review reimbursement conditions.
Can I get a reliable estimate before choosing finishes?
An early estimate can use documented assumptions before finishes are selected. Treat those assumptions as unresolved decisions and update the estimate when selections change.
What should I send a contractor for a tenant build-out estimate?
Send the site address, intended use, floor area, available plans, existing-condition information, equipment requirements, landlord work letter, and target schedule. Identify which items are confirmed and which still need review.
Does Aandeconstructionllc handle tenant build-outs?
Aandeconstructionllc lists tenant build-outs among its construction services for the DC, Maryland, and Virginia area. Request a project-specific scope review to establish the work required for your premises.
One last thing
An omitted item is not a saving. Before choosing a proposal in 2026, ask each bidder to list what you must purchase, arrange, or complete outside its contract.
Put those responsibilities beside the estimate—not in a separate email thread. That single document gives you a clearer basis for deciding whether the premises, lease contribution, and construction scope work together.