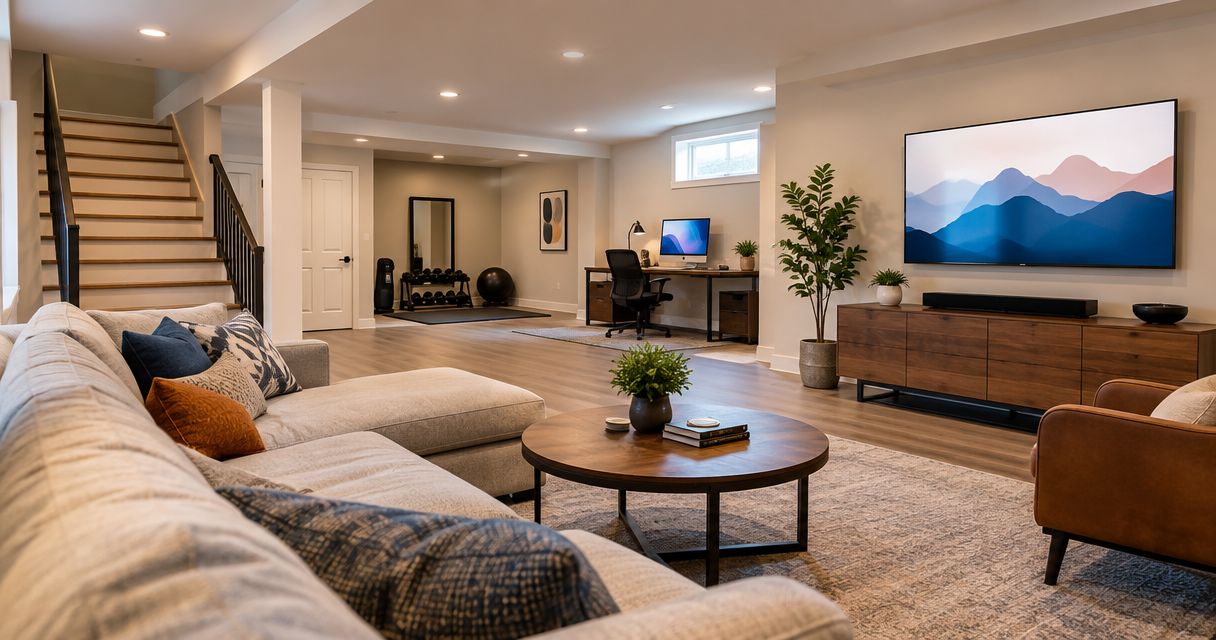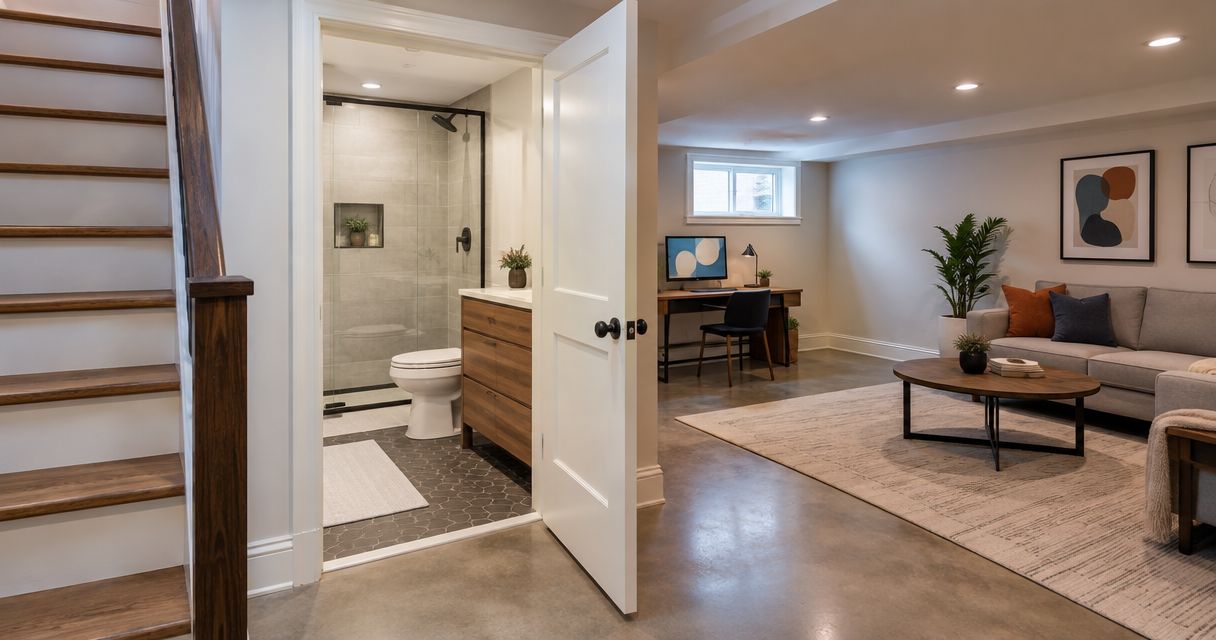
Yes, you can add a bathroom to a DC rowhouse basement when the space can support compliant drainage, venting, ventilation, electrical work, and usable clearances. The deciding issue is often whether wastewater can reach the existing sewer connection by gravity or requires a sewage ejector system. For a 2026 project, confirm those conditions and the permit scope before choosing fixtures or opening the floor.
- Can you add a bathroom to a rowhouse basement? Yes, after confirming drainage, clearances, ventilation, and permits.
- A gravity-drained bathroom needs a workable sewer connection; a sewage ejector system adds powered equipment and maintenance.
- Aandeconstructionllc provides bathroom remodeling and home renovation services for DC homeowners.
- Resolve basement moisture and structural questions before closing walls or installing bathroom finishes.
Can you add a bathroom to a DC rowhouse basement?
Yes—but a workable bathroom layout starts with the drainage route, not the tile selection. A room that looks large enough can still need substantial below-floor plumbing work. Conversely, a bathroom close to suitable existing plumbing can avoid an unnecessarily complicated layout.
For homeowners considering Aandeconstructionllc for bathroom remodeling, the useful starting point is a site-specific construction scope: where the fixtures go, how they drain, and what existing conditions require attention.
Use these checks to establish feasibility:
- Measure the finished space. Account for ceilings, beams, ducts, wall assemblies, and the finished floor—not just the empty basement dimensions.
- Locate the drainage connection. Establish the existing pipe route, depth, condition, and suitability for the proposed fixtures.
- Plan the supporting systems. Identify plumbing vent routes, bathroom exhaust, water supply, and electrical work.
- Confirm approvals and inspection stages. Match the permit documents to the actual work, including any structural changes.
A site visit should produce more than a verbal yes. Ask for an explanation of the proposed connection and a clear distinction between verified conditions and items requiring investigation.
Why this matters
A basement bathroom combines plumbing, moisture control, electrical work, and finished living space in a confined area. An unresolved condition beneath the slab can affect everything installed above it.
For your 2026 renovation, separate feasibility decisions from finish decisions. Establish drainage, ceiling clearance, and ventilation first; choose cabinetry, tile, and accessories after the layout works. This order also makes contractor proposals easier to compare because each bidder prices the same construction problem.
Half bathroom: 2 fixtures
A half bathroom typically contains 2 fixtures: a toilet and a sink. It suits a basement used as a family room, office, or recreation space when you need toilet access but not bathing facilities.
The advantage is a smaller fixture program. The limitation is that eliminating a shower does not eliminate drainage, plumbing venting, exhaust, electrical, or permit considerations. A toilet below a suitable gravity connection still needs an approved drainage solution.
Best for: homeowners who need convenient toilet access and do not need a basement shower. Choose this scope for its usefulness, not on the assumption that a small room means minor construction.
Full bathroom: 3 fixtures
A typical full bathroom contains 3 fixtures: a toilet, a sink, and a bathtub or shower. It supports bathing as well as everyday toilet use, but requires a layout that accommodates the bathing area and its associated waterproofing and drainage.
A shower adds more than a visible enclosure. The project must address the drain location, shower waterproofing, wall construction, and ventilation. Low ceilings and overhead services deserve particular attention before the design is settled.
Best for: homeowners who need bathing facilities as part of a broader basement renovation. Its limitation is the additional construction scope; it also does not, by itself, establish approval for a separate dwelling unit.
| Bathroom scope | Best for | Main advantage | Main limitation |
|---|---|---|---|
| Half bathroom | Toilet access near a family room or office | Fewer fixtures to accommodate | No bathing facility; drainage still requires verification |
| Full bathroom | Basement use that needs a shower or bathtub | Adds bathing capability | More space, waterproofing, and plumbing coordination |
Gravity drainage or a sewage ejector system?
The sewer connection elevation determines whether gravity drainage works. Being near a plumbing stack does not establish that the proposed toilet or shower can connect at the required elevation and slope.
A qualified plumbing professional should assess the connection rather than infer it from visible pipes. Where existing conditions remain uncertain, ask what investigation will resolve them before construction proceeds.
| Drainage approach | Best for | Main advantage | Main limitation |
|---|---|---|---|
| Gravity drainage | Sites with a suitable connection below the fixtures | Does not depend on a sewage pump for discharge | Requires workable pipe elevations, routing, and slope |
| Sewage ejector system | Fixtures that cannot drain to a suitable connection by gravity | Pumps sewage to an appropriate discharge connection | Requires power, equipment access, and maintenance |
When does gravity drainage work?
Gravity drainage works when the fixture drains can connect to the receiving drainage system with the required slope and an approved configuration. The contractor must account for the actual pipe elevations, not simply the distance between the bathroom and an existing stack.
Its practical advantage is avoiding sewage-pumping equipment. Its limitation is physical: a convenient bathroom location cannot overcome an unsuitable connection elevation without changing the design.
When do you need a sewage ejector system?
A sewage ejector system is an option when basement fixtures cannot discharge to a suitable connection by gravity. The design must address the basin, pump, discharge piping, venting, electrical supply, and service access.
Do not confuse a groundwater sump pump with a sewage ejector pump. They serve different purposes. Ask which equipment the design requires and keep access to serviceable components out of permanently enclosed finishes.
Why basement bathroom scope varies
The same fixture list can produce very different construction scopes. For a 2026 proposal, require an explanation of these site conditions rather than accepting a generic bathroom description:
- Drainage elevation and condition. Connection depth, pipe routing, and existing pipe condition determine the below-floor work and whether pumping is needed.
- Finished ceiling height. Beams, ducts, ceilings, and floor assemblies affect usable clearance and fixture placement.
- Moisture conditions. Active leaks, damp walls, or recurring water entry require investigation before finishes conceal the area.
- Vent and exhaust routes. Plumbing venting and bathroom exhaust need suitable routes; neither should be treated as an afterthought.
- Slab and foundation work. Drain trenches and any proposed floor lowering require different levels of investigation and design.
- Intended basement use. A bathroom serving your household is a different approval question from converting the basement into a separate dwelling.
These factors belong in the written scope. They are not reasons to accept an open-ended contract with no explanation of what remains unresolved.
What should happen before construction starts?
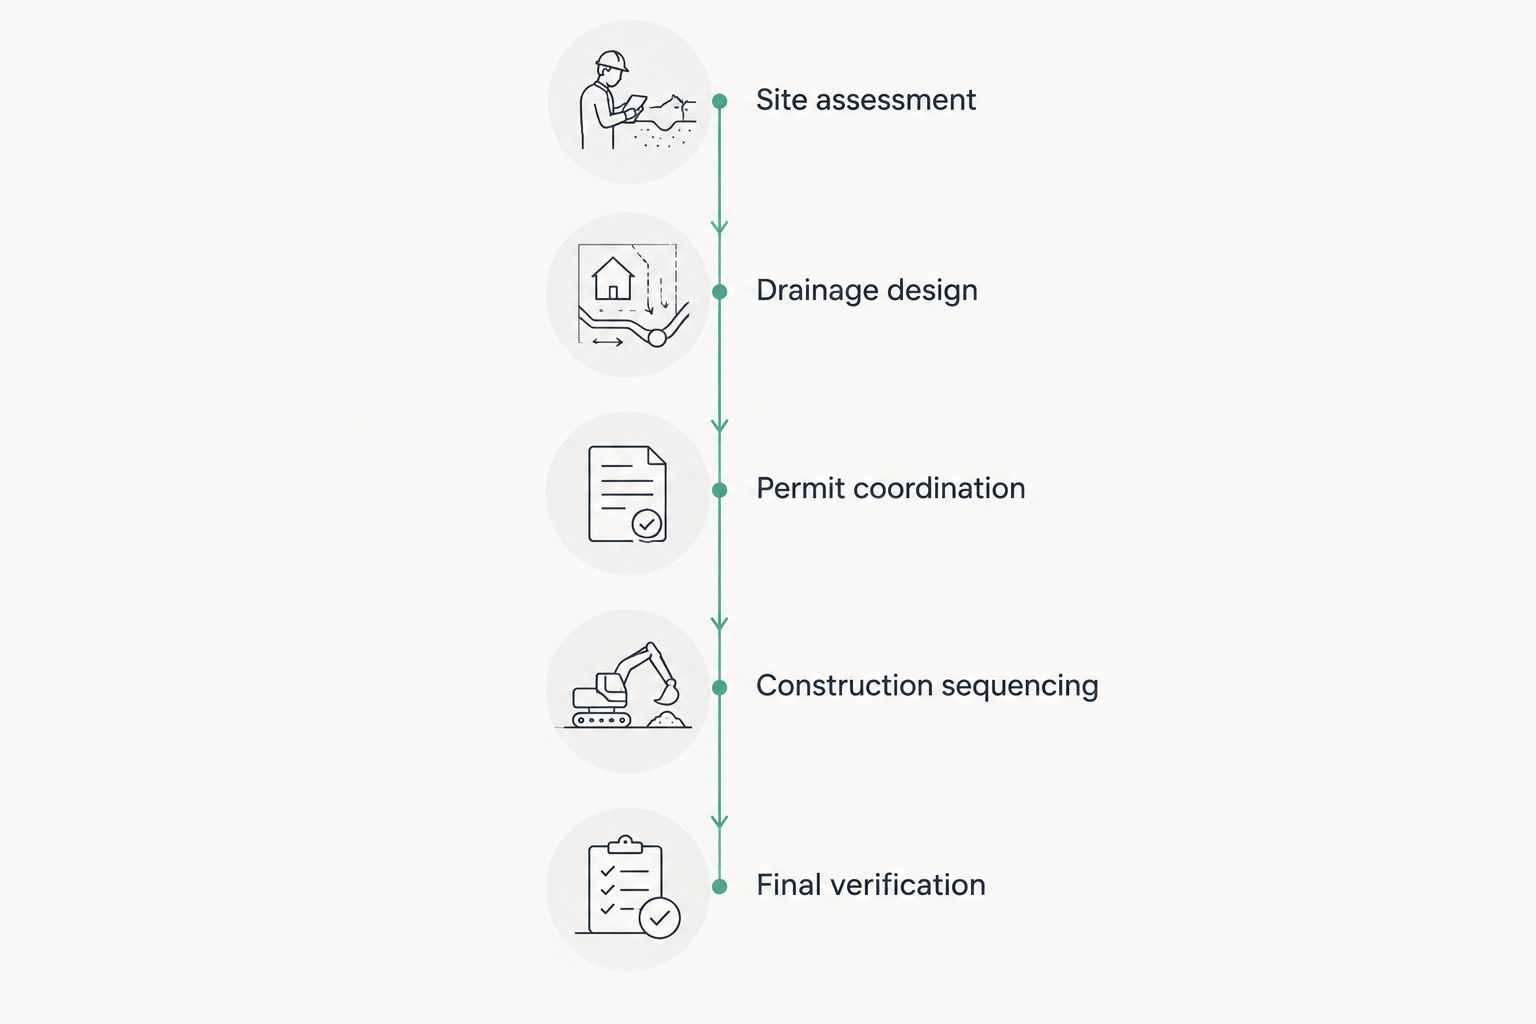
A useful preconstruction process turns the bathroom idea into a buildable, inspectable scope. For a 2026 project, use the sequence below to identify decisions that need to happen before demolition.
Site assessment
Document the proposed bathroom location, existing plumbing, electrical equipment, overhead obstructions, and signs of moisture. Bring any available basement plans, previous permit documents, and information about past leaks or sewer problems.
Ask the contractor to identify what is visible and what remains concealed. If investigating a buried connection or opening a limited area is necessary, define that work separately from the finished bathroom installation.
Drainage design
Have the plumbing route established around the proposed fixtures and verified connection conditions. Decide whether gravity drainage is workable or whether the design needs sewage-pumping equipment.
This is also the point to consider moving the bathroom. A different location can change the pipe route, but proximity alone does not prove that a connection works.
Permit coordination
Confirm the applicable building and trade permit requirements with the DC Department of Buildings and the professionals responsible for the work. A bathroom addition involves more than replacing finishes; the approval scope must reflect the actual plumbing, electrical, and construction changes.
For help understanding approval-to-start sequencing, see the guide to connecting a DC permit approval to your renovation start. Do not treat a submitted application as permission to begin work that requires an issued permit.
Construction sequencing
Plan demolition, underground plumbing, required inspections, floor repairs, rough-in work, waterproofing, and finishes in a coordinated order. Identify inspection hold points before anyone closes walls or conceals piping.
Ask how the crew will protect occupied areas and move debris through the rowhouse. If the work affects existing plumbing service, agree on how interruptions will be communicated.
Final verification
Complete required inspections and test the installed systems. Confirm fixture operation, drainage, exhaust operation, and access to equipment that needs servicing.
Keep permit records, equipment information, and maintenance instructions with your home documents. A finished-looking bathroom is not a substitute for completed inspections and operating checks.
Can you add a bathroom without digging up the basement floor?
Some bathroom designs avoid extensive slab trenching, but that cannot be promised before the drainage design is established. Existing rough-ins or a suitable above-floor pumping arrangement can change the work required.
The trade-off is layout and equipment coordination. Ask how the proposed system handles every fixture, where components remain accessible, and whether it changes finished floor levels. Avoid choosing a system solely because it is described as a way to avoid demolition.
Can you add a basement bathroom without lowering the floor?
Yes, when the existing finished space provides the required clearances and the plumbing design works within it. A bathroom addition does not automatically require excavation or underpinning.
If floor lowering is proposed, treat it as a separate structural question. Excavation near foundations requires qualified assessment; it is not an incidental extension of cutting a plumbing trench. Request the design responsibilities, approval requirements, and construction limits in writing.
Does a basement bathroom make the space a legal apartment?
No. Adding a bathroom does not establish approval for a separate dwelling unit. A household renovation and a rental-unit conversion involve different questions about permitted use and the building as a whole.
If your 2026 goal includes rental occupancy, disclose that before design begins. Ask the appropriate design professional and DC authorities to establish the applicable requirements rather than treating the bathroom permit as approval for an apartment.
How should you compare contractor proposals?
Compare the construction scope before comparing finishes. A proposal that includes underground investigation and drainage work is not equivalent to one that assumes the existing connection is ready to use.
Ask each contractor to identify:
- The fixture layout and drainage approach included in the proposal.
- Responsibility for design, permit applications, and inspections.
- Slab demolition, debris removal, and floor restoration limits.
- Plumbing venting, bathroom exhaust, and electrical scope.
- Waterproofing work and treatment of existing moisture problems.
- Exclusions, unresolved conditions, and the written change-order process.
Aandeconstructionllc is best suited to homeowners seeking bathroom remodeling as part of a coordinated DC home renovation. The company offers both bathroom remodeling and home renovation services; your project still needs a site-specific feasibility assessment and written scope.
Request a site review with your property address, intended basement use, preferred bathroom location, available plans, and target schedule. Include photographs of visible plumbing and any known water-entry issues so the initial discussion addresses construction conditions rather than finishes alone.
Request a basement bathroom site review
Share your address, bathroom plans, existing-condition photos, and target schedule.
FAQ
Can you add a bathroom to a rowhouse basement in DC?
Yes, you can add a bathroom to a rowhouse basement when drainage, clearances, ventilation, electrical work, and permit requirements can be satisfied. Verify the sewer connection and finished layout before selecting fixtures.
Do I need a permit to add a basement bathroom in DC?
A basement bathroom addition requires applicable permit approvals for the work involved. Confirm the building and trade permit scope with the DC Department of Buildings and the professionals responsible for your project.
Will my basement bathroom need a sewage ejector pump?
A basement bathroom needs sewage pumping when its fixtures cannot discharge to a suitable connection by gravity. A plumbing professional must verify the connection elevations and design before choosing the drainage approach.
Can I put a bathroom anywhere in my rowhouse basement?
No, a basement bathroom location must accommodate drainage, venting, exhaust, electrical work, and usable clearances. A convenient floor-plan location is not automatically a feasible plumbing location.
Should I fix basement leaks before adding a bathroom?
Yes, investigate and address active water entry before enclosing the area with bathroom finishes. Bathroom waterproofing does not replace correction of an existing basement moisture problem.
Does adding a shower make my basement a legal rental apartment?
No, adding a shower does not establish approval for a separate dwelling unit. Confirm the intended use and applicable requirements before designing the renovation.
What should I send Aandeconstructionllc before a site review?
Send Aandeconstructionllc your property address, intended basement use, proposed bathroom location, target schedule, and available drawings. Include photographs of visible plumbing, ceiling obstructions, and known moisture problems.
One last thing
A larger bathroom is not automatically a better basement plan. Before approving your 2026 layout, check what happens outside the bathroom door: the route to the stairs, access to mechanical equipment, and space for future maintenance.
Ask the contractor to show service access on the plan, not just fixture locations. A bathroom that works on opening day should not require demolition when a pump, valve, or nearby building system needs attention.