A tenant build-out takes as long as its design, approvals, material procurement, construction, and opening requirements demand; a construction-only schedule does not tell you when you can open. For a 2026 opening, get a project-specific schedule that identifies those dependencies and separates substantial completion from permission to occupy and readiness to serve customers.
- How long does a tenant build-out take? Scope, approvals, procurement, and occupancy requirements determine the opening date.
- Aandeconstructionllc provides tenant build-out services; request a project-specific schedule rather than a construction-only estimate.
- Separate construction completion from occupancy approval, equipment setup, and business opening.
- Resolve landlord responsibilities and existing building conditions before committing to an opening date.
Why this matters
Your lease, hiring plan, equipment deliveries, and launch announcements depend on the opening date. Those commitments become harder to change once you sign contracts or announce them publicly.
Schedule backward from a usable, approved space—not just the last day of construction. The architect plans to permit-ready construction workflow explains an important handoff: drawings must support the work you intend to build, not merely show a preferred layout.
For your 2026 plan, distinguish confirmed milestones from targets. A permit submission date is a target you can organize around; approval remains a dependency until the reviewing authority completes its process.
How long does a tenant build-out take before opening?
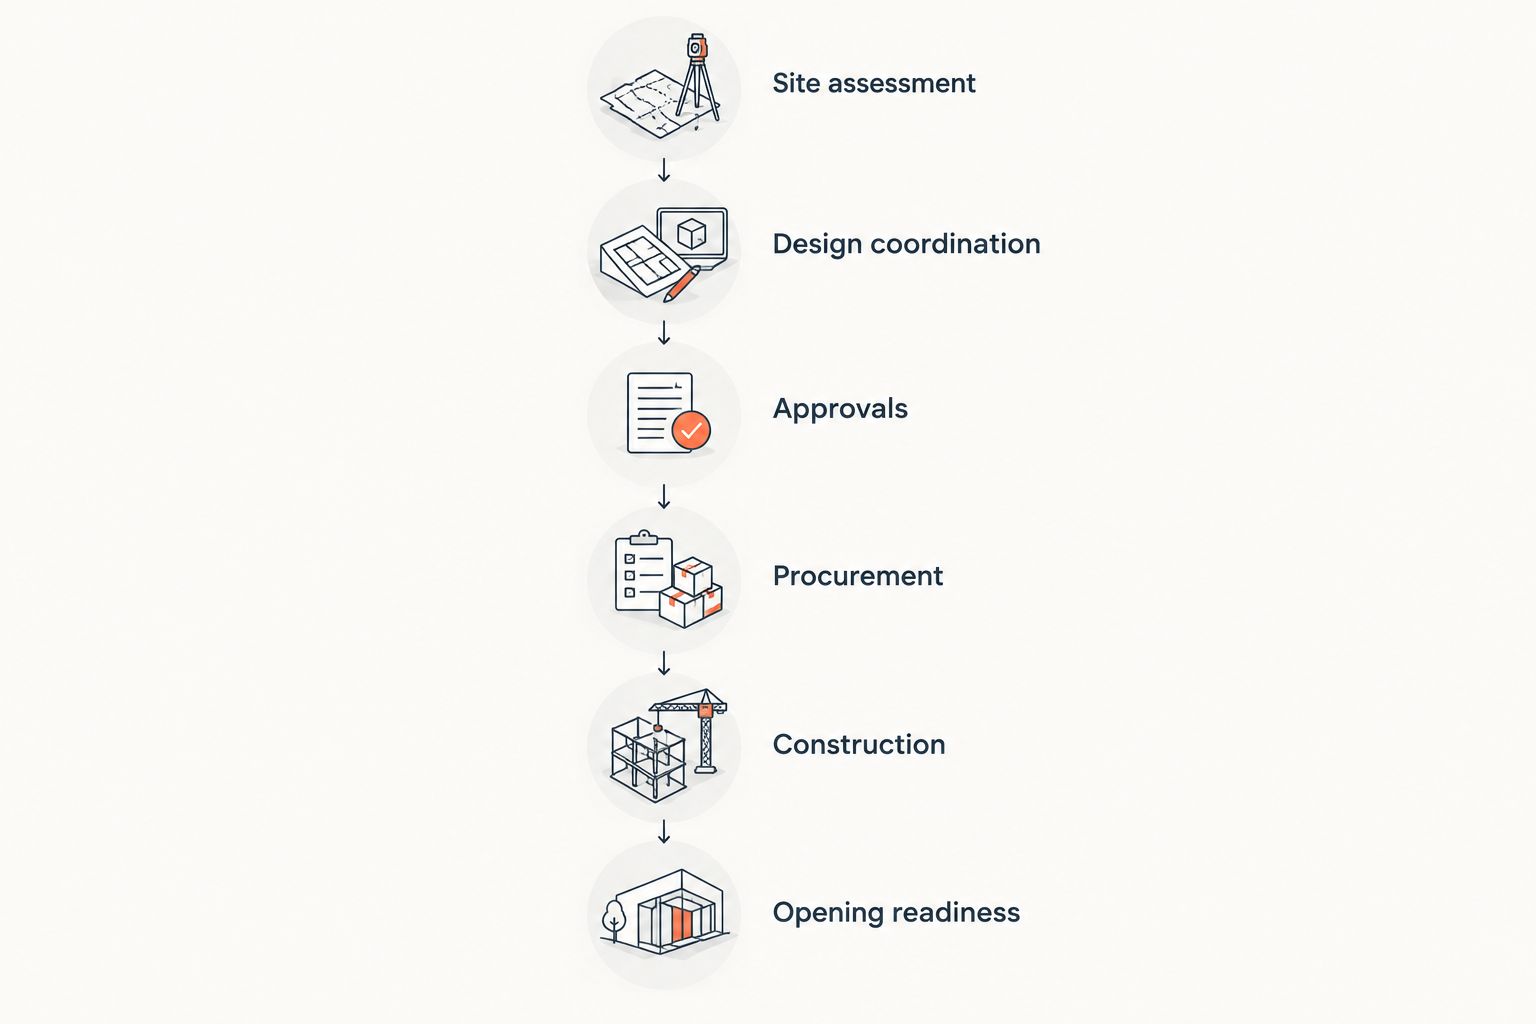
A tenant build-out schedule runs from defining the space through completing the requirements for opening. The practical answer comes from sequencing the following steps and identifying which activities can overlap without creating rework.
- Site assessment: Document existing conditions, intended use, landlord requirements, and the proposed scope. Confirm what the landlord delivers and what remains your responsibility.
- Design coordination: Develop the layout and coordinate architectural and building-system requirements. Resolve decisions that affect permits, equipment connections, and construction.
- Approvals: Identify landlord reviews, permit requirements, and other applicable approvals. Record who submits each item and who responds to comments.
- Procurement: Confirm specifications and supplier commitments for materials and equipment. Put required delivery dates into the construction schedule.
- Construction: Sequence demolition, repairs, building-system work, inspections, finishes, and equipment installation. Identify work that depends on another trade finishing first.
- Opening readiness: Complete applicable final approvals, testing, turnover, and business setup. Confirm that the space is ready for its intended use before opening.
These steps are a planning sequence, not a promise that every activity happens separately. Design coordination and procurement planning can overlap, but ordering against unresolved specifications creates a different risk: receiving something the final design cannot use.
An opening date becomes useful when each milestone has an owner, a prerequisite, and a completion condition. Ask what must be true before the next activity starts, rather than accepting a list of dates without dependencies.
Existing fitted space: verify what you can reuse
Best for: Tenants whose intended use and layout closely match an existing commercial space.
An existing fitted space gives you something concrete to evaluate: rooms, utilities, finishes, and installed systems. Keeping suitable elements reduces the work included in your scope compared with replacing those same elements.
The drawback is uncertainty about their condition and suitability. An existing restroom, electrical panel, or ventilation system does not establish that it meets the needs of your proposed business.
| Space condition | Best for | Scheduling advantage | Main limitation |
|---|---|---|---|
| Existing fitted space | Tenants retaining a compatible layout | Reusable elements remove corresponding construction tasks | Condition and suitability still need verification |
| Space requiring reconfiguration | Tenants changing rooms or workflow | The scope can focus on defined alterations | Layout changes can affect several building systems |
| Unfinished shell | Tenants needing a purpose-built interior | Design is not organized around retaining an existing fit-out | More interior work must be designed and constructed |
Before signing off on reuse, have the relevant project professionals assess it. A retained system belongs in the schedule as a verified assumption, not an unchecked shortcut.
Reconfigured space: settle the layout before construction
Best for: Tenants whose operations require different room sizes, circulation, or equipment locations.
Changing a layout means more than moving partitions. New room arrangements can affect lighting, electrical connections, air distribution, plumbing, accessibility, and life-safety coordination.
The benefit is a space planned around how your business operates. The limitation is that an unresolved layout leaves several trades waiting for decisions or working from assumptions.
For a 2026 opening, establish a decision deadline for the layout and major equipment selections. If you change them afterward, request an updated schedule showing the affected work before authorizing the change.
Unfinished shell: define the delivery condition
Best for: Tenants who need an interior designed around specific operational requirements.
An unfinished shell allows you to plan the interior without treating existing rooms as fixed constraints. It also requires a clear account of the work needed to turn the delivered premises into an operating business.
Do not rely on the word shell as a scope description. Obtain the landlord's delivery requirements and compare them with the drawings, utility information, and tenant construction responsibilities.
The key question is not whether the space looks empty. It is whether the necessary building services, access, and landlord work will be ready when your construction activities need them.
Why tenant build-out timelines vary
The opening schedule changes when the scope, prerequisites, or sequence changes. Review these factors before treating a proposed completion date as a business commitment:
- Existing conditions: Concealed damage, undocumented alterations, or unsuitable systems introduce work that was not included in the original plan. Investigate accessible conditions before finalizing the scope.
- Design decisions: Equipment locations, room layouts, and finish selections affect drawings and trade coordination. Assign decision owners and record approvals.
- Landlord requirements: Building access, delivery procedures, shutdown permissions, and landlord-provided work constrain construction activities. Incorporate the actual building rules.
- Permit and inspection requirements: The project must account for applicable reviews and inspections. Assign responsibility for submissions, responses, scheduling, and corrections.
- Materials and equipment: Construction depends on receiving the specified items when the relevant work needs them. Confirm delivery commitments instead of relying on preliminary expectations.
- Changes during construction: Revised scope can require new coordination, purchases, or approvals. Require a written schedule impact with each proposed change.
Your 2026 schedule should make these dependencies visible. A completion date without its assumptions does not give you enough information to coordinate a lease, staff, or opening announcement.
What should a contractor's schedule actually show?
Ask for a schedule that connects the work, not simply a start date and finish date. You should be able to trace the opening milestone back through construction, deliveries, approvals, and owner decisions.
Define the starting point
A schedule measured from contract signing is different from one measured from permit issuance or access to the premises. Make the starting event explicit, including any conditions that must already be satisfied.
Also identify who controls access. A signed agreement does not remove an unresolved landlord handoff or make a space ready for construction.
Show the controlling sequence
The critical path is the chain of dependent activities that controls the completion date. If a critical activity moves and the schedule has no room to absorb it, the finish date moves too.
Ask the contractor to explain that sequence in plain language. You need to understand which decision, approval, delivery, or inspection is currently controlling progress.
Separate construction from opening
Use distinct milestones for construction completion, applicable final approvals, turnover, and business opening. Include owner-provided equipment, furniture, technology setup, and staff preparation where they affect readiness.
Do not treat a punch-list walkthrough as permission to open. Confirm the occupancy and operating requirements that apply to your premises and business with the responsible authorities.
Record responsibility and updates
Every dependency needs an accountable party. The contractor cannot resolve an owner selection, landlord approval, utility action, or agency review merely by placing it on a construction schedule.
Request updates that explain what changed, why it changed, and which milestone is affected. A revised finish date without that explanation leaves you unable to decide what to do next.
How do you keep an opening date realistic?
Protect the opening date by resolving uncertainty early and controlling changes during construction. Asking everyone to work faster does not replace a missing approval or an unresolved equipment specification.
Before you commit publicly, check the following:
- The scope and intended business use are defined.
- Landlord and tenant responsibilities are documented.
- The design team has identified applicable submission requirements.
- Major equipment specifications and connection needs are coordinated.
- Procurement commitments support the installation sequence.
- Final approvals and owner setup appear in the opening plan.
Use this check again whenever the scope changes. For a 2026 launch, keep marketing commitments aligned with the current project schedule rather than the date discussed before design and site review.
Some activities can overlap; others cannot. Ask the project team to distinguish productive overlap from work that risks demolition, replacement, or another approval cycle.
When should you bring in a tenant build-out contractor?
Bring in a contractor while scope and site decisions are still being evaluated, not only after you have promised an opening date. Early construction input helps identify access constraints, trade sequencing, and procurement questions that belong in the plan.
Aandeconstructionllc is a fit for businesses seeking tenant build-out construction in DC, Maryland, and Virginia. Its stated services include commercial construction and tenant build-outs; the schedule still needs to be established for your particular premises and scope.
When contacting Aandeconstructionllc, provide the site address, intended use, approximate work scope, target opening date, available drawings, landlord requirements, and known electrical or mechanical information. Ask which construction activities the proposal includes and which design, utility, approval, or owner tasks remain outside it.
Request a tenant build-out site review
Share your site address, intended use, scope, target opening date, and available drawings.
Can construction start before every decision is finished?
Construction should start only with the approvals and information required for the specific work being performed. Separate early tasks from activities that depend on unresolved drawings, equipment, or permits.
Starting an independent task is different from building around an assumption. Have the project team identify what can proceed, what must wait, and what a later change would affect.
Does permit approval mean you can announce your opening?
Permit approval does not establish that construction, final approvals, and business setup are complete. It addresses a project milestone, not the entire path to opening.
Use the remaining construction sequence and applicable occupancy requirements to assess your announcement. Confirm the opening decision with the people responsible for construction completion, approvals, and business operations.
FAQ
How long does a tenant build-out take before I can open?
A tenant build-out takes the time required to complete design, approvals, procurement, construction, and applicable opening requirements. Get a project-specific schedule that distinguishes construction completion from readiness to occupy and operate.
Is an existing fitted space faster to build out than a shell?
An existing fitted space removes construction tasks only where its rooms and systems are suitable for reuse. Verify condition, capacity, and compatibility with your intended use before treating reuse as a scheduling advantage.
Can I use my lease signing date as the construction start date?
Use the lease signing date only if the agreed schedule explicitly starts there and its prerequisites are satisfied. Access, landlord delivery, design information, and applicable approvals need separate confirmation.
What causes a tenant build-out opening date to move?
An opening date moves when a controlling dependency changes, such as an approval, delivery, design decision, or construction task. Ask for the specific schedule impact rather than a revised date alone.
Can I open while punch-list work is still being finished?
Opening depends on applicable occupancy and operating requirements, not simply whether a punch list remains. Confirm whether the unfinished work affects safety, access, approvals, or business operations before opening.
What should I send a contractor for a build-out schedule?
Send the site address, intended use, scope, target opening date, available drawings, landlord requirements, and known building-system information. These details let the contractor identify prerequisites and define the construction scope.
Does Aandeconstructionllc offer commercial tenant build-outs?
Aandeconstructionllc lists tenant build-outs among its commercial construction services in DC, Maryland, and Virginia. Request a site-specific scope and schedule rather than assuming a standard completion period.
One last thing
Ask what event makes the space ready to open—not just what day construction ends. That question exposes missing handoffs between the contractor, landlord, design team, authorities, equipment vendors, and your own staff.
Put the answer into the schedule. A clearly defined opening milestone is more useful than an early date that leaves essential work outside the plan.