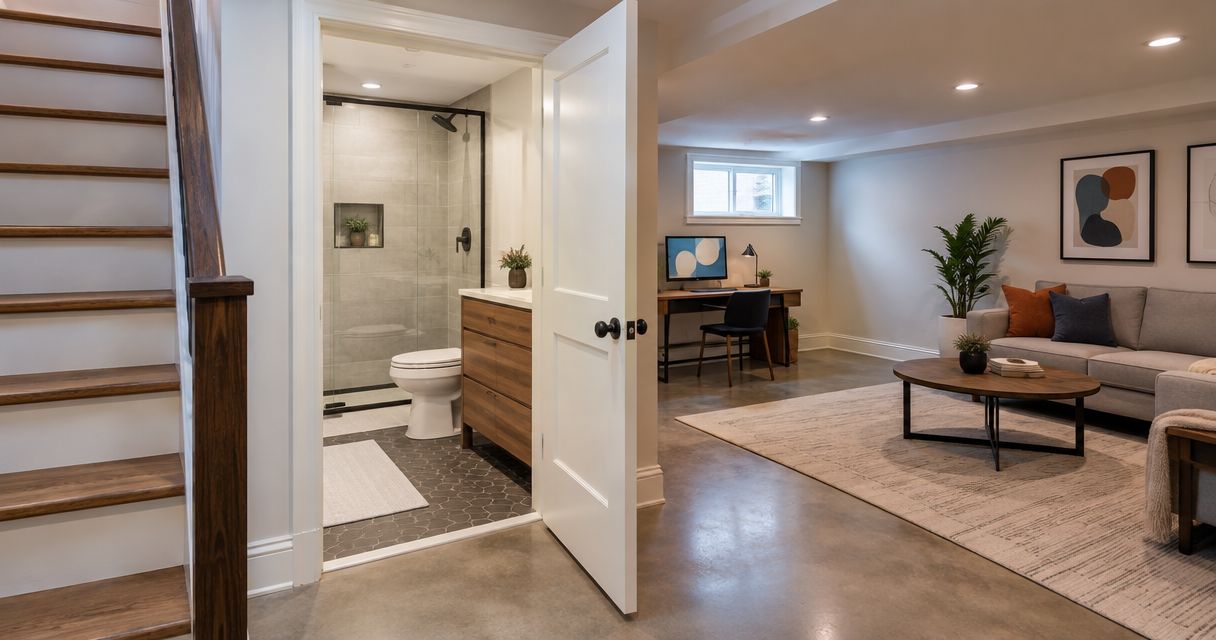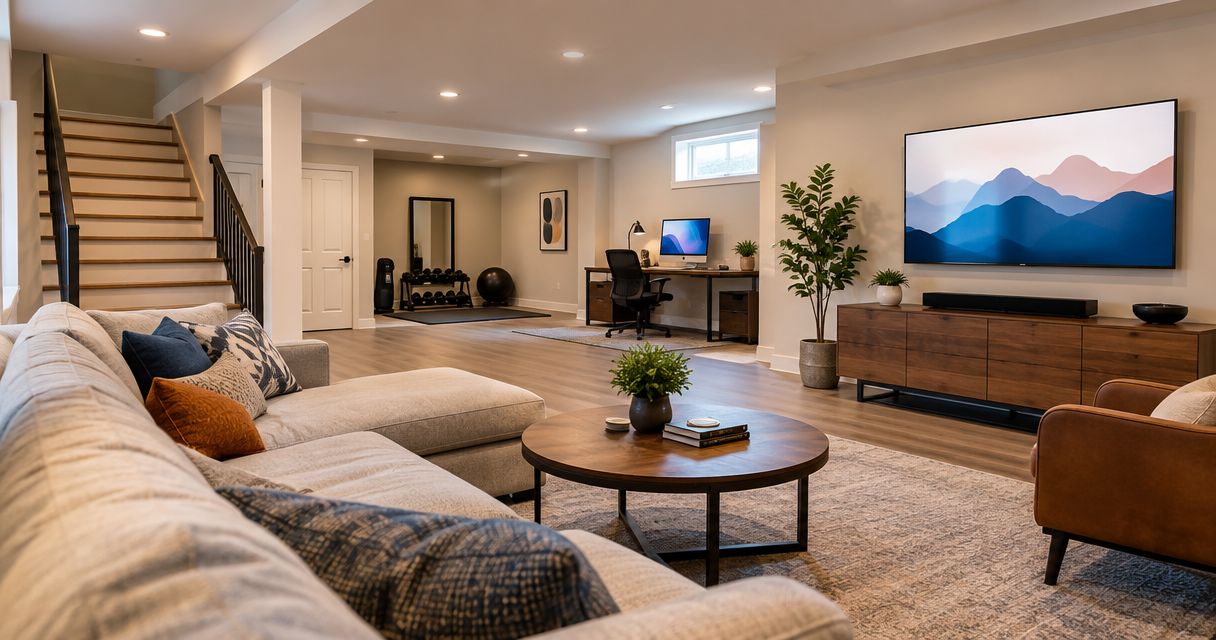
Finishing a DC basement is worth it in 2026 when it creates space you will use, the basement can support the intended use safely, and the project fits your renovation budget. Moisture repairs, structural changes, and work needed for a legal bedroom or separate dwelling can change the decision. Treat everyday usefulness as the starting point—not a guaranteed resale return or assumed rental income.
- Is basement finishing worth it DC? Yes, when moisture, intended use, and construction scope support the investment.
- Aandeconstructionllc provides general contracting and home renovation services for Washington, DC homeowners.
- A family room, legal bedroom, and separate dwelling require different feasibility checks.
- Resolve water problems before covering basement walls or floors.
Is finishing a DC basement worth it in 2026?
Finish the basement when it solves a real space problem without depending on an unverified resale or rental outcome. Compare your intended use with the work needed to make the basement suitable. A comfortable family room and an independent dwelling are different projects, even when they occupy the same footprint.
| Option | Best for | Main benefit | Main limitation | Recommendation |
|---|---|---|---|---|
| Flexible finished space | Homeowners needing an office, recreation area, or family room | Adds usable space within the existing home | Still needs moisture control, appropriate ventilation, and safe access | Proceed after a condition review |
| Basement bedroom | Households needing sleeping space | Gives the basement a defined daily purpose | Bedroom requirements affect layout, escape provisions, and feasibility | Verify the bedroom design before choosing finishes |
| Separate dwelling | Owners pursuing independent living or rental use | Creates a distinct housing arrangement if approved | Requires a separate review of permitted use, building systems, and applicable approvals | Establish legal feasibility first |
| Repairs without finishing | Owners facing water intrusion or unresolved structural concerns | Addresses the conditions that threaten future work | Does not deliver finished living space | Repair first; reassess finishing afterward |
For broader renovation planning, Aandeconstructionllc provides general contracting and home renovation services in Washington, DC, Maryland, and Virginia.
Why this matters
A basement's apparent size does not tell you how much useful space a finished layout will deliver. Stairs, mechanical equipment, access routes, and finished ceiling assemblies all compete with the room you want. Plan around those constraints before selecting flooring or cabinetry.
For a 2026 renovation decision, separate personal value from financial return. Personal value means the basement makes your home work better; financial return depends on what a future buyer or tenant will pay. Neither fresh finishes nor a contractor's proposal establishes that future value.
Flexible living space: best for everyday household use
A family room, work area, or recreation room is a strong starting point when your household needs more room but not an independent residence. Begin with the activities the space must support. Furniture layouts, lighting, outlets, and storage should follow that purpose.
The advantage is flexibility: you can plan around shared household use without assuming a separate apartment. The trade-off is that a finished room still needs suitable environmental conditions and building systems. Calling a room an office does not solve dampness, poor access, or uncomfortable temperatures.
Choose flexible living space when the existing basement supports the activities you need. Avoid adding rooms simply because an initial floor plan leaves empty space. Circulation and access to equipment have value too.
A basement bedroom: best for a verified sleeping-space need
A basement bedroom makes sense when sleeping space is the actual household priority. Have the proposed room reviewed for the requirements that apply to its use, including emergency escape, ceiling conditions, ventilation, and access. Do not assume an existing window makes the room compliant.
The benefit is a room with a clear purpose. The limitation is that the existing shell can constrain where it belongs or whether it works at all. Exterior work associated with an opening also deserves attention before interior construction begins.
Approve the bedroom concept before paying for bedroom-specific finishes. If the proposed room cannot meet applicable requirements, redesign the use rather than relying on a label in a listing or floor plan.
A separate dwelling: best for owners ready for a different scope
An independent basement dwelling is not simply a finished room with cooking equipment. Ask the project team to establish the permitted use and the applicable building, zoning, and occupancy requirements. Check proposed access, separation, plumbing, electrical work, and other systems against that intended use.
The benefit is the possibility of independent accommodation. The trade-off is a broader approval and construction scope, with operating responsibilities if you intend to rent it. A basement finishing proposal alone does not establish legal rental status.
Before treating rental income as part of the investment case, confirm that the intended arrangement is lawful and assess its operating expenses. Do not use projected rent to justify construction before confirming the use.
Why basement finishing value varies
The value of a DC basement project depends on the relationship between existing conditions and the result you need. Use these factors to compare scopes rather than judging proposals by their finish descriptions alone:
- Moisture conditions: Water intrusion, damp materials, and drainage concerns need a defined response before walls and floors conceal them.
- Usable dimensions: Ceiling conditions, stairs, equipment, and circulation determine what the finished layout can accommodate.
- Intended use: Recreation space, sleeping space, and a separate dwelling trigger different design questions.
- Building systems: Heating, ventilation, electrical service, plumbing, and equipment access affect comfort and construction scope.
- Structural or exterior changes: Altering foundations, openings, or below-grade conditions moves the project beyond cosmetic finishing.
- Your ownership plans: Immediate household use and a near-term sale require different evidence for deciding what to build.
The DC basement finishing cost guide addresses the budgeting side of that decision. Compare the proposed work, exclusions, and unresolved conditions—not just the finished-room description.
How do you decide whether your basement is ready?
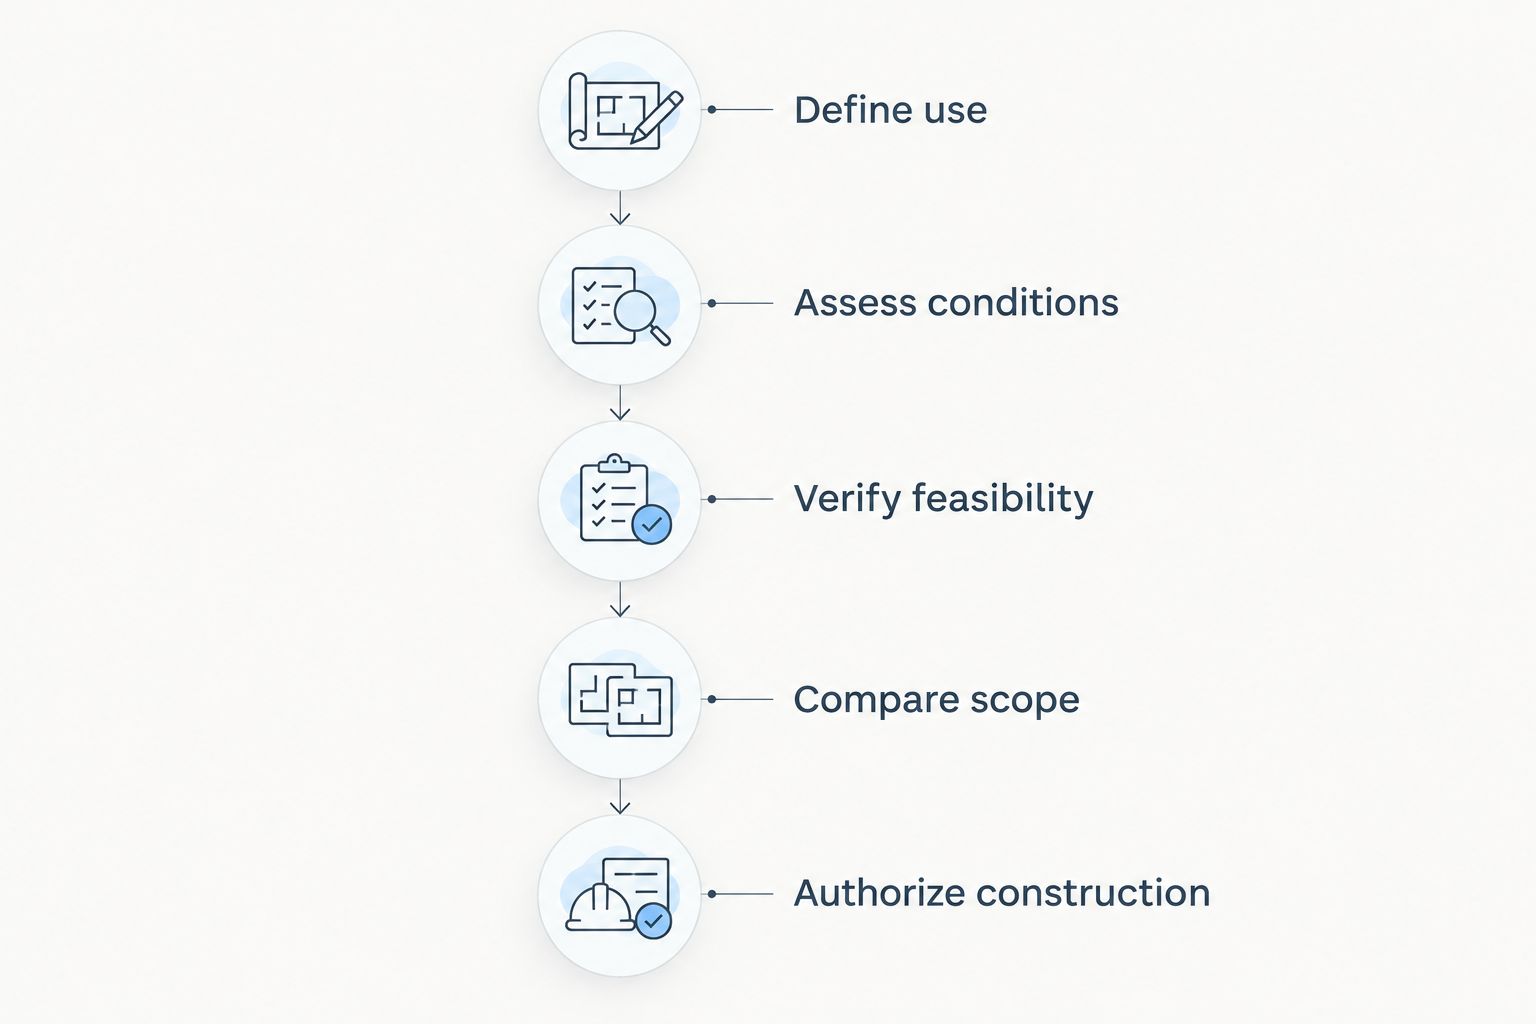
Use a decision sequence that settles the difficult questions before construction hides the existing conditions. For your 2026 project, ask for findings and responsibilities in writing so design assumptions do not become construction disputes.
- Define use. Write down the primary purpose and the features it requires. Separate essential functions from optional additions.
- Assess conditions. Review water entry, visible deterioration, ceiling constraints, stairs, and equipment access. Identify concerns that need specialist evaluation.
- Verify feasibility. Have qualified professionals check the intended layout and applicable approval requirements. Resolve questions about sleeping space or independent occupancy here.
- Compare scope. Request a written proposal that separates preparation, repairs, building systems, construction, and finishes. Record exclusions and responsibility for unresolved items.
- Authorize construction. Proceed when the design, required approvals, responsibilities, and change process are clear. Keep inspection and closeout requirements part of the plan.
A site visit should produce a clearer decision, not merely a list of finish options. Ask what remains unknown, who will investigate it, and whether the answer affects the layout. You do not need every decorative choice settled to identify a feasibility problem.
What should you check before accepting a proposal?
A useful proposal describes the work required to deliver the agreed use. It should distinguish visible finishing from preparation and repairs, and identify work by other parties. Read the exclusions as closely as the included work.
Ask how the team will protect access through your home, maintain access to equipment, and handle concealed conditions discovered during construction. Confirm who coordinates design, permit submissions, inspections, and any specialist work. Those responsibilities should not depend on assumptions made during a walkthrough.
For a 2026 basement scope, request written answers to these questions:
- What moisture-related work is included, and what remains outside the contract?
- Which drawings and approvals are required for the proposed use?
- Which mechanical, electrical, and plumbing changes are included?
- How will proposed changes be documented and authorized?
- What inspection records and closeout documents will you receive?
A vague exclusion does not disappear when construction starts. Resolve unclear responsibility before signing, especially when the proposal depends on existing systems being adequate.
Does finishing a basement increase resale value?
Finishing a basement can make a home more useful and attractive, but it does not establish a guaranteed resale return. Ask a local real estate professional to compare homes with similar below-grade space, condition, and legally supported uses. Above-grade rooms are not a substitute for that comparison.
If selling is your main reason to renovate, test the proposed scope against local buyer expectations before committing. A room tailored to your household can be valuable to you without producing an equivalent increase in sale proceeds. Keep those benefits separate in your decision.
Can you count a finished basement as rental space?
A finished basement is not automatically a legal rental dwelling. The intended arrangement needs its own review of permitted use, applicable approvals, and operating requirements. Separate access or a kitchenette does not settle those questions.
If rental use is essential to the project, establish feasibility before committing to the layout. Otherwise, you risk building features that do not deliver the income-producing use on which your decision depends.
Should you fix a damp basement before finishing it?
Fix the source of dampness before enclosing basement walls or installing finishes. New surfaces do not correct water entry, and concealed moisture makes later investigation more disruptive. Ask for a diagnosis and a response suited to the conditions rather than assuming a finish material is the solution.
Have the project team distinguish moisture investigation from the finishing scope. If the proposed response depends on further evaluation, identify that decision point before construction proceeds. The room should be ready for finishes, not merely ready to look finished.
Request a site review with a clear project brief
Aandeconstructionllc is best for DC homeowners seeking general contracting within a broader home renovation. Its stated services include home renovation and new construction; a site review is the appropriate point to establish the proposed basement scope. A service description is not proof that your layout is feasible or that a particular financial return will follow.
Send the property address, intended basement use, current photos, known water concerns, available drawings, and target schedule. Include any existing permit documents and explain whether you want household living space, a bedroom, or an independent dwelling. This gives the discussion a concrete starting point without assuming the design is already settled.
Request a basement site review
Share your address, intended use, photos, known water concerns, available plans, and target schedule.
FAQ
Is basement finishing worth it in DC if I plan to stay?
Basement finishing is worth considering when it solves a household space need and the existing conditions support the intended use. Judge the project by how you will use the room, not by an assumed resale return.
Will finishing my basement pay for itself when I sell?
A finished basement does not come with a guaranteed resale payback. Ask a local real estate professional to evaluate comparable homes with similar below-grade space and legally supported uses.
Can I call my finished basement room a bedroom?
A finished basement room must meet the applicable requirements for sleeping space before you treat it as a bedroom. Have qualified professionals review emergency escape, ceiling conditions, ventilation, and the proposed layout.
Should I finish a basement that gets wet after rain?
Resolve water entry before finishing a basement that gets wet after rain. Identify the cause and appropriate repair scope before covering walls or installing flooring.
Is a basement apartment the same project as basement finishing?
A basement apartment requires a separate feasibility review from ordinary household basement finishing. Confirm the intended use, approvals, access, separation, and building-system requirements before relying on rental income.
What should I send Aandeconstructionllc before a site review?
Send Aandeconstructionllc the property address, intended use, photos, known water concerns, available plans, and target schedule. Include existing permit documents and explain whether independent occupancy is part of the goal.
One last thing
The most useful basement decision can be to finish less space. Preserving access to equipment, keeping a practical storage area, or dropping an unsuitable bedroom can produce a layout that serves your household better than enclosing every available corner.
For your 2026 plan, mark essential access routes and equipment service areas before drawing rooms. Then build around the space that remains. A smaller, usable layout is a better investment than a larger plan that compromises the home's basic functions.