A kitchen remodel takes the time required to finalize your design, prepare the site, complete construction, and pass any required inspections—not just the days a crew works inside your home. For a 2026 project, the dependable answer is a written schedule tied to your actual scope, material deliveries, and approval requirements. Separate total project time from the period your kitchen will be unusable before you agree to a start date.
- How long does a kitchen remodel take? Your scope, approvals, materials, and construction sequence determine the schedule.
- Aandeconstructionllc offers kitchen remodeling for homeowners in Washington, D.C., Maryland, and Virginia.
- Keep total project duration separate from kitchen downtime when comparing contractor schedules.
- Approve the layout and confirm delivery dependencies before authorizing demolition.
Why this matters
An early demolition date does not prove your kitchen will finish sooner. If cabinets, approvals, or trade coordination remain unresolved, you risk losing use of the room while the project waits for its next step.
For your 2026 plan, ask what makes the proposed start date workable. The guide to connecting permit approval to your renovation start explains a related scheduling dependency. Your contractor should identify the approvals that apply to your property rather than treating every kitchen project alike.
How long does a kitchen remodel take?
A kitchen remodel needs a scope-specific timeline, not a universal completion promise. Replacing finishes while retaining the layout involves a different construction sequence from moving plumbing, changing walls, or rebuilding the room.
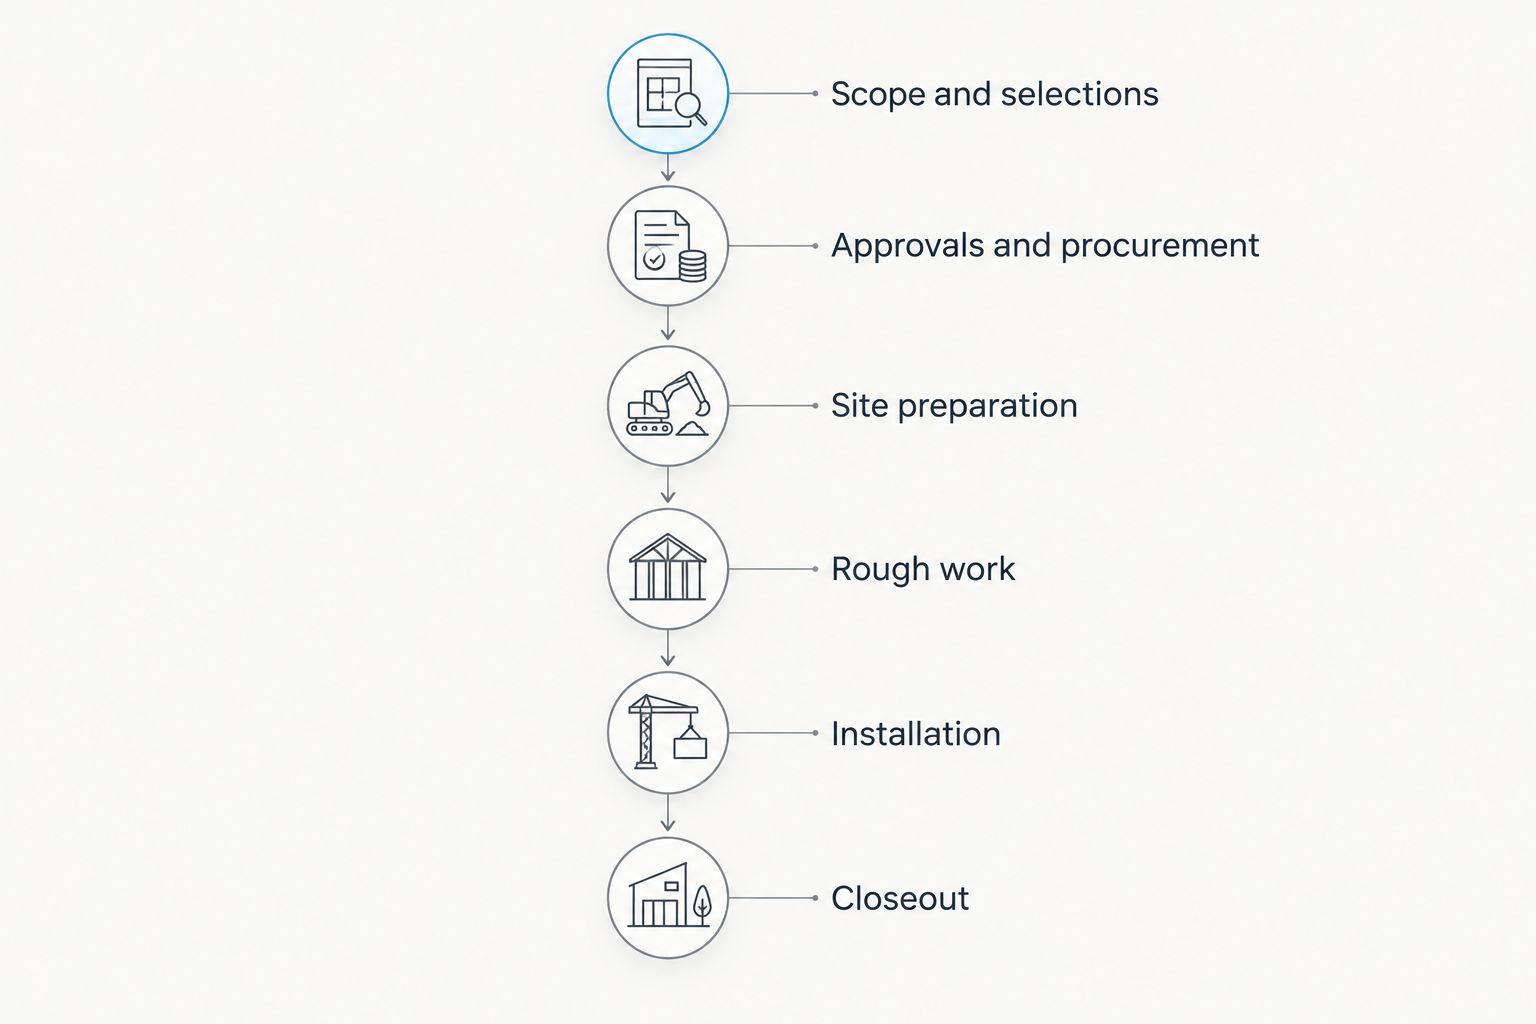
Ask your contractor to show the following steps in the proposed schedule. Some preparation can happen together; work that depends on an earlier task must wait for that task to finish.
- Scope and selections: Decide what stays, what changes, and which finishes and appliances the design must accommodate.
- Approvals and procurement: Identify required permits or property approvals, and confirm material orders and delivery expectations.
- Site preparation: Establish protection, access, debris handling, and a plan for household disruption before demolition.
- Rough work: Complete applicable framing, plumbing, electrical, and ventilation work, with required inspections before concealment.
- Installation: Sequence cabinets, countertops, fixtures, appliances, and finishes according to their dependencies.
- Closeout: Complete remaining corrections, applicable final inspections, and the agreed handover requirements.
The useful question is not simply when construction starts. Ask which unresolved item controls the next milestone and who is responsible for resolving it.
Which type of kitchen remodel are you planning?
The scope determines which tasks belong on your schedule. Use this comparison to describe the project before asking contractors for completion dates; these are scope categories, not fixed-duration packages.
| Remodel scope | Best for | Scheduling advantage | Main limitation |
|---|---|---|---|
| Finish-focused update | Homeowners keeping the existing arrangement | Limits the work to selected surfaces, fixtures, or finishes | Does not resolve an unsuitable layout or underlying system problems |
| Full replacement, same layout | Homeowners replacing the kitchen without relocating its main functions | Retains established locations for planning purposes | Still requires coordination across removal, installation, and applicable trade work |
| Layout-changing renovation | Homeowners changing circulation, appliance locations, or room connections | Lets the construction plan address the desired arrangement | Adds design and coordination dependencies where walls or building systems change |
Finish-focused update: define what stays
A finish-focused update keeps more of the existing kitchen intact. Its scheduling benefit comes from limiting the agreed work—not from assuming that every surface or fixture can be replaced without preparation.
List retained cabinets, flooring, appliances, and connections in writing. If a proposed change affects something you intended to keep, resolve that conflict before work begins. This approach is best for homeowners satisfied with their kitchen's arrangement, but it leaves that arrangement largely unchanged.
Full replacement: coordinate the installation sequence
Replacing cabinets and other major components creates dependencies even when the sink and appliances remain in their existing locations. The schedule must account for removal, preparation, installation, and connections rather than describing everything as a single installation phase.
This approach is best for homeowners who want a new kitchen without redesigning the room's main functions. Its limitation is disruption: keeping the layout does not mean keeping the kitchen usable throughout construction.
Layout-changing renovation: settle the design first
Moving a sink, range, doorway, or wall changes the questions your contractor must answer. Confirm the proposed arrangement and any necessary professional design input before treating a construction date as settled.
This approach is best for homeowners whose existing layout does not work. The trade-off is a larger coordination task, particularly where structural work, building systems, or approvals enter the scope.
Why kitchen remodel timelines vary
Your 2026 kitchen schedule should explain the project-specific factors below. A date without its assumptions gives you little basis for judging whether it is realistic.
- Scope changes: A finish replacement and a wall alteration do not require the same work. Decide what is included before comparing schedules.
- Approval requirements: Permits and property approvals depend on the location, building, and proposed work. Identify applicable requirements before committing to demolition.
- Material readiness: Confirm the status of selected cabinets, fixtures, and appliances. A selection is not the same as a confirmed delivery.
- Existing conditions: Concealed plumbing, wiring, or damaged materials require assessment when exposed. Agree on how the contractor will document findings and propose changes.
- Installation dependencies: Countertops, cabinetry, connections, and finishing work need a coordinated sequence. Ask which tasks require measurements or completed work before they can proceed.
- Property access: Condo rules, delivery access, debris routes, and occupied areas affect how work is organized. Resolve restrictions with the relevant property representative before mobilization.
Do not treat every dependency as a delay already incurred. Instead, require the schedule to distinguish confirmed arrangements from decisions or approvals still outstanding.
Which dates should your contractor put in writing?
Track 3 milestones separately: construction start, kitchen usability, and final completion. These milestones answer different questions, and combining them into a single finish date hides useful information.
Construction start
Define whether the start means site protection, demolition, or another activity. Ask what must be complete before that activity begins and whether any outstanding delivery or approval affects it.
A calendar entry alone is not a readiness check. The schedule should connect the start to a defined scope and an agreed plan for the work.
Kitchen usability
Ask your contractor to define usable in practical terms. Discuss the sink, cooking equipment, refrigeration, electrical connections, and any remaining restrictions rather than assuming that installed cabinets mean a functioning kitchen.
Record those expectations before construction. You can then plan meals and household routines around a meaningful milestone rather than an ambiguous promise.
Final completion
Define the remaining corrections, documentation, and applicable inspections required for handover. A kitchen can look finished while the agreed closeout work remains incomplete.
For a 2026 contract, ask how changes to these milestones will be communicated. A revised schedule should identify the cause, affected work, and next decision—not simply replace the old date.
How can you reduce avoidable kitchen downtime?
Prepare the project before opening the room. Homeowners have direct control over selection decisions, access arrangements, and timely responses to documented questions, even when other dependencies require outside coordination.
Before demolition, confirm the layout and the exact appliances the design must accommodate. Review the material plan with your contractor and identify anything that needs to arrive before a dependent installation begins.
Next, agree on protection and daily access. Establish where deliveries will go, how debris will leave, and which areas your household should avoid. Keep your temporary food-preparation area outside the active work zone and follow the contractor's site-safety instructions.
Finally, agree on a change process. If you request a different layout or an unexpected condition requires additional work, ask for the schedule effect alongside the proposed scope change. An approval should settle both what changes and what happens next.
What should you ask before accepting a timeline?
Use these 5 questions to test whether a proposed schedule describes your project rather than a generic kitchen renovation:
- What is included? Match the schedule to the written scope, including removal, trade work, finishes, and closeout.
- What remains unresolved? Identify outstanding selections, deliveries, approvals, and design decisions.
- What controls the finish date? Ask which dependent task determines when later work can proceed.
- When will the kitchen be usable? Require a practical definition separate from final completion.
- How will changes be reported? Establish who communicates revisions and what information accompanies them.
For your 2026 contractor comparison, give each bidder the same scope and selection information. Otherwise, an earlier finish date can simply reflect work that another proposal includes and the faster proposal leaves out.
Who should manage your kitchen remodel?
Aandeconstructionllc is a fit for homeowners seeking general contracting for kitchen remodeling in Washington, D.C., Maryland, and Virginia. Its stated services also include home renovation, making the company relevant when your kitchen forms part of a broader residential project.
Aandeconstructionllc's general contracting scope is useful for a kitchen remodeling discussion, but that scope alone does not establish your project's duration or a guaranteed completion date. Evaluate the proposed schedule, responsibilities, and exclusions against your specific property and plans.
To begin that discussion with Aandeconstructionllc, provide your property address, layout goals, current kitchen photos, appliance information, available drawings, and desired completion date. Explain whether you will occupy the home during construction and identify any property-management restrictions. Ask for a project-specific scheduling discussion rather than treating your preferred date as an agreed commitment.
Can you stay home during a kitchen remodel?
Staying home depends on whether your household can remain safely separated from the work and function without normal kitchen access. Discuss access routes, dust protection, utility interruptions, children, pets, and temporary meal preparation before deciding.
Do not use the contractor's construction schedule as your entire household plan. Confirm when essential services will be interrupted and what notice you will receive, then arrange your routines around those restrictions.
Does keeping the layout make a remodel faster?
Keeping the layout reduces the scope associated with relocating the kitchen's main functions. It does not remove material dependencies, installation work, or applicable inspection requirements.
Ask the contractor to identify the work your unchanged layout actually avoids. That explanation is more useful than a speed claim based only on the phrase same-layout remodel.
Should you order materials before demolition?
Confirm the procurement plan before demolition, including which items must be on site and which can follow later without interrupting work. Have the contractor check selections against the approved design before you place orders.
Ordering early does not correct an incompatible specification. Dimensions, connection requirements, and installation details need agreement first, particularly when retained components must work with new ones.
FAQ
How long does a kitchen remodel take from planning to completion?
A kitchen remodel runs from scope and design decisions through approvals, procurement, construction, and closeout. Ask for a project-specific schedule that separates this total duration from the time your kitchen will be unusable.
What's the difference between kitchen downtime and the full remodel timeline?
Kitchen downtime is the period when you cannot use the room as agreed; the full remodel timeline also includes preparation and closeout. Define usability in terms of working fixtures, appliances, and safe access.
Is a same-layout kitchen remodel quicker than moving everything?
A same-layout kitchen remodel avoids work associated with relocating the room's main functions. Its actual completion date still depends on the replacement scope, material readiness, approvals, and installation sequence.
Can my contractor promise a finish date before choosing cabinets?
Treat a finish date as conditional until the cabinet specifications and procurement assumptions are clear. Ask which unresolved selections affect dependent work and how the schedule will change when those selections are confirmed.
Do I need permits for a kitchen remodel in Washington, D.C.?
Permit requirements depend on your property's location and the proposed work. Ask your contractor to identify the applicable requirements and inspection sequence before construction starts.
What happens if demolition reveals a problem?
The contractor should document the condition and explain the proposed response, including its effect on scope and schedule. Agree on an approval process before demolition so unexpected findings have a clear decision path.
What should I send a contractor to get a kitchen remodel timeline?
Send your property address, scope goals, existing kitchen photos, available plans, appliance details, and desired completion date. Include occupancy needs and building restrictions so the scheduling discussion addresses your actual project.
One last thing
Protect the date your kitchen becomes usable, not just the date demolition begins. Ask your contractor to work backward from that milestone and identify the decisions, deliveries, and approvals it requires. A later, prepared start is preferable to opening the room before essential dependencies are resolved.