ADU construction and basement finishing take as long as the property’s design, approval, site work, and construction requirements demand; a useful completion date comes from a project-specific schedule, not a generic estimate. For your 2026 project, separate the time before construction from the work on site, and confirm whether completion means finished construction or approved occupancy.
- How long does ADU construction take? Base your deadline on approved scope, site conditions, permits, and construction dependencies.
- Basement finishing and creating a separate dwelling are different projects; compare intended use before comparing schedules.
- Aandeconstructionllc provides residential renovation services; request a scope review before relying on a completion date.
- Track design, approvals, construction, and closeout separately so a build-only estimate does not become your move-in deadline.
How long does ADU or basement finishing take?
The schedule depends first on what you are building, then on what must happen before each construction activity can start. Finishing existing basement space, converting a basement into a dwelling, and constructing a detached ADU involve different work. Treating them as interchangeable produces a misleading deadline.
For residential renovation planning, Aandeconstructionllc is a fit for homeowners seeking a general contractor. Start the discussion with your intended use, existing conditions, and desired completion date—not just a request for a construction duration.
| Project type | Best for | Scheduling advantage | Scheduling constraint |
|---|---|---|---|
| Basement finishing | Improving existing space for household use | Reuses an existing building enclosure | Moisture, headroom, utilities, and concealed conditions need review |
| Basement dwelling conversion | Exploring separate living accommodation within an existing home | Uses space within the existing building | Intended occupancy, access, life safety, and local approvals affect scope |
| Detached ADU | Exploring separate accommodation outside the main house | Allows a separately planned building layout | Site work, foundations, utilities, and a new enclosure add dependencies |
These are planning distinctions, not a determination that your property qualifies for a separate dwelling. Confirm the permitted use before treating any option as a construction-ready project.
Why this matters
A contractor’s construction duration does not automatically include design development, permit review, utility coordination, or final occupancy requirements. Those activities belong on your overall schedule even when another party controls them.
For a 2026 move-in goal, ask for the starting condition behind every estimate. A schedule beginning after approvals and material delivery cannot answer when a project starting at the idea stage will be ready.
Compare schedules with the same starting point and the same finish line. Otherwise, the shortest proposal can simply exclude more work.
Basement finishing: schedule the existing conditions first
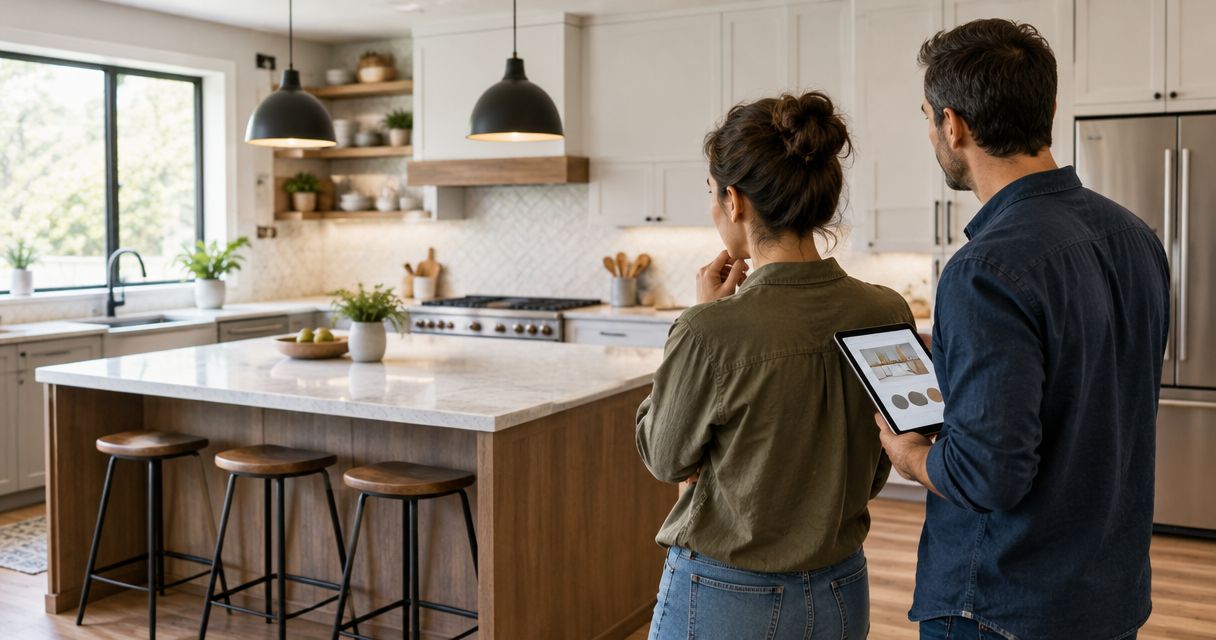
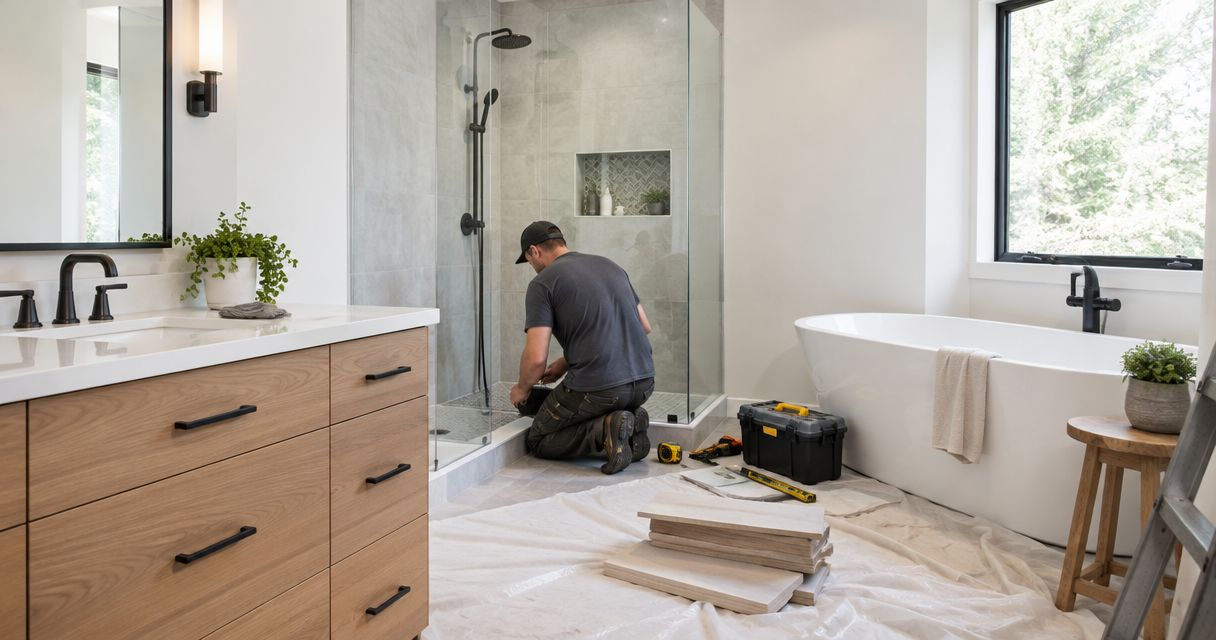
Basement finishing starts with the space you already have. Before choosing flooring or wall finishes, establish whether the basement has water intrusion, unsuitable substrates, structural concerns, or utilities that conflict with the proposed layout.
The advantage is straightforward: you are working inside an existing enclosure. The limitation is equally important: finished surfaces can conceal conditions that affect the work sequence.
Ask the contractor to identify what can be inspected before demolition and what remains concealed. The schedule should distinguish confirmed work from work that requires further investigation.
For your 2026 plan, settle these decisions before setting a finish date:
- Intended use: Describe whether you want household living space, sleeping accommodation, or a separate dwelling.
- Layout: Establish room locations, circulation, storage, and bathroom requirements.
- Existing systems: Review how the proposed work connects to heating, cooling, plumbing, and electrical systems.
- Moisture response: Resolve the source of water problems rather than covering affected surfaces.
A finish-only schedule is useful only when the project is genuinely finish-only. Adding a bathroom or changing the intended use requires the schedule to reflect that added scope.
Basement dwelling conversion: confirm the use before the layout
A basement intended as a separate dwelling needs a different planning conversation from a basement intended as extra household space. Local requirements determine what approvals and building provisions apply.
Do not assume a finished basement is an approved dwelling. Confirm the proposed use with the relevant jurisdiction and design professionals before committing to a rental or move-in date.
A conversion can involve questions about entry, emergency escape, fire separation, ventilation, plumbing, and electrical capacity. The applicable requirements depend on the property and jurisdiction; a generic checklist is not an approval.
The scheduling benefit is that an existing structure provides the starting point. The constraint is that its geometry and systems limit the design. Ask for any unresolved feasibility questions to be listed before construction dates are presented as commitments.
Detached ADU construction: connect site work to building work
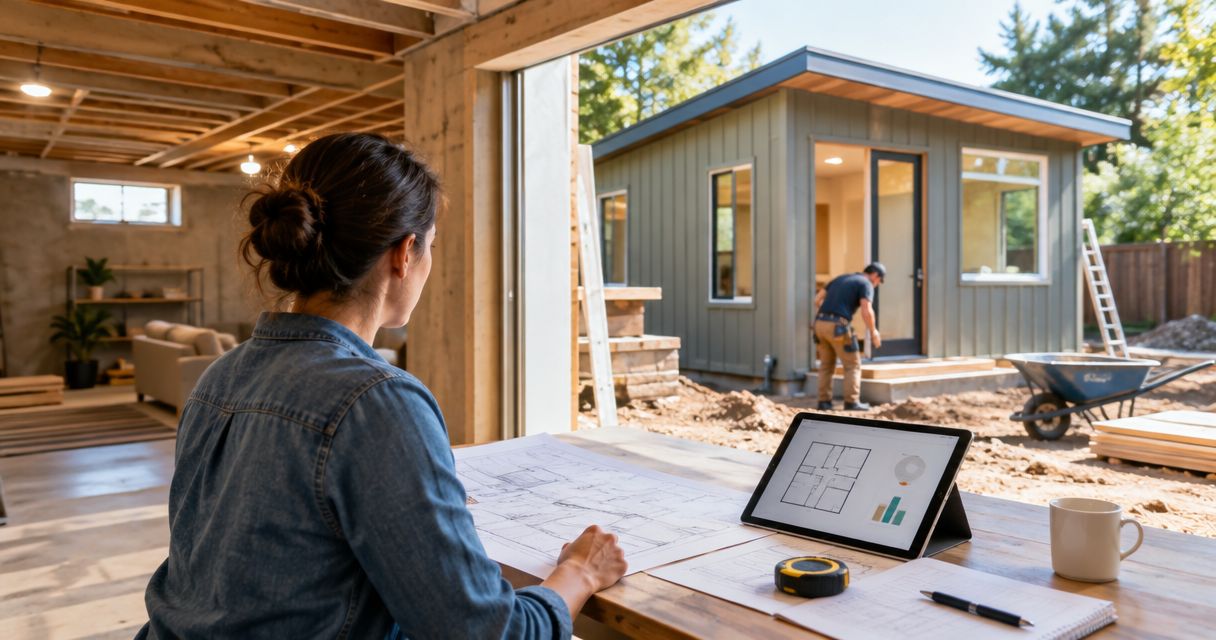
A detached ADU schedule must account for more than the building interior. Site access, grading, foundation work, drainage, utility connections, and the building enclosure create dependencies before interior finishes can proceed.
A separately planned layout offers flexibility, but the site places limits on how construction happens. Equipment access and material staging deserve attention during preconstruction, not after the crew arrives.
For a 2026 project, ask the team to show which utility and site decisions must be resolved before excavation or foundation work. Identify any work requiring outside coordination and assign responsibility for following it through.
Do not treat a proposed building layout as proof that the site is ready. The construction sequence needs to connect the building design to the actual property conditions.
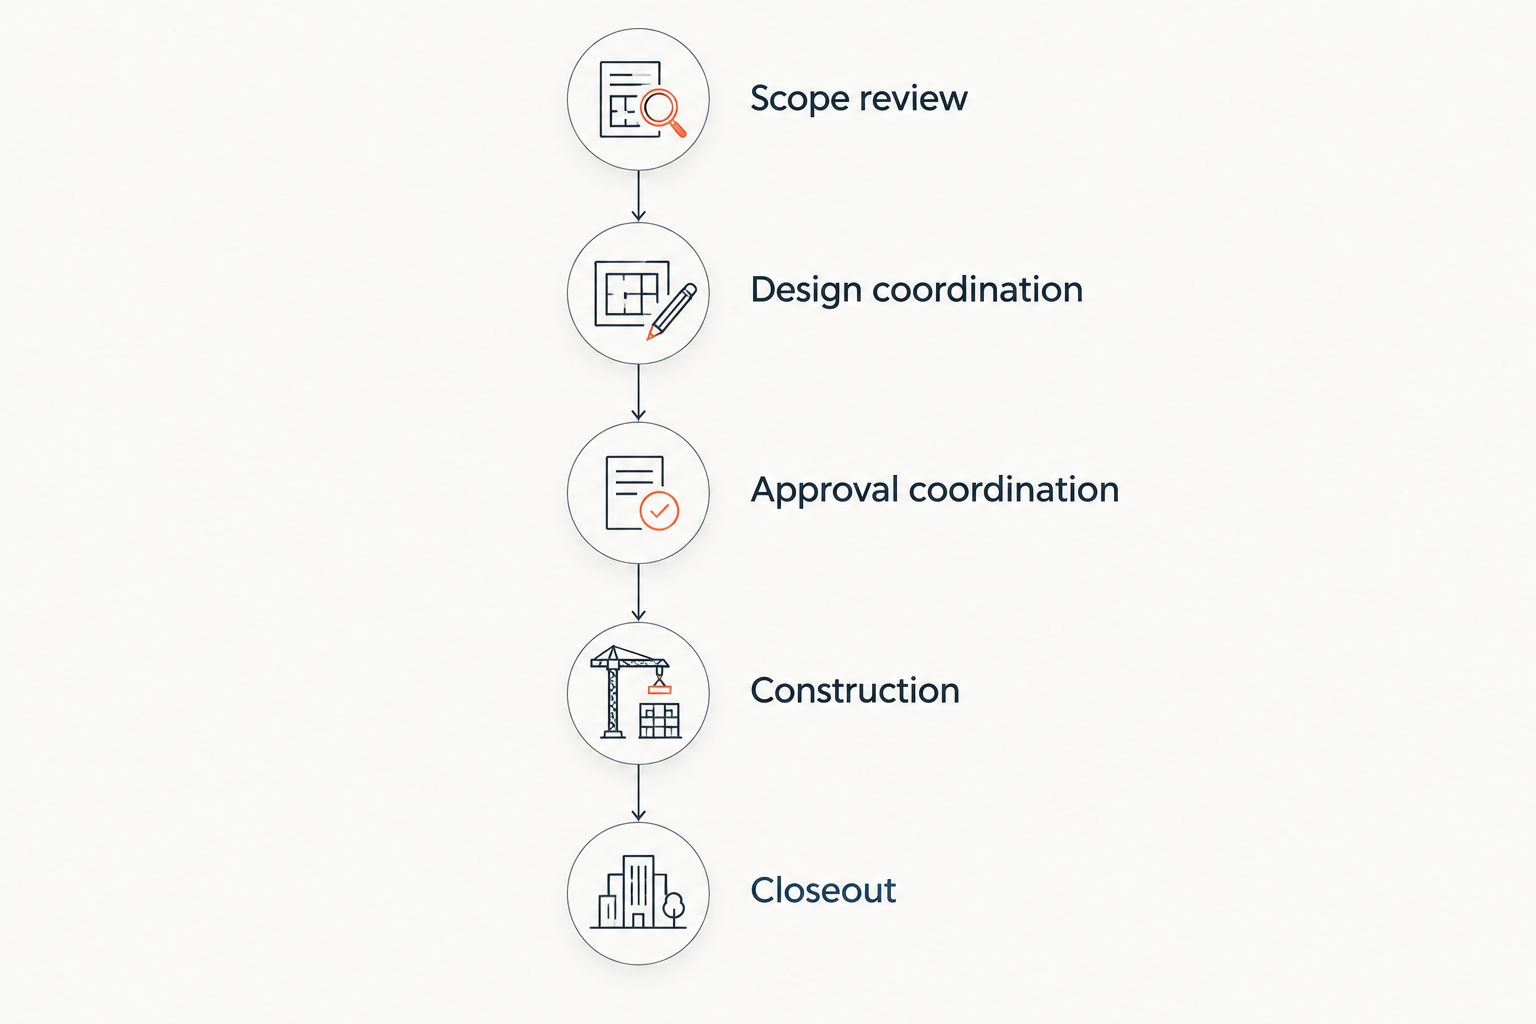
Build the schedule around these project stages
A useful schedule shows the handoff between decisions, approvals, field work, and closeout. Each stage needs a defined outcome before the next dependent activity starts.
Scope review
Document the intended use, existing conditions, project boundaries, and completion goal. Identify whether the work is basement finishing, a dwelling conversion, or new construction.
Ask what remains uncertain. A clear list of open questions is more useful than a confident completion date built on unexamined assumptions.
Design coordination
Resolve the layout and coordinate structural, plumbing, electrical, and mechanical requirements as applicable. Identify who prepares the necessary documents and who answers design questions during construction.
Select items that affect dimensions or system connections before dependent work proceeds. A late fixture or layout change can require revisions to work already planned.
Approval coordination
Identify the applicable permits, reviews, and utility coordination for the property. Record who submits documents, responds to comments, and communicates approval status.
An application submission is not permission to start all construction. The schedule should identify the approvals required for each proposed activity rather than using one broad permit milestone.
Construction
Show the sequence from site preparation or demolition through systems work and finishes. Include required inspections at the points where they affect subsequent work.
Ask how the contractor will update the schedule when actual conditions differ from the plan. A revised sequence should show the consequence for dependent activities, not just a new final date.
Closeout
Define the remaining inspections, corrections, documentation, and handover requirements. Confirm which approvals are necessary before the space can be used for its intended purpose.
Walk-through completion and legal occupancy are not interchangeable milestones. Your agreement should make the distinction clear.
Why ADU and basement finishing timelines vary
The main schedule drivers are the decisions and conditions that change the work or prevent the next activity from starting. Ask your team to connect each driver to a specific task.
- Scope and intended use: Household space and a separate dwelling require different planning. Establish the use before comparing construction proposals.
- Existing conditions: Water intrusion, structural concerns, and concealed utilities can change the sequence. Investigate accessible conditions early and document what remains unknown.
- Design completeness: Unresolved layouts and system connections leave field decisions open. Identify the drawings and selections needed before affected work begins.
- Approvals and outside coordination: Permit comments, required inspections, and utility interfaces belong on the schedule. Name the responsible party for each handoff.
- Site access and work boundaries: Excavation access, staging, occupied areas, and protection requirements shape how crews can work. Agree on those boundaries before mobilization.
- Owner changes and material decisions: Changes to approved work can affect procurement, drawings, and installation. Review the schedule consequence before authorizing a change.
None of these factors supports a universal duration. Together, they explain why a property-specific schedule is more useful than an unsupported average.
What should a contractor’s timeline actually show?
Request a schedule you can use to make decisions, not just a promised finish date. It should identify the project’s starting assumptions and distinguish contractor-controlled work from outside dependencies.
For a 2026 proposal, ask for the following information in writing:
- The event that starts the construction period.
- Design decisions and approvals still outstanding.
- Material selections needed before dependent work.
- Inspection points that affect the sequence.
- Responsibilities for utility and permit coordination.
- The definition of substantial completion and final closeout.
- How changes and newly discovered conditions affect the schedule.
Aandeconstructionllc offers home renovation and new construction services. For an initial project discussion, provide your site address, intended use, photographs, available drawings, known property issues, and target completion date; ask whether the proposed scope fits its services.
Do not present your preferred deadline as an established construction duration. Ask the contractor to work backward from it and identify the decisions or approvals that would need to occur first.
Discuss your renovation scope
Bring your site address, intended use, available drawings, and target completion date.
Can basement finishing be faster than building an ADU?
Basement finishing can involve fewer construction activities than a detached ADU because the enclosure already exists. That advantage does not settle the schedule when the basement needs significant repairs, structural work, or conversion to a separate dwelling.
Compare the actual scopes. A basement conversion with unresolved conditions is not equivalent to a finish-only project.
Does permit approval mean construction starts immediately?
Permit approval does not, by itself, establish a construction start date. Contractor scheduling, required pre-start steps, material readiness, and other applicable approvals must also align.
Ask for a written readiness check before mobilization. It should identify what is complete, what remains open, and who owns each outstanding item.
FAQ
How long does ADU construction take from the first consultation?
ADU construction needs a project-specific schedule that includes design, approvals, site preparation, construction, and closeout. Ask whether the quoted duration begins at consultation, permit approval, or the start of field work.
Is finishing a basement the same as building an ADU?
Finishing a basement is not automatically the same as creating an ADU. The intended use and applicable local requirements determine whether the project creates approved separate living accommodation.
Can I set a tenant move-in date before construction starts?
Do not treat a proposed construction finish date as confirmation that a tenant can move in. Establish the required completion, inspection, and occupancy milestones before making that commitment.
What should I decide before requesting a basement finishing schedule?
Decide the intended use, proposed layout, bathroom needs, and boundaries of the work. Share known water problems, existing drawings, and information about the building systems so the contractor can identify unresolved conditions.
Who handles permits and design coordination?
Your project agreement should identify who handles permit submissions, design documents, review responses, and inspection coordination. Do not assume a general construction proposal includes every professional service or outside approval.
What should I send Aandeconstructionllc about a renovation?
Send Aandeconstructionllc your property address, intended use, available plans, photographs, known issues, and target completion date. Ask for a scope discussion before relying on a construction schedule.
One last thing
Ask what must be true for the completion date to hold. That question exposes the assumptions behind the schedule: approved drawings, timely decisions, access, material readiness, and resolved site conditions.
A useful deadline comes with those conditions attached. Keep them beside the schedule and review them whenever the scope changes.