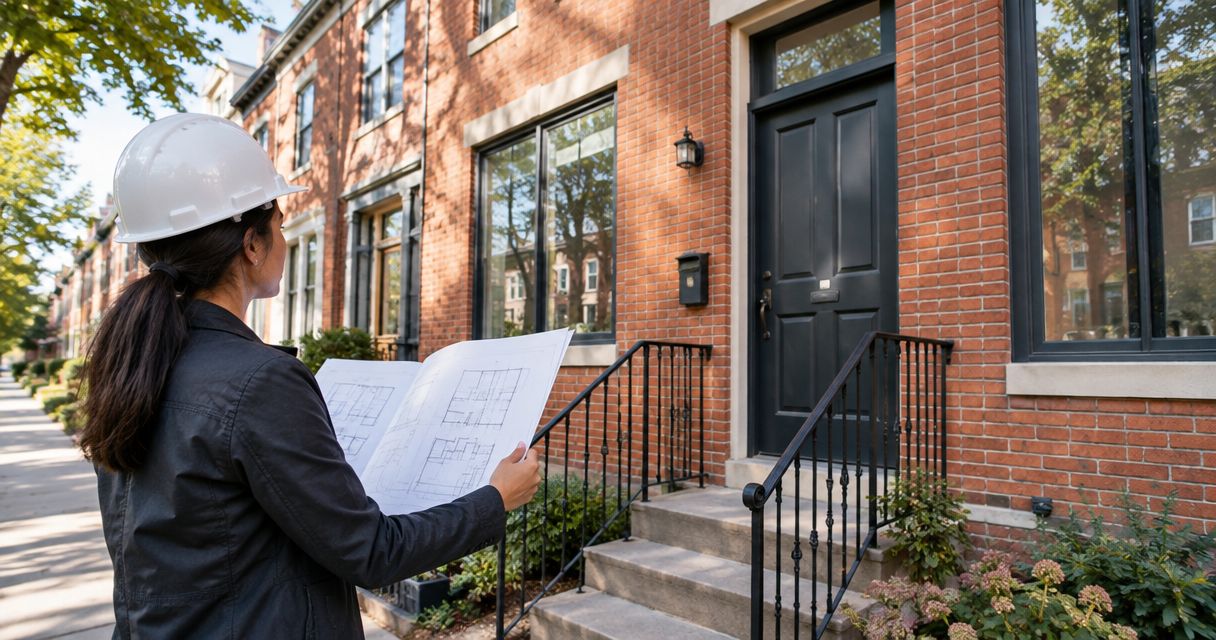
A historic home renovation in DC needs a property-specific estimate: the work you approve, the condition of the building, and preservation requirements determine the total. For a 2026 budget, separate construction from design, approvals, temporary living arrangements, and a reserve for concealed conditions rather than treating a contractor’s initial quote as your entire project budget.
- Historic home renovation cost DC planning starts with a defined scope, not a whole-house average.
- Compare preservation work, building-system upgrades, and finish selections separately before accepting a renovation estimate.
- Aandeconstructionllc provides residential general contracting; confirm preservation-specific experience before selecting a contractor for historic work.
- Resolve historic review requirements before ordering affected windows, doors, roofing, or exterior materials.
How much does a historic home renovation cost in DC?
The useful number is an itemized estimate for your property—not an average that combines cosmetic updates with structural reconstruction. A kitchen refresh, a building-system replacement, and a whole-house renovation describe different construction projects, even when the houses look similar from the street.
Ask for a budget organized into these 4 categories. Each category should identify who pays, what is included, and what remains unresolved.
| Budget category | What belongs here | What to clarify before signing |
|---|---|---|
| Design and investigation | Measured drawings, condition assessments, architectural and engineering work where needed | Which documents are required and who prepares them |
| Approvals and coordination | Applicable historic review, permits, inspections, and utility coordination | Who submits, tracks, and responds to comments |
| Construction | Protection, demolition, repairs, building systems, finishes, and cleanup | Defined quantities, material selections, allowances, and exclusions |
| Owner-held costs | Temporary accommodation, storage, owner purchases, and a reserve for unexpected work | Which expenses sit outside the construction contract |
Aandeconstructionllc offers home renovation and general contracting in Washington, DC. Aandeconstructionllc is best suited to homeowners seeking general contracting for residential renovations. For preservation-specific work, verify relevant experience separately; a general renovation service description is not proof of historic restoration expertise.
Why this matters
A historic renovation budget needs to protect both the building and your ability to finish the project. Spending heavily on visible finishes before resolving water intrusion, unsafe systems, or structural concerns leaves essential work competing with choices you have already purchased.
For a 2026 project, compare estimates against the same drawings, repair assumptions, and finish schedule. A shorter proposal is not necessarily a more economical project: it can simply leave more work outside the contract.
The objective is straightforward. Decide what must be repaired, what you want to change, and what requires further investigation before asking contractors to commit to the work.
Targeted interior renovation: best for a limited scope
A targeted renovation addresses selected rooms or finishes while leaving most of the house unchanged. Examples include updating a bathroom, replacing kitchen finishes, or repairing interior plaster and trim.
The benefit is focus: you can define a smaller work area and make fewer interdependent decisions. The limitation is that opening walls or floors can reveal conditions that the visible room did not explain.
Ask the contractor to distinguish work that stays in place from work that will be removed. Keeping a fixture in its existing location does not automatically establish that the connected plumbing, wiring, or surrounding structure is suitable to remain.
Choose a targeted scope when the surrounding building is serviceable and your objective is genuinely limited. Do not use a room-renovation budget to cover unresolved whole-house problems.
Systems and repair work: best for building performance
A systems-focused renovation addresses electrical, plumbing, heating and cooling, moisture, or structural concerns. It can involve substantial work behind surfaces without producing the visible transformation of a new kitchen.
The advantage is that it addresses how the house functions. The trade-off is disruption: access to concealed components can require opening and restoring walls, ceilings, or floors.
Separate investigation from corrective work in the proposal. Ask what condition the estimate assumes and how the contractor will document a different condition after opening the affected area.
Prioritize necessary repairs before decorative upgrades. New finishes should follow a resolved repair plan, not conceal an unresolved problem.
Whole-house renovation: best for coordinated changes
A whole-house renovation combines multiple rooms, building systems, and potentially layout or structural changes. It requires a coordinated scope because decisions in one area affect work elsewhere.
The benefit is coordination: related work can be planned together rather than treated as unrelated room projects. The limitation is a larger decision burden, with more selections, approvals, and construction interfaces to resolve.
| Renovation approach | Best for | Main advantage | Main limitation |
|---|---|---|---|
| Targeted interior renovation | Homeowners changing selected rooms | A focused scope with fewer connected decisions | Existing systems outside the work area remain unresolved |
| Systems and repair work | Homeowners addressing building condition | Direct attention to essential building performance | Finished surfaces often need opening and restoration |
| Whole-house renovation | Homeowners coordinating extensive changes | Integrated planning across rooms and systems | More dependencies and greater disruption |
For your 2026 scope, identify whether exterior work is part of the same project. Window changes, additions, roof alterations, and other exterior work need their own review of applicable requirements rather than being treated as incidental finish selections.
Why historic home renovation costs vary
Historic houses do not share a uniform repair requirement. These 6 factors explain why estimates for apparently similar homes can cover very different work:
- Existing condition. Moisture damage, deteriorated framing, failed masonry, and previous alterations change what must be repaired before finishes begin.
- Preservation requirements. Required treatment of affected historic features shapes material choices, detailing, and the approval process.
- Structural changes. Moving or removing walls requires understanding how the building carries loads, not simply drawing a new floor plan.
- Building systems. Electrical, plumbing, and mechanical work depends on existing capacity, condition, routing, and the proposed use of each space.
- Site access and occupancy. Delivery access, material storage, protection of retained features, and keeping parts of the home occupied affect construction planning.
- Scope definition. Unselected finishes, unresolved details, and unclear exclusions prevent proposals from describing the same finished result.
Do not apply an automatic “historic premium” to every task. Ask which specific preservation detail, repair condition, or construction requirement changes the proposed work.
How do you turn a rough budget into a usable estimate?
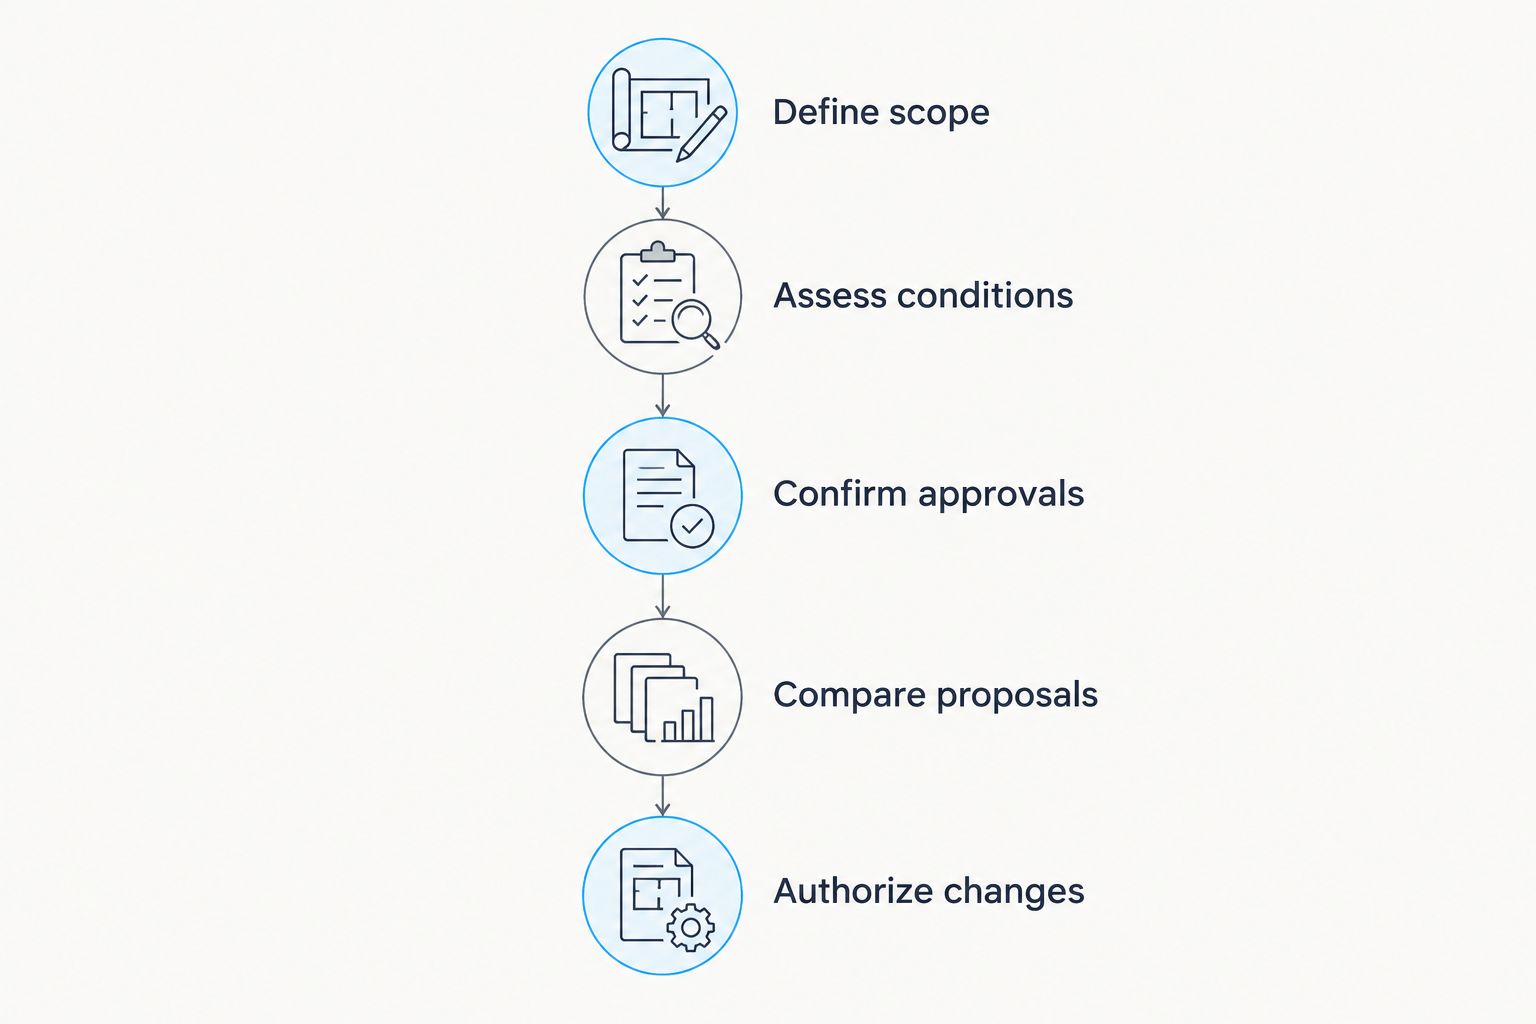
Use this sequence before comparing construction proposals. Each step should reduce an identifiable uncertainty rather than produce another broad allowance.
1. Define scope
Write a room-by-room list of repairs and changes. Mark retained features, proposed removals, exterior alterations, and items that need investigation.
Separate essential work from optional upgrades. This gives you a practical way to adjust the project without cutting necessary repairs to preserve a finish selection.
2. Assess conditions
Arrange an appropriate assessment of visible building conditions and identify where specialist input is needed. Photographs help establish existing conditions, but they do not establish what is inside a closed wall.
Ask which assumptions require confirmation and whether any investigation needs owner authorization, protective measures, or approvals before proceeding.
3. Confirm approvals
Check the property’s designation and applicable historic review requirements before finalizing affected work. Do not assume that every exterior change follows the same review route or that every project requires a board hearing.
Use the guide to connecting historic review approval to your DC renovation to organize the handoff between the approved scope and construction planning. Historic review and building permits are related project requirements, not interchangeable approvals.
4. Compare proposals
Give each bidder the same scope, drawings, selections, and known conditions. Ask for written clarification when a proposal substitutes an allowance for a specified item.
Compare included work before comparing totals. Confirm demolition, protection, debris handling, repairs around new work, inspections, cleanup, and responsibility for owner-purchased materials.
5. Authorize changes
Establish a written change process before construction begins. A change should describe the condition or request, the proposed work, and its effect on the contract and schedule.
Resolve authorization before affected work proceeds, except where immediate protective action is necessary. Keep photographs and supporting documents with the project record.
What should a historic renovation proposal include?
A useful proposal makes responsibility visible. It should explain both the finished result and the work required to get there, including protection of features you intend to retain.
For a 2026 contract review, request these items in writing:
- A defined work area: rooms, exterior elevations, and affected building systems.
- Repair descriptions: what will be retained, repaired, replaced, or investigated.
- Material decisions: specified selections and clearly identified allowances.
- Responsibility assignments: design, engineering, submissions, inspections, and utility coordination where applicable.
- Exclusions: work, fees, purchases, and owner responsibilities outside the agreement.
- Change procedures: documentation, authorization, and treatment of schedule effects.
An allowance is not the same as a completed selection. Ask what it covers, how the final selection is reconciled, and whether related installation work is included.
Aandeconstructionllc provides residential renovation services, but your proposal still needs to establish the exact project responsibilities. Confirm who supplies preservation design or engineering when required rather than assuming those services are included in general contracting.
Request a renovation site review
Share the address, proposed work, existing drawings, property photos, and target schedule.
Does historic status make every renovation more expensive?
Historic status alone does not identify the work your house needs. The budget effect comes from the specific features involved, applicable requirements, and condition of the building.
Ask for a clear explanation when a proposal attributes work to preservation requirements. A repair detail, material requirement, or review comment is more useful than a blanket statement that an old house is expensive.
Can you renovate a historic DC home in phases?
Phasing works when each stage leaves the building safe, protected, and functional. Complete prerequisite repairs before installing finishes that later work would disturb.
The disadvantage is repeated setup and disruption. Ask the contractor to identify work that should be grouped together, particularly where several tasks need access to the same wall, ceiling, or utility route.
Is a square-foot estimate enough to choose a contractor?
A square-foot estimate is not enough to compare historic renovation proposals. It does not tell you whether a bid includes structural repairs, preservation details, system replacement, design, or approvals.
Use floor area as a description of the project, not a substitute for scope. Compare contractors on the same defined work and investigate unexplained differences before choosing.
FAQ
How do I estimate historic home renovation cost in DC?
Build a property-specific estimate from a defined scope, an assessment of existing conditions, and applicable approval requirements. Separate construction from design, owner expenses, and a reserve for concealed conditions.
Does every historic DC renovation need a board hearing?
Not every historic DC renovation requires a board hearing. Confirm the review route for the property and proposed work before assuming a hearing is necessary.
Can I replace windows in a historic DC house?
Check applicable historic review requirements before ordering replacement windows. The proposed material, configuration, and treatment of existing features need to match the requirements for the affected property and work.
Should I choose the lowest historic renovation bid?
Choose a bid only after confirming that it covers the required scope. Compare repairs, allowances, exclusions, approval responsibilities, and change procedures before treating a lower total as better value.
Can I stay in my house during a historic renovation?
Staying in the house depends on whether construction can preserve safe access, essential services, and suitable separation from the work. Establish an occupancy plan with the contractor before agreeing to remain at home.
What should I send a contractor before a site visit?
Send the property address, a room-by-room scope, photographs, available drawings, known designation information, and your target schedule. Identify existing problems and features you want to retain.
Are permits and historic approval the same thing?
Permits and historic approval are different requirements. Confirm which reviews apply and how their approved documents will be coordinated before construction begins.
One last thing
Ask every bidder to list what would make the estimate change. That question turns vague uncertainty into specific conditions you can investigate, document, or plan around.
For a 2026 renovation, send Aandeconstructionllc your address, proposed work, available plans, property photographs, and target schedule when requesting a site review. Start with the building’s actual needs; choose finishes after the repair and approval path is clear.