Your medical office build-out cost depends on the clinical use, the condition of the leased space, and the construction needed to make that space suitable for your practice—not square footage alone. For a 2026 project, separate the contractor’s construction scope from design, permitting, medical equipment, technology, and occupancy expenses before comparing proposals.
- Medical office build-out cost starts with clinical requirements and existing building conditions, not a generic office benchmark.
- Separate construction, professional services, medical equipment, and opening expenses before comparing proposals.
- Aandeconstructionllc offers commercial tenant build-outs; evaluate the proposed scope against your practice’s clinical requirements.
- Confirm landlord responsibilities, equipment requirements, and approval dependencies before committing to a construction budget.
Why this matters
A medical office budget must describe a functioning clinical space, not simply a finished interior. Exam-room plumbing, equipment connections, patient circulation, and building-system changes belong in the scope wherever your practice requires them.
Compare proposals against the same drawings, room requirements, and exclusions. Otherwise, a smaller construction total can represent less work rather than better value. The guide to tenant build-outs for medical offices explains the broader planning process behind those decisions.
How much does a medical office build-out cost?
A useful medical office construction budget accounts for the work needed to convert a specific property into your intended clinical space. Start with the room program and equipment requirements, then identify what the existing building can support.
Use this breakdown to check whether a proposal covers the full project. These are scope categories, not interchangeable allowances: each needs a stated responsibility and a clear basis.
| Budget category | What to identify | What to clarify before signing |
|---|---|---|
| Existing conditions | Demolition, retained finishes, concealed systems | What has been inspected and what remains unverified |
| Interior construction | Partitions, doors, ceilings, flooring, cabinetry | Which rooms and finishes are included |
| Building systems | Electrical, plumbing, heating, cooling, ventilation | Existing capacity and required modifications |
| Clinical equipment interfaces | Power, drainage, data, mounting, specialty connections | Requirements supplied by equipment vendors |
| Professional services | Architectural and engineering documents | Who contracts for each service |
| Approvals and inspections | Permit submissions, reviews, inspections | Who manages each step and associated expenses |
| Owner purchases | Medical equipment, furniture, technology | Delivery, installation, and connection responsibilities |
| Project reserve | Unresolved conditions and owner-directed changes | What triggers a draw against the reserve |
Keep the construction contract total separate from the total amount needed to open. A construction proposal is not an opening budget unless it explicitly includes the owner’s other obligations.
For your 2026 budget, ask for the proposal date, drawing revision, assumptions, exclusions, and treatment of unresolved selections. That information makes later revisions traceable rather than surprising.
Reusing a medical suite: verify what actually stays
An existing medical suite is best suited to a practice whose room layout and clinical requirements fit the improvements already there. Retaining usable partitions, plumbing, and cabinetry reduces the demolition and replacement work included in the scope.
The limitation is compatibility. An exam room that worked for the previous occupant does not establish that the electrical connections, ventilation, accessibility, or equipment layout suit your practice.
Before treating existing improvements as reusable, have the appropriate project professionals review them. Record which systems remain, which require testing, and which must be replaced; a lease brochure is not a construction assessment.
Converting a conventional office: check the systems first
A conventional office conversion is best suited to a practice whose requirements can be accommodated within the building’s permitted use and physical constraints. Its advantage is an existing interior that might contain useful reception, administrative, or consultation space.
Its drawback is the mismatch between office infrastructure and clinical needs. New sinks, equipment connections, revised air distribution, or different room arrangements add work that a cosmetic renovation does not address.
Resolve infrastructure questions before selecting finishes. A flooring decision will not answer whether the building can support the planned equipment or whether the landlord permits the necessary modifications.
Building from a shell: define every delivery boundary
A shell build-out is best suited to a practice that needs a purpose-designed layout and accepts responsibility for a larger interior construction scope. It allows room arrangements and equipment locations to be planned together rather than fitted around an inherited layout.
The trade-off is the amount of work that must be defined. Confirm precisely what the landlord delivers, including utility connection points, restroom provisions, ceilings, and heating or cooling equipment.
Do not rely on the word shell alone. Attach the landlord’s delivery description to the project documents so the design team and bidding contractors work from the same starting point.
Which starting condition fits your practice?
| Starting condition | Best for | Main advantage | Main limitation |
|---|---|---|---|
| Existing medical suite | Practices with compatible room and equipment needs | Opportunity to retain suitable improvements | Existing systems still require verification |
| Conventional office | Practices that fit the building’s physical constraints | Opportunity to reuse suitable office areas | Clinical requirements can require substantial changes |
| Shell space | Practices needing a purpose-designed interior | Greater freedom to arrange rooms and systems | More interior scope and delivery boundaries to define |
The right comparison is not simply medical suite versus office versus shell. Compare the work each property needs to deliver the same clinical program.
Why medical office build-out cost varies
The strongest budget drivers are the differences between what your practice needs and what the property already provides. Review these factors before asking contractors to finalize their proposals:
- Clinical services: Consultation, examination, treatment, and diagnostic activities have different space and equipment requirements. Describe the actual services rather than labeling every room an exam room.
- Existing building systems: Establish whether electrical, plumbing, heating, cooling, and ventilation systems support the proposed use. Identify modifications in the drawings rather than leaving them as assumptions.
- Equipment interfaces: Obtain connection and installation requirements from equipment suppliers. Include supporting construction even when the equipment itself is purchased separately.
- Layout and accessibility: Check patient routes, door arrangements, restrooms, and usable room layouts with the design team. Moving partitions affects more than the floor plan.
- Landlord boundaries: Identify base-building work, tenant work, shared systems, and required landlord approvals. An unclear boundary creates a gap between lease obligations and construction scope.
- Construction access: Establish working hours, delivery routes, occupied-area restrictions, and shutdown procedures. Put those requirements in the bid documents so contractors plan the same job.
Avoid treating finish selections as the only adjustable part of the budget. Review room locations and system changes before cutting materials that staff and patients will use every day.
Build a scope that contractors can actually compare
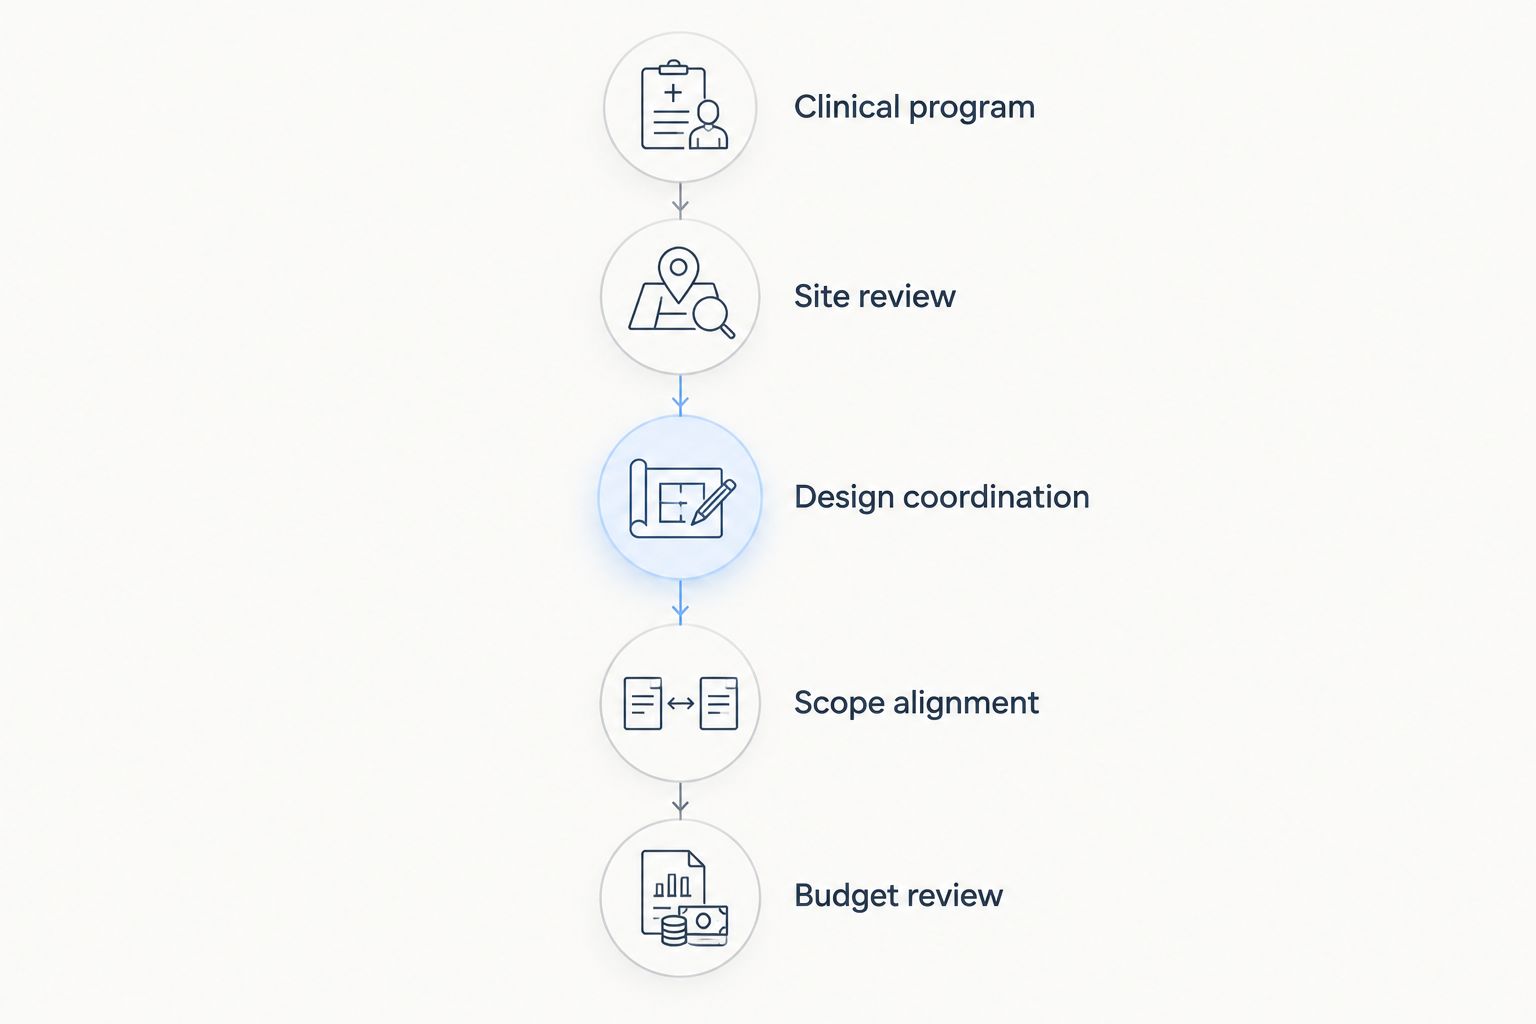
A useful estimating process moves from clinical requirements to verified conditions and then to a defined construction package. Follow this sequence before requesting final proposals for a 2026 build-out.
- Clinical program: List the rooms, activities, staffing needs, storage, and equipment. Identify which requirements are essential to opening and which belong to a future expansion.
- Site review: Collect available plans and inspect the property with the appropriate professionals. Record visible conditions and identify investigations needed before design decisions become fixed.
- Design coordination: Align the layout with equipment information and building-system requirements. Assign architectural and engineering work to the qualified professionals responsible for those services.
- Scope alignment: Give bidding contractors the same drawings, specifications, landlord rules, and owner-purchase list. Ask each bidder to identify deviations rather than substitute silent assumptions.
- Budget review: Resolve exclusions, allowances, and responsibility gaps before selecting a proposal. Document the accepted scope so later changes have a clear reference point.
Keep a decision log as the scope develops. When a room moves or equipment changes, record the effect on drawings, connections, approvals, and construction rather than updating only the furniture plan.
Separate landlord contributions from project scope
A tenant improvement allowance changes who funds agreed work; it does not determine what the medical office needs. Review the lease language alongside the construction documents so funding terms and physical responsibilities stay distinct.
For a 2026 lease negotiation, identify the condition in which the premises will be delivered and the approvals required before work begins. Have the appropriate legal adviser review reimbursement conditions, eligible expenses, documentation, and any deadlines in the lease.
Ask these questions before relying on a landlord contribution:
- Does the landlord complete any work before handing over the space?
- Which improvements belong in the tenant’s construction contract?
- Who approves changes to shared building systems?
- What documents are required before reimbursement?
- Who restores disturbed common areas or access routes?
Do not subtract a contribution from the project budget until its terms are understood. Maintain a separate funding summary so the construction scope remains visible even when several parties pay for it.
How do you compare medical office construction proposals?
Compare medical office construction proposals by matching included work, exclusions, and assumptions against the same scope. A proposal with fewer included responsibilities is not an equivalent offer.
Read the qualifications before focusing on the total. Check demolition limits, equipment connections, cabinetry, system testing, inspections, cleanup, and closeout documentation wherever those items apply to your project.
Ask bidders to distinguish fixed scope from unresolved selections. If a finish or equipment requirement remains undecided, identify how the proposal treats it and how a later decision changes the contract.
Does a medical office build-out include equipment?
A medical office build-out includes equipment only when the contract expressly includes it. Equipment procurement, delivery, placement, connection, and startup are separate responsibilities that need named owners.
Use an equipment responsibility schedule. For each item, identify the purchaser, installer, required building connections, supplier documentation, and party responsible for confirming readiness before installation.
Can you reduce scope without compromising the practice?
You can reduce medical office construction scope by retaining suitable improvements and removing work that does not serve the clinical program. Have the design team verify that proposed changes preserve applicable requirements and intended clinical functions.
Review alternatives in a deliberate order: room program, equipment locations, reusable systems, then finish selections. Deleting a required connection or delaying essential work is a scope gap, not a saving.
Choose construction support around a defined brief
Aandeconstructionllc is best suited to buyers seeking general contracting for a commercial tenant build-out. The company offers commercial construction services in Washington, DC, Maryland, and Virginia; your medical project still needs a clearly documented clinical scope and assigned professional responsibilities.
The benefit of considering Aandeconstructionllc for a commercial tenant build-out is that the requested work falls within its stated service category. The boundary matters too: confirm medical-use requirements, engineering responsibilities, equipment coordination, and any project-specific qualifications during procurement rather than assuming them from a general contracting offering.
Request a site review with the property address, approximate floor area, intended services, room list, equipment information, target schedule, lease requirements, and available drawings. State whether the premises are occupied and identify the landlord’s point of contact.
Request a site review
Share your site address, clinical scope, equipment requirements, target schedule, and available plans.
FAQ
How much does a medical office build-out cost in 2026?
Medical office build-out cost depends on the clinical scope, existing building conditions, and required construction. Establish a site-specific budget that separates construction from design, equipment, technology, and opening expenses.
Is renovating an existing medical office better than starting with a shell?
Renovating an existing medical office is a better fit when the retained layout and systems suit your practice. A shell offers more layout freedom but requires a more extensive interior scope.
Does the contractor’s proposal include medical equipment?
Medical equipment is included only when the construction contract expressly identifies it. Assign purchasing, delivery, installation, connections, and startup responsibilities separately.
What should I send a contractor for a medical office estimate?
Send the site address, available drawings, clinical room list, equipment requirements, landlord conditions, and target schedule. Identify unresolved decisions so the proposal distinguishes confirmed work from assumptions.
Can a landlord allowance cover my medical office build-out?
A landlord allowance covers the expenses permitted by the lease terms. Review eligible work, reimbursement requirements, and payment timing with your legal adviser before relying on that funding.
Should I use a standard office estimate for a medical practice?
A standard office estimate does not establish the scope of a medical practice. Clinical equipment, plumbing, building systems, and room requirements need separate review.
Does Aandeconstructionllc offer commercial tenant build-outs?
Aandeconstructionllc offers commercial tenant build-outs as part of its general contracting services. Confirm the proposed medical office scope, professional-service responsibilities, and project-specific requirements before entering a contract.
One last thing
The room you relocate during planning can affect more than partitions. Equipment connections, plumbing routes, electrical work, and air distribution need to follow the revised layout.
Before approving your 2026 construction budget, freeze the clinical room program and obtain current equipment requirements. A stable scope is a better budgeting tool than an unsupported square-foot figure.