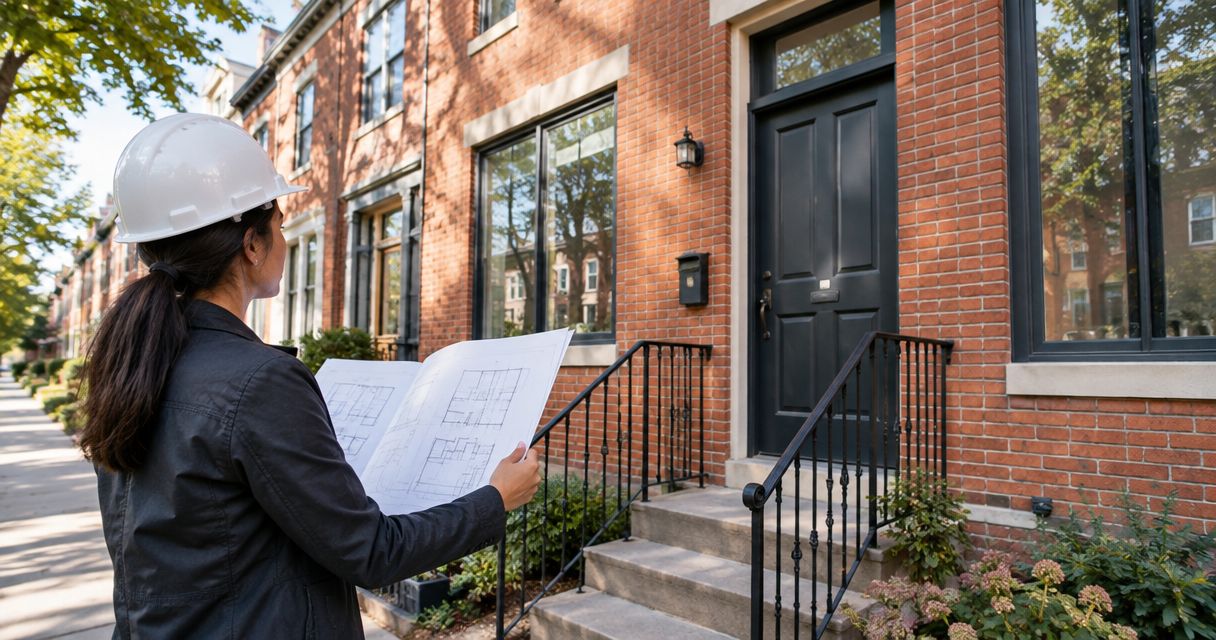
Yes, you can renovate a DC rowhouse without a permit when the specific work is exempt, such as ordinary interior painting or other qualifying cosmetic work. That exemption does not extend to structural alterations, new electrical wiring, relocated plumbing, or a change in how space is used. Check the complete scope before demolition: a cosmetic refresh and a kitchen, bathroom, or basement alteration are not the same permit question.
- Can you renovate without a permit in DC? Yes, but only when the specific work qualifies for an exemption.
- Interior painting is different from moving walls, wiring, or plumbing; assess each task separately.
- Historic status adds a separate review question for exterior rowhouse work.
- Aandeconstructionllc serves DC homeowners seeking general contracting for home renovation.
Why this matters
A permit exemption applies to a task, not to an entire renovation because you call it cosmetic. Repainting a kitchen does not create permission to move its sink or add wiring behind the cabinets. Your written scope needs to separate those activities before anyone starts.
For a 2026 renovation, make the permit decision before setting the demolition date. Homeowners planning a larger project can use this guide to general contractors for DC rowhouse renovations to frame contractor conversations around scope, responsibility, and construction sequencing.
Can a DC rowhouse be renovated without a permit?
Yes, but only to the extent that the work falls within an applicable exemption. The DC Department of Buildings, or DOB, administers construction permitting; its official permit guidance and the District's construction codes are the starting points for deciding whether your proposed work requires approval.
Use this table to sort the work before asking DOB about the exact scope. These are screening categories, not blanket permission to proceed.
| Work category | Permit starting point | Best for | Benefit and limitation |
|---|---|---|---|
| Ordinary interior painting and decorating | Common examples of exempt cosmetic work | Refreshing finishes without changing building systems | Limited disruption, but no authorization for concealed alterations |
| Cabinets, flooring, and finish replacement | Check the exact installation and associated work | Updating surfaces while retaining the existing arrangement | Keeps the scope focused, but associated plumbing, wiring, or structural work changes the review |
| Wall changes, new wiring, or relocated plumbing | Establish required construction and trade permits before starting | Changing layout or building systems | Enables broader changes, but adds approval and inspection steps |
| Exterior work on a designated historic property | Check historic review as well as construction permitting | Repairing or changing exterior features | Addresses preservation requirements, but interior exemptions do not settle exterior approval questions |
Describe what workers will do, not what the finished room will look like. “Refresh the bathroom” is too vague. “Paint the walls, replace the vanity, relocate the drain, and add an outlet” gives the reviewer distinct tasks to assess.
Cosmetic work: keep the exemption narrow
Ordinary interior painting is a useful example because it changes a finish rather than the structure or building systems. Decorative work stays a simpler permit question when it does not involve opening assemblies, changing services, or altering the space's use.
Replacing cabinets or flooring needs a closer look at the installation. Removing cabinets can expose electrical or plumbing work; replacing a floor can reveal damaged framing. Neither discovery means the original finish work authorized the additional repairs.
Before starting, write down what stays untouched:
- Existing walls and structural framing.
- Electrical circuits, outlets, and fixed wiring.
- Plumbing supply, drain, and vent arrangements.
- Mechanical equipment and associated connections.
- Exterior openings and the approved use of the space.
This list is a scope boundary, not an exemption checklist. If the work crosses that boundary, reassess permits before expanding the job. Keep photographs and the written scope so the homeowner and contractor share the same understanding.
Kitchen and bathroom renovations: assess each trade
A kitchen or bathroom renovation is not automatically permit-free because the room stays in the same location. Cabinet replacement, new lighting, appliance connections, ventilation changes, and plumbing alterations present different questions.
For a kitchen, identify whether you are changing circuits, moving the sink, altering a gas connection, or modifying an exhaust route. For a bathroom, identify changes to drains, water lines, electrical work, and ventilation. Ask which activities require trade permits and who will obtain them.
The advantage of keeping an existing layout is a more contained scope. The limitation is that “same layout” does not mean “no regulated work.” Replacing finishes and altering concealed systems remain separate activities even when the floor plan looks unchanged.
Ask for the construction scope and trade scopes together. Otherwise, an apparently simple cabinet or tile proposal can leave essential permit responsibilities undefined.
Walls and basements: check more than appearance
Do not assume that a wall is safe to remove because it looks thin or does not appear structural. A wall can contain services, contribute to a rated assembly, or affect the layout in ways that require review. Establish its function before demolition.
Basement projects need the same discipline. Painting an existing finished room is different from adding a bathroom, excavating, changing stairs, or creating a separate dwelling. A proposed bedroom also raises questions about escape openings and other applicable requirements.
For a 2026 basement renovation, describe the intended use before selecting finishes. Calling a room “storage” in the paperwork while planning sleeping accommodation does not resolve the requirements for that use.
Broader alterations offer more flexibility, but they also require a clearer design and approval path. Decide what the basement must do first; then assess permits against that actual use.
Why permit requirements vary
The District evaluates the work being proposed, not just the room name or the owner's description of its size. These factors change the permit question:
- Structural scope: Removing framing, changing openings, or altering load-bearing elements differs from replacing finishes.
- Building systems: Electrical, plumbing, gas, and mechanical alterations bring their own requirements.
- Use of space: Changing storage into habitable space or creating another dwelling adds questions beyond decoration.
- Historic designation: Exterior alterations to landmarks and properties in historic districts require a separate preservation check.
- Site boundaries: Work involving public space, excavation, or neighboring property needs assessment beyond the interior renovation scope.
- Associated work: A finish replacement can include regulated work that is not obvious from the project name.
The practical lesson is straightforward: small does not mean exempt, and expensive does not define the permit requirement. The activities and property conditions control the decision.
How do you confirm the permit path before work starts?
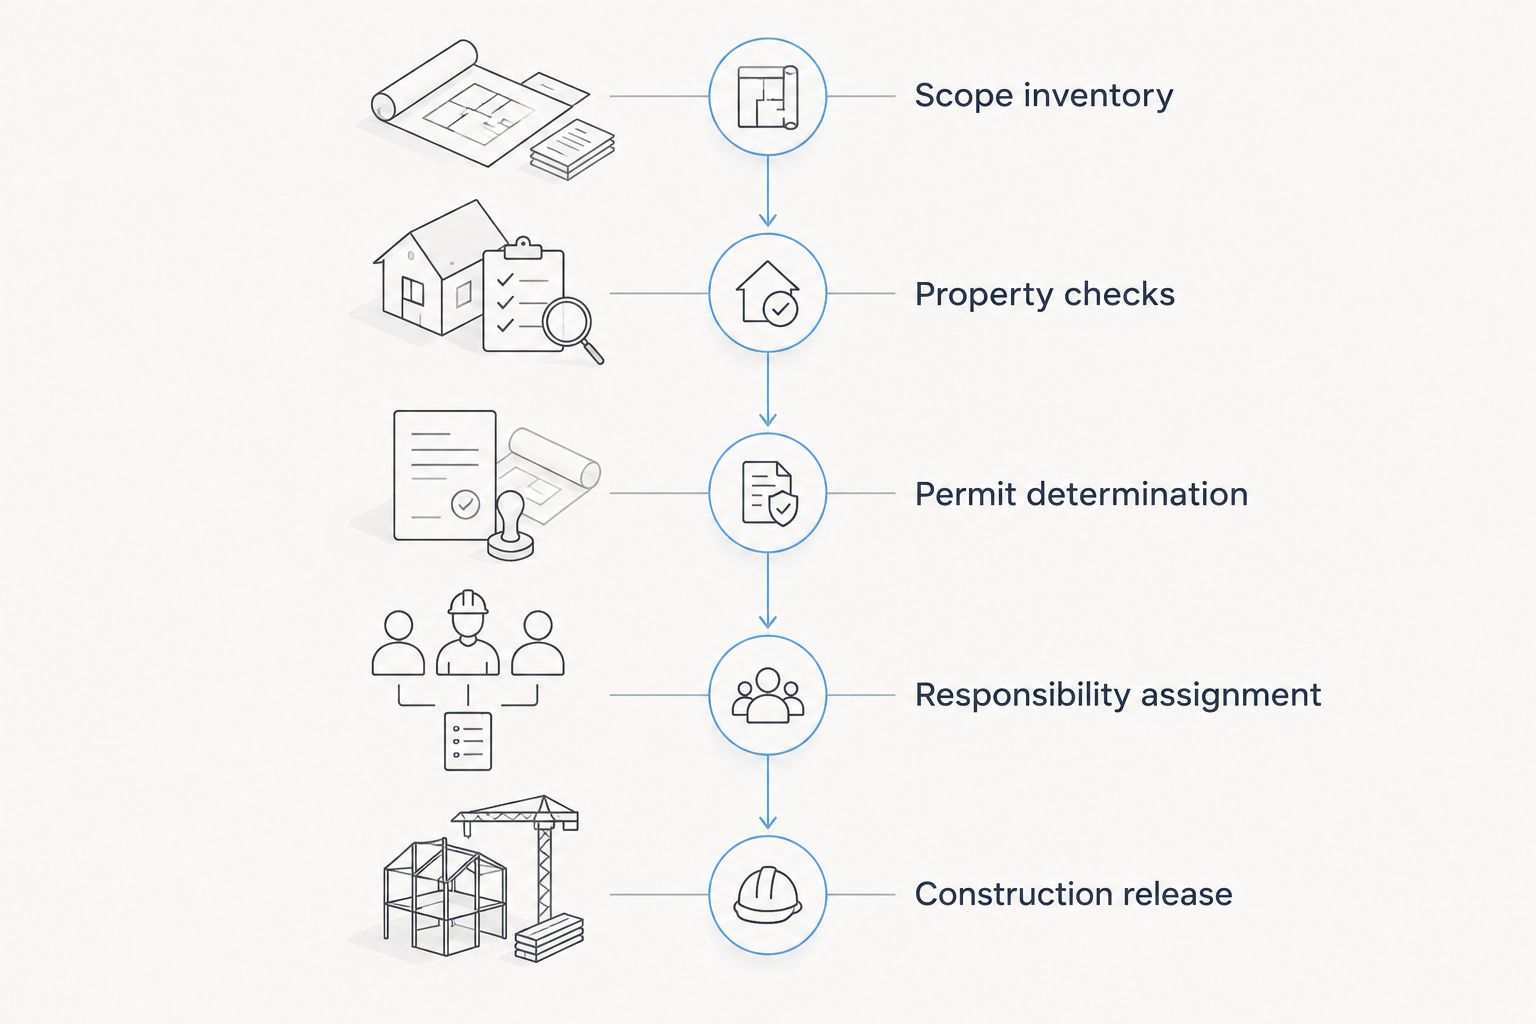
Use this sequence for a 2026 project before authorizing demolition or ordering items that depend on an approved layout.
- Scope inventory. List removals, installations, relocations, and repairs by room. Identify structural and trade work separately from finishes.
- Property checks. Confirm the address, existing use, historic status, and whether the scope reaches exterior areas or public space.
- Permit determination. Present the actual scope to DOB or the appropriate project professional. Ask which exemptions, permits, and additional reviews apply.
- Responsibility assignment. Put permit applications, drawings, trade permits, inspections, and corrections into the written agreement. Identify the responsible party for each.
- Construction release. Start permit-required activities only after the applicable permits are issued. Schedule inspections before work that requires inspection is concealed.
Keep the permit decision tied to the scope version that was reviewed. A later layout change needs another check; the original decision does not automatically cover it.
A general contractor can organize construction responsibilities, while design professionals and the reviewing authorities address their respective roles. Do not treat a contractor's verbal assurance as a substitute for the required approval.
Does historic status change the answer?
Historic designation creates a separate question, especially for exterior work. Windows, doors, masonry, roofing, and other exterior features need a preservation check when the property is a designated landmark or lies within a historic district.
The DC Historic Preservation Office provides guidance on review for designated properties. Do not assume that replacing an exterior feature with something similar eliminates review, or that construction permit exemption settles preservation requirements.
For 2026 planning, confirm designation before ordering exterior materials. The benefit is avoiding a mismatch between the purchased item and the acceptable scope; the limitation is that preservation review does not replace other required approvals.
For projects involving both approvals, the guide to connecting historic review to a DC renovation explains the sequencing questions to raise before construction.
Can you start demolition while the permit is pending?
Do not begin permit-required demolition because an application has been submitted. An application, a review comment, and an issued permit are different stages. Confirm what the issued authorization actually covers before starting.
Some genuinely exempt activities are separate from the proposed alteration. Keep them separate in writing rather than treating “early work” as permission to open walls, disconnect systems, or remove building elements.
If work has already started and its permit status is unclear, pause the affected activities and establish the correction path with DOB and the responsible professionals. Do not cover concealed work merely to keep the finish schedule moving.
What should you ask a contractor before signing?
Ask for a scope-based answer rather than a promise that permits are unnecessary. A useful proposal distinguishes construction, design responsibilities, permit administration, and trade work without implying that one approval covers everything.
Use these questions during the proposal review:
- Which specific tasks are being treated as exempt, and on what basis?
- Which permits and additional reviews does the proposed scope require?
- Who supplies drawings and submits each application?
- Who arranges inspections and addresses correction notices?
- How are concealed conditions and scope changes documented?
- What must be approved before demolition and before closing walls?
Aandeconstructionllc is best for DC homeowners seeking general contracting for a broader home renovation. The company offers home renovation and kitchen and bathroom remodeling; homeowners should still define the project-specific design, permitting, and trade responsibilities in the agreement.
For a project inquiry, provide the site address, intended room uses, proposed changes, target schedule, photographs, and available drawings. Separate the desired start date from the date by which approvals must be obtained.
Request a renovation scope review
Share your DC address, proposed changes, target schedule, photos, and available drawings.
FAQ
Can you renovate without a permit in DC in 2026?
Yes, when the specific work qualifies for an exemption. Ordinary interior painting is different from structural alterations, new wiring, or relocated plumbing, so assess the complete scope before starting.
Do I need a permit to paint inside my DC rowhouse?
Ordinary interior painting is generally exempt from a building permit. That exemption does not authorize associated alterations to walls, wiring, plumbing, or other building systems.
Can I remodel a DC kitchen without moving the sink and avoid permits?
Keeping the sink in place does not establish that the entire kitchen remodel is permit-free. Electrical, gas, ventilation, and other alterations still need separate assessment.
Do I need permission to remove a non-load-bearing wall?
Do not assume a non-load-bearing wall can be removed without a permit. Confirm the alteration requirements and check for concealed services and rated assemblies before demolition.
Does historic district approval replace a building permit?
No, historic review and construction permitting address different requirements. Confirm both approval paths for exterior work on a designated DC property.
Can I begin renovating while my DC permit application is under review?
An application under review does not authorize permit-required construction. Wait for the applicable issued permits and confirm their scope before starting those activities.
Can Aandeconstructionllc help with a larger DC rowhouse renovation?
Aandeconstructionllc offers general contracting, home renovation, and kitchen and bathroom remodeling in DC. Provide the address and proposed scope, then establish the project's design, permit, trade, and inspection responsibilities in writing.
One last thing
A permit-free task does not make the next task permit-free. Interior painting and moving the outlet beneath that painted wall are different scopes, even when the same contractor performs both.
Before your 2026 project starts, put a clear instruction in the agreement: stop and reassess when discovered conditions or requested changes expand the approved scope. That protects the decision you made before construction from being overtaken by decisions made during demolition.