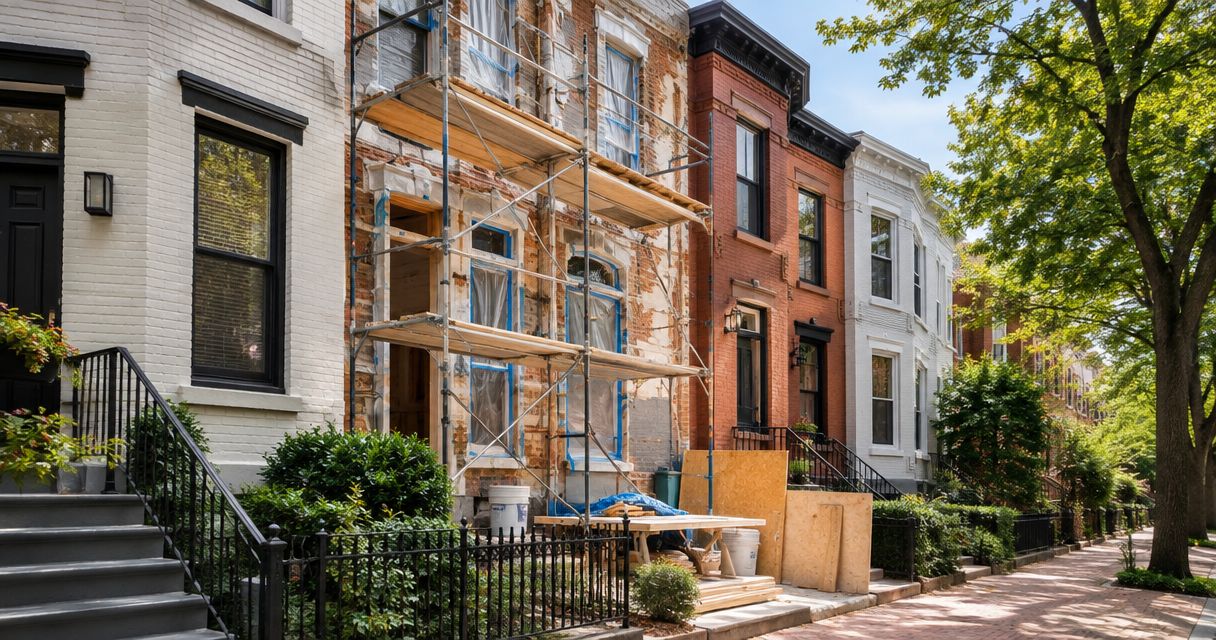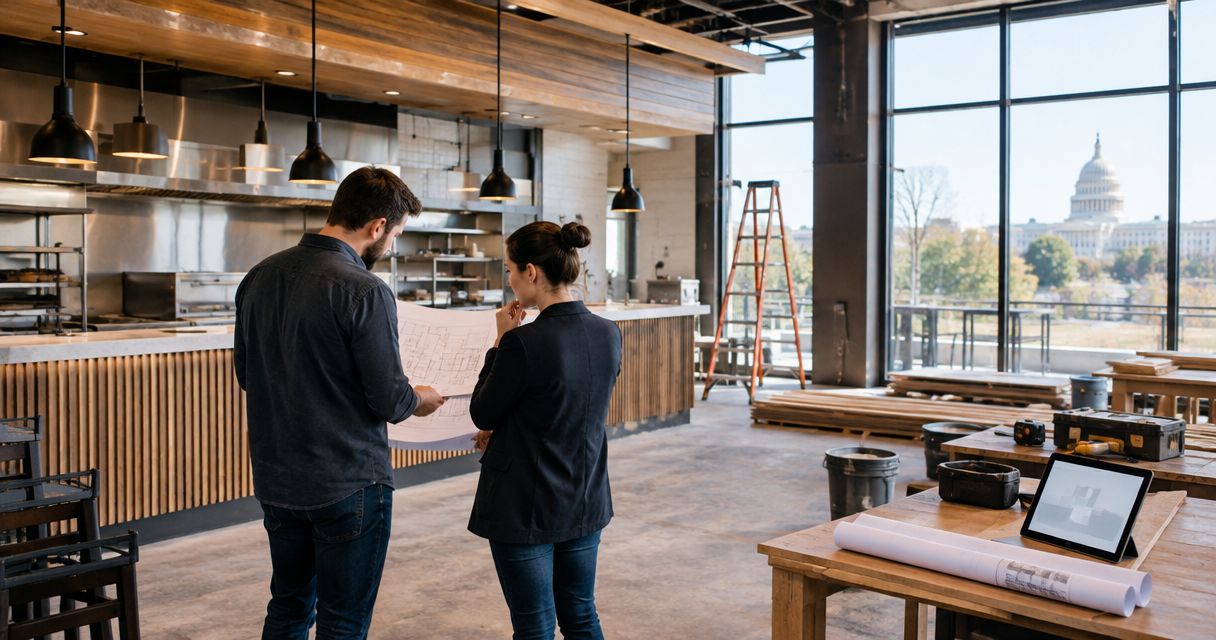
A restaurant build-out in DC needs a site-specific estimate based on the existing space, kitchen requirements, building systems, and approved scope—not square footage alone. Your construction proposal also needs to identify whether design, permits, kitchen equipment, utility work, and opening expenses sit outside the contractor’s scope. For a 2026 project, settle those boundaries before comparing bids or committing to a lease.
- Restaurant build-out cost DC planning starts with kitchen requirements, existing utilities, and a written construction scope.
- Aandeconstructionllc offers commercial general contracting and tenant build-outs; request a site-specific scope review.
- An existing restaurant space still needs an assessment before you assume its equipment or building systems are reusable.
- Compare bids against the same drawings, equipment schedule, exclusions, and responsibility list.
Why this matters
The biggest budgeting mistake is treating a restaurant as a finished room rather than an operating system. Your dining area, kitchen, ventilation, plumbing, electrical service, and access requirements have to work together. A finish-focused estimate leaves important construction questions unanswered.
Aandeconstructionllc provides commercial construction and tenant build-outs. For restaurant owners seeking general contracting rather than kitchen-equipment sales, Aandeconstructionllc is a relevant contractor to evaluate. Confirm the restaurant-specific scope, trade responsibilities, and exclusions before hiring.
Your first decision is not which finish to select. It is whether the proposed space supports the restaurant you intend to operate.
How much does a restaurant build-out cost in DC?
A useful restaurant build-out budget comes from an itemized scope tied to a particular property and restaurant plan. A per-square-foot figure cannot tell you whether an existing exhaust route works, the electrical service supports the kitchen, or the landlord will permit the required alterations.
For your 2026 estimate, separate the project into these budget categories. Keep each category visible even when different parties purchase or manage the work.
| Budget category | What to define | What to check in the proposal |
|---|---|---|
| Site investigation and design | Existing conditions, layout, kitchen requirements, and engineering needs | Who prepares documents and resolves design questions |
| Permits and approvals | Required submissions, reviews, and inspections | Who submits, coordinates, and pays applicable fees |
| Demolition and preparation | Removals, protection, disposal, and access | What remains and what must be replaced |
| Building systems | Electrical, plumbing, ventilation, and fire-protection work | New work versus reuse, with assumptions stated |
| Interior construction | Partitions, finishes, restrooms, counters, and doors | Materials, quantities, installation, and exclusions |
| Equipment and connections | Kitchen equipment, delivery, placement, and hookups | Owner-supplied items versus contractor-supplied work |
| Closeout and opening | Testing, inspections, documentation, and operational preparation | Construction completion versus readiness to open |
Do not add an equipment invoice to a construction proposal without checking for overlap. Delivery, placement, connections, and startup need named responsibilities; otherwise, you risk paying for the same task twice or leaving it unassigned.
Existing restaurant space: verify before assuming reuse
Best for: operators whose proposed kitchen and service model fit the existing layout. An existing restaurant space gives you systems to investigate, not a guarantee that those systems meet your needs.
Review the prior kitchen arrangement against your equipment schedule. Check the condition and suitability of ventilation, plumbing, electrical distribution, restrooms, and installed equipment before treating any of them as retained scope.
The advantage is the opportunity to reuse suitable infrastructure. The limitation is that visible equipment and prior restaurant use do not establish current condition, capacity, or approval for your proposed operation.
Ask the design and construction team to identify what stays, what requires investigation, and what must change. Keep unresolved items explicit rather than hiding them inside a general renovation description.
Nonrestaurant space: define the conversion work
Best for: operators choosing a location that fits their concept and can accommodate the required infrastructure. A former shop or office needs a feasibility review before you treat it as a restaurant opportunity.
The review should address kitchen exhaust, equipment connections, plumbing routes, electrical needs, deliveries, waste handling, and the relationship between public and back-of-house areas. Landlord approval for penetrations and access also belongs in the discussion.
The advantage is flexibility to plan around your operation. The limitation is that restaurant infrastructure becomes part of the conversion rather than something you can assume exists.
Do not finalize a dining-room layout while leaving the exhaust route unresolved. A layout that looks efficient on paper still needs workable building-system routes.
Unfinished space: assign landlord and tenant responsibilities
Best for: operators prepared to coordinate a complete interior construction scope. An unfinished space lets the team plan the interior around the restaurant, but the lease and construction documents must describe what the landlord delivers.
Identify the condition of incoming services, floor surfaces, walls, ceilings, storefront, restrooms, and building-system connections. Distinguish a promised connection point from a completed system serving your kitchen.
The advantage is control over the interior arrangement. The limitation is the amount of scope that remains to be designed, assigned, and constructed.
Use a responsibility matrix alongside the drawings. A tenant-improvement allowance is a funding provision, not a substitute for a detailed description of the work.
Which starting condition fits your restaurant?
| Starting condition | Best for | Potential advantage | Main limitation |
|---|---|---|---|
| Existing restaurant | A concept compatible with the existing infrastructure | Opportunity to retain suitable systems | Reuse depends on condition, capacity, and proposed use |
| Nonrestaurant space | A concept with a feasible conversion plan | Freedom to establish a new restaurant layout | Restaurant systems need a defined installation path |
| Unfinished space | An operator ready for full interior coordination | Control over the interior build-out | Landlord delivery and tenant scope need precise boundaries |
Choose the space with the clearest feasible construction path, not simply the most attractive dining-room footprint. Review the lease, system requirements, and construction assumptions together.
Why restaurant build-out costs vary
These factors change the work that contractors must include. Address them before requesting a final proposal.
- Existing conditions: Concealed damage, unsuitable installations, and undocumented alterations require investigation. Record what is verified and what remains an assumption.
- Kitchen requirements: Cooking methods and equipment selections shape ventilation, utility connections, and the back-of-house layout. Give the team an equipment schedule rather than a general restaurant description.
- Building-system capacity: Existing service and distribution must be assessed against the proposed loads. A connection point alone does not establish that the system supports your operation.
- Layout changes: Moving wet areas, partitions, or major equipment changes the routing and extent of construction. Keep operational benefits visible when evaluating those changes.
- Site access and building restrictions: Deliveries, debris removal, occupied neighbors, and permitted work areas affect construction planning. Document landlord restrictions before bids are submitted.
- Scope completeness: Unselected materials and unresolved design questions leave bids dependent on assumptions. Compare those assumptions as carefully as the stated scope.
For 2026 planning, keep a decision log with the selected option, responsible party, and unresolved question. Update the construction documents when a decision changes the work; an email discussion alone does not make competing proposals comparable.
How do you turn a restaurant concept into a usable estimate?
Follow this sequence before asking contractors to commit to a defined construction scope. Each step gives the next participant something concrete to assess.
- Define operations. Describe your menu, cooking methods, service model, delivery needs, and back-of-house workflow. Identify the equipment necessary to operate rather than selecting finishes first.
- Assess conditions. Arrange access to the premises and relevant building information. Have the appropriate professionals investigate the systems and routes your restaurant depends on.
- Assign responsibilities. Separate landlord work, tenant work, design services, construction, equipment supply, and utility coordination. Give each task an owner.
- Develop documents. Coordinate the layout, equipment schedule, system requirements, and finish selections. Resolve conflicts before treating the package as a bidding baseline.
- Compare proposals. Request bids against the same package, then reconcile exclusions, assumptions, allowances, and owner-supplied items. Clarify what changes the agreed scope.
- Plan closeout. Identify inspections, testing, documentation, and equipment startup responsibilities. Separate the contractor’s completion obligations from the operator’s opening tasks.
Aandeconstructionllc’s commercial tenant build-out service is relevant to the construction portion of this process. Confirm the proposed responsibilities for design, permits, utilities, equipment, and closeout instead of assuming one agreement includes every participant’s work.
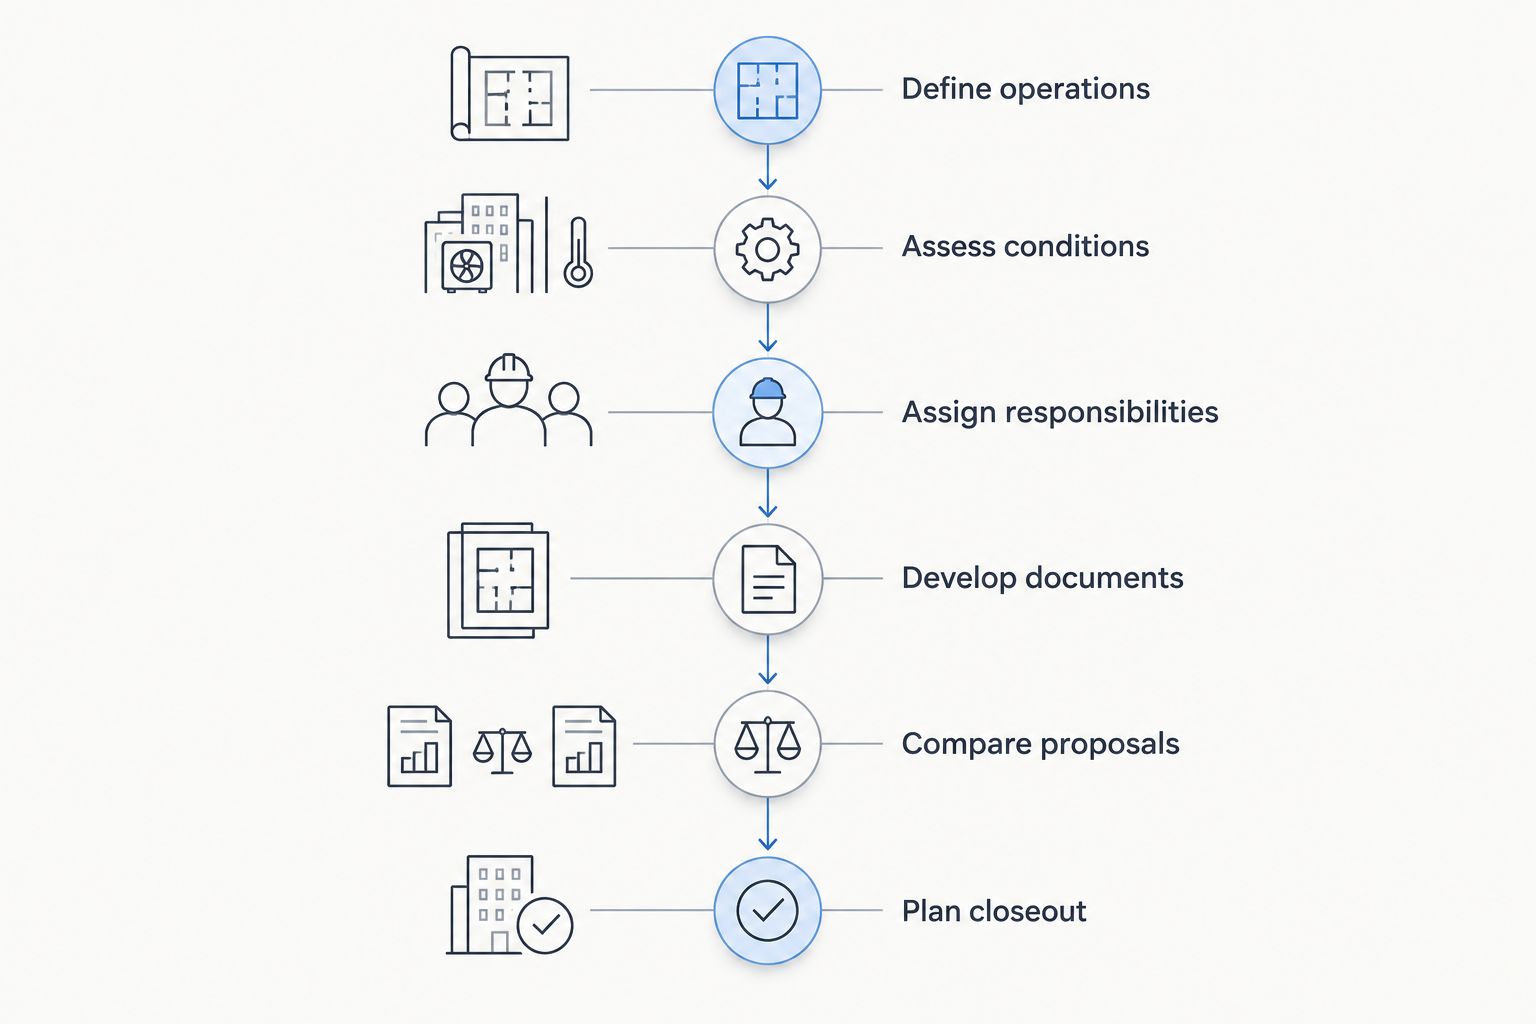
The sequence also helps you recognize when a proposal is preliminary. If equipment selections or building-system investigations remain unresolved, label those open items and agree on how the estimate will be updated.
For the document handoff, use the architect plans to permit-ready construction workflow to organize questions between your designer and contractor.
What should you ask before signing a restaurant construction contract?
Ask what is included, what is excluded, and what information the proposal assumes is correct. A detailed exclusion is more useful than a broad promise that leaves responsibility unclear.
For your 2026 contract review, put these questions beside the drawings:
- Which document versions define the work?
- Who supplies, receives, stores, and installs each equipment item?
- Who confirms existing conditions and handles concealed-condition discoveries?
- Which permit, inspection, and utility activities are included?
- What selections remain open, and how are changes authorized?
- What documents and demonstrations are required at handover?
Ask for a written change process before work starts. It should identify how scope changes are described, approved, and incorporated into the schedule and contract.
Can you compare restaurant build-out bids by square foot?
Square footage is a comparison aid, not a complete scope description. It does not show whether bids include the same kitchen systems, equipment connections, demolition, finishes, or closeout tasks.
Start with a side-by-side scope review. Only use an area-based comparison after you have reconciled the work and exclusions; otherwise, the apparent difference reflects different projects rather than different proposals for the same project.
What should you send when requesting a site review?
Send the site address, proposed restaurant concept, available floor plans, kitchen equipment information, landlord requirements, and target opening schedule. Include existing electrical and mechanical information when available, plus photographs that help explain the space.
For a 2026 opening target, identify lease milestones and owner decisions separately from the desired construction start. That gives the team a clearer basis for discussing dependencies without treating your preferred date as an agreed completion commitment.
Request a restaurant site review
Prepare your site address, plans, equipment needs, landlord requirements, and target schedule.
FAQ
How much does a restaurant build-out cost in DC in 2026?
A DC restaurant build-out requires a site-specific estimate tied to the space, kitchen requirements, building systems, and construction documents. Ask for an itemized scope that separates construction from design, equipment, utility work, and opening expenses.
Is an existing restaurant space automatically easier to build out?
An existing restaurant space is not automatically suitable for your proposed operation. Assess the condition, capacity, layout, and suitability of retained systems before assuming reuse.
Does a restaurant construction proposal include kitchen equipment?
Kitchen equipment is included only when the proposal explicitly assigns its supply and installation. Identify delivery, placement, connections, and startup responsibilities separately.
Should I sign a restaurant lease before a contractor reviews the space?
Arrange a feasibility review before making construction-dependent lease commitments. Coordinate the review with your design and legal advisers so the lease addresses access, alterations, landlord work, and relevant contingencies.
Can a general contractor guarantee my restaurant opening date?
A construction completion commitment does not by itself establish restaurant opening readiness. Design decisions, approvals, utilities, equipment, inspections, and operator preparations need their own responsibilities and milestones.
What should I compare when restaurant contractor bids differ?
Compare document versions, quantities, materials, exclusions, allowances, equipment responsibilities, and closeout requirements. Reconcile those differences before deciding that the proposals cover equivalent work.
One last thing
Trace the kitchen exhaust route before you fall in love with the dining room. Ask where the duct runs, which spaces it crosses, where it terminates, and whose approval is needed for that route. That concrete question tests the feasibility of the space more effectively than an early finish discussion.