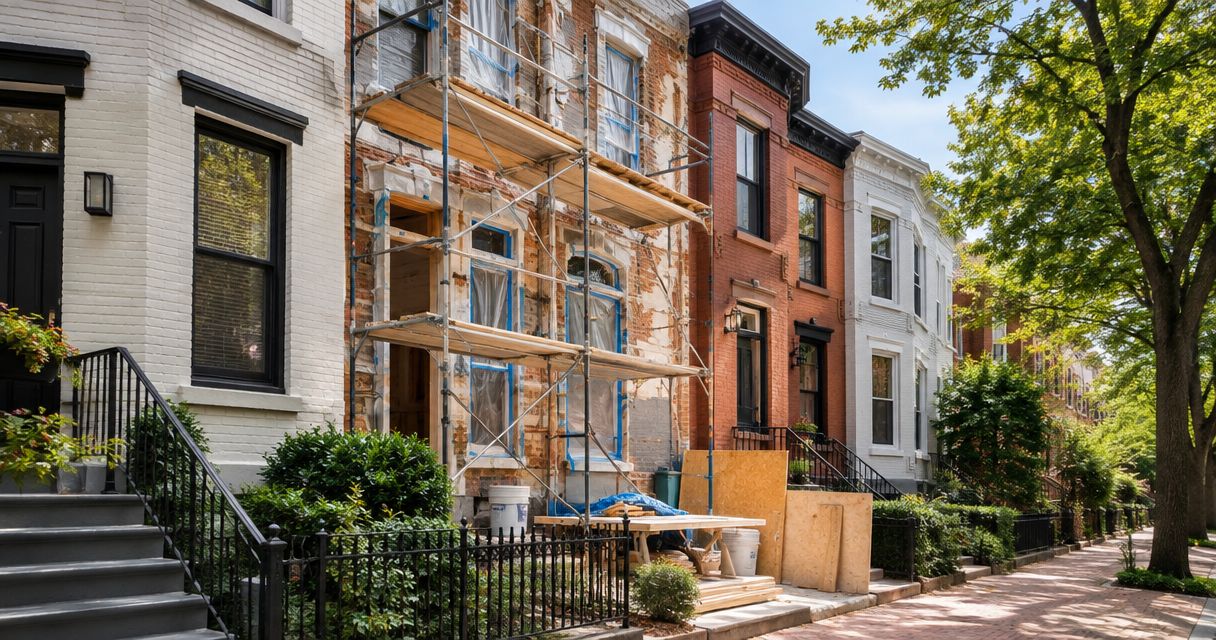
Your office build-out cost per square foot depends on the existing space, the work required, and what the estimate includes—not a universal rate. Construction alone does not represent your full move-in budget: design, permits, furniture, technology, and relocation need explicit treatment. For a 2026 project, establish a written scope before comparing square-foot figures.
- Compare office build-out cost per square foot only after matching scope, floor area, and exclusions.
- Separate construction costs from design, permits, furniture, technology, and relocation in your tenant improvement budget.
- A&E Construction serves businesses seeking commercial tenant build-out services in DC, Maryland, and Virginia.
- Document landlord work and tenant responsibilities before treating an allowance as project funding.
Why this matters
A square-foot figure is useful only when you know what it buys. An estimate covering paint and flooring cannot tell you what a project involving new rooms, mechanical changes, and electrical work will require.
Use the same discipline when reviewing a broader tenant build-out cost per square foot: compare the underlying work, not just the headline calculation. Otherwise, an apparently smaller proposal can simply leave more responsibilities with you.
Before signing a lease or approving construction, ask for a scope-based estimate that identifies existing conditions, assumptions, exclusions, and responsibilities. That document gives you a basis for deciding whether the space fits your business.
How much does an office build-out cost per square foot?
There is no single office build-out rate that answers the question for every property. Calculate the rate from a defined project budget and a consistently measured area:
Office build-out cost per square foot = defined project cost ÷ corresponding project area.
State whether the numerator covers construction alone or your complete project budget. Then identify whether the denominator is the area receiving work, the usable office area, or the rentable area stated in the lease. Those measurements are not interchangeable.
For your 2026 comparison, require each proposal to identify these budget components:
| Budget component | What to identify | What to confirm |
|---|---|---|
| Construction | Demolition, partitions, finishes, and building-system work | Exact rooms, quantities, materials, and installation scope |
| Design and engineering | Drawings and professional design services | Who retains the professionals and which services are included |
| Permits and reviews | Application preparation, submissions, and fees | Who handles each task and who pays the fees |
| Owner purchases | Furniture, equipment, and technology | Purchasing, delivery, installation, and connection responsibilities |
| Building requirements | Access, protection, deliveries, and permitted working hours | Lease and property-management conditions affecting execution |
| Project reserve | Funds held for unresolved conditions or changes | Who controls the reserve and how changes receive approval |
Keep landlord contributions separate from the underlying project cost. An allowance affects how the project is funded; it does not remove work from the scope.
What belongs in the area calculation?
Ask the estimator to identify the drawing or measurement used. If work is limited to part of an office, dividing that construction amount by the entire leased premises produces a different rate from dividing it by the renovated area.
Use the same area definition for every bid. Record the definition beside the rate rather than leaving it in a separate email or an estimator's notes.
Which office build-out scope are you pricing?
Describe the condition you are starting with before requesting a proposal. A finished office, a space needing a different layout, and an unfinished shell create different construction assignments.
These are scope descriptions, not fixed packages. Your drawings and site conditions determine the actual work.
| Scope | Best for | Main advantage | Main limitation |
|---|---|---|---|
| Finish refresh | Businesses that can retain the existing layout | Keeps the project focused on identified finishes | Does not address unsuitable room arrangements or unresolved system needs |
| Layout reconfiguration | Businesses needing different rooms or circulation | Adapts the office to the intended operation | Requires coordination between partitions and affected building systems |
| Shell fit-out | Businesses creating an office within unfinished space | Allows the layout to be developed around the intended use | Requires a clear division between base-building work and tenant work |
Finish refresh: retain the layout
A finish refresh keeps the existing arrangement while changing specified surfaces or fixtures. Ask the contractor to identify exactly which flooring, wall finishes, ceilings, doors, or lighting items are included.
Retain the layout only if it supports your operation. A refreshed office still needs suitable meeting space, circulation, storage, and work areas. Confirm those needs before choosing finishes.
The limitation is straightforward: cosmetic work does not resolve every underlying problem. Document visible damage and any known mechanical or electrical concerns separately so they do not disappear inside a finish allowance.
Layout reconfiguration: change how the office works
Layout changes involve more than drawing new walls. Moving rooms can affect lighting, switches, outlets, ventilation, sprinkler coverage, and circulation.
Ask for the affected systems to appear in the scope alongside the partitions. Also identify demolition, patching, ceiling work, and finish restoration where new construction meets retained space.
Choose reconfiguration when the existing layout is the problem. Its advantage is a workspace shaped around your needs; its limitation is the coordination required beyond the walls themselves.
Shell fit-out: define the landlord handoff
A shell fit-out starts with unfinished space, but the word shell does not explain what the landlord will deliver. Request a written description of the handoff condition, including available services and unfinished building elements.
Distinguish work inside the tenant premises from work on shared or base-building systems. Identify connection points and responsibility for confirming available capacity.
Resolve the handoff before accepting a complete-project estimate. Layout flexibility is useful, but undefined landlord work leaves a gap between the lease assumptions and the construction assignment.
Why office build-out cost per square foot varies
The useful question is not simply whether a project is expensive. Ask which conditions create work and whether that work is necessary for your intended office.
- Existing conditions: Retained finishes and systems need assessment. Damage, inaccessible areas, or undocumented alterations create questions that a walkthrough alone cannot settle.
- Room layout: Private offices, meeting rooms, storage, and open work areas require different partition, door, lighting, and service arrangements.
- Building systems: Heating, cooling, ventilation, electrical distribution, plumbing, and fire protection must be coordinated with the proposed layout.
- Finish specifications: Flooring, doors, ceilings, cabinetry, and acoustic treatments need defined selections or clearly described allowances.
- Access and occupancy: An occupied office requires an agreed plan for separating work, protecting retained areas, handling deliveries, and maintaining access.
- Project boundaries: Design, permits, technology, furniture, landlord work, and owner purchases change what the quoted construction amount actually covers.
For DC, Maryland, and Northern Virginia projects, identify the property's jurisdiction and building-management requirements early. Do not substitute a regional square-foot figure for a review of the actual property.
How do you get an estimate you can compare?
Use the same project information for every contractor. A consistent request makes differences in scope easier to see and reduces the need to interpret competing assumptions.
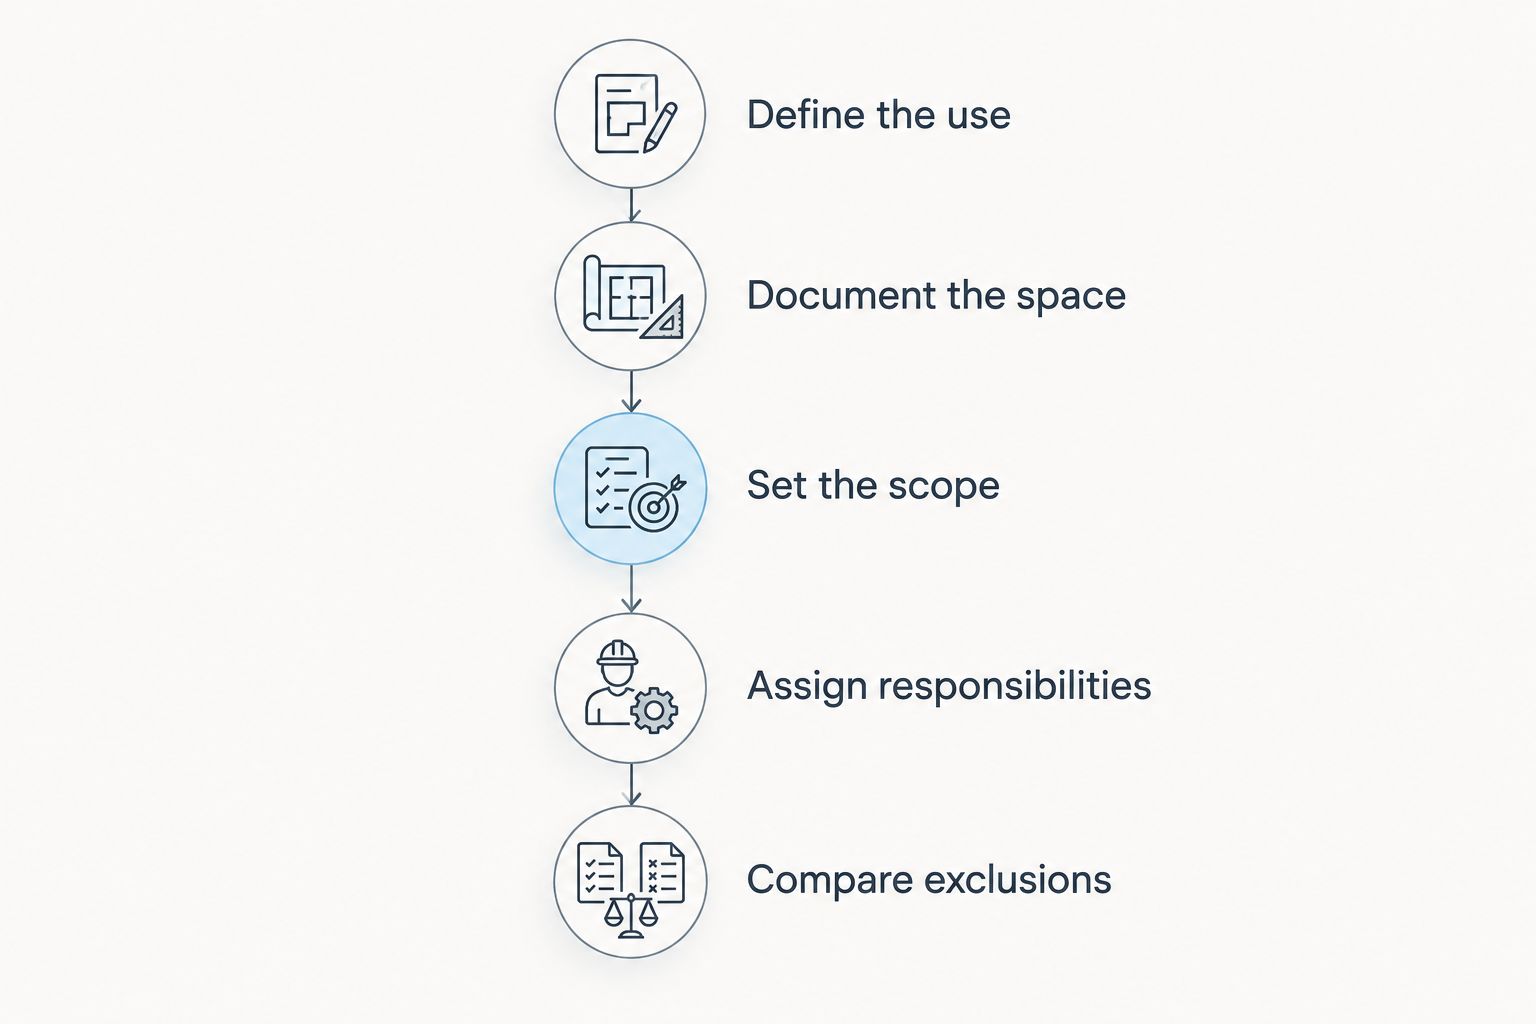
- Define the use. Describe your business, intended rooms, occupancy needs, and whether the office must remain operational during construction.
- Document the space. Provide the address, available plans, photographs, lease work letter, and known building conditions. Identify information that still requires verification.
- Set the scope. List retained elements, demolition, new construction, finishes, and affected systems. Separate required work from optional additions.
- Assign responsibilities. Identify who handles design, submissions, landlord approvals, utility coordination, technology, furniture, and owner equipment.
- Compare exclusions. Review allowances, assumptions, change procedures, and schedule dependencies before comparing the final square-foot calculation.
For a 2026 bid request, include a document date and a revision identifier. If the layout changes during pricing, issue the updated information to every bidder rather than comparing proposals based on different plans.
Ask each contractor to acknowledge the documents used. A detailed proposal based on an outdated layout is still the wrong comparison.
How should you compare contractor proposals?
Start with scope coverage, then examine the calculation. A proposal needs enough detail to show where responsibility begins and ends, even when individual trade amounts are not presented separately.
Check whether each contractor includes the same demolition, protection, construction, system modifications, and restoration. Read exclusions beside the scope, not after you have selected a preferred contractor.
Separate allowances from selections
An allowance is not a completed selection. Ask what it covers, how the final choice will be approved, and how differences will be documented.
Avoid treating an unspecified finish as equivalent to a named material with an installation scope. Compare the selection basis, not just the presence of a flooring or cabinetry line.
Make changes traceable
Require written approval for scope changes and an explanation of schedule effects. The process should identify the requested change, the affected work, and the authorization needed before proceeding.
A clear change process protects the budget better than an unexplained promise of no surprises. Keep approved drawings, selections, and change records together so decisions remain traceable.
Does a tenant improvement allowance cover the whole build-out?
A tenant improvement allowance covers only what the lease permits and under the lease's stated conditions. Confirm eligible work, documentation, approval requirements, and payment procedures before treating it as available construction funding.
Separate the gross project budget from the tenant's funding responsibility. Also identify landlord-performed work so the same task does not appear in both the landlord scope and the contractor proposal.
For a 2026 lease decision, review the work letter alongside the proposed construction scope. An allowance and a contractor estimate answer different questions: who contributes funding and what gets built.
Is renovating an existing office cheaper than fitting out a shell?
Retaining usable construction removes the need to replace those particular elements, but it does not establish which property has the smaller complete project budget. Compare both spaces against the same operational requirements.
An existing office can contain a layout or systems that do not suit your use. A shell provides layout flexibility but requires an explicit account of unfinished work and landlord responsibilities.
Compare the work needed to reach the same finished office, not the starting labels. Include required alterations, retained elements, owner purchases, and landlord work in that comparison.
Can you keep the office open during a build-out?
An occupied build-out requires a site-specific plan for work areas, access, protection, and interruptions. Agree on that plan with the contractor and building management before committing to continued occupancy.
Identify tasks that affect shared services or access routes. Then establish how staff will receive notices and who authorizes interruptions.
For your 2026 schedule, distinguish construction activities from the complete move-in sequence. Furniture delivery, technology setup, required approvals, and your own operational preparation need coordination even when they sit outside the contractor's scope.
What should you send with a site-review request?
Send the property address, approximate work area, current and proposed plans, photographs, lease work letter, desired completion date, and known building restrictions. Explain whether you need a finish refresh, layout changes, or a shell fit-out.
A&E Construction is best suited to businesses seeking general contracting for commercial tenant build-outs in the DC area. Its commercial construction services are relevant to the building work; your proposal should still identify which design, approval, technology, and owner-purchase responsibilities are included or separate.
Request a site review from A&E Construction with those documents and a concise description of your intended office. Ask for assumptions and exclusions in writing before using the estimate to approve a lease or authorize construction.
Request an office site review
Share the address, available plans, intended layout, building restrictions, and target schedule.
FAQ
What's included in office build-out cost per square foot?
Office build-out cost per square foot includes only the work defined in the estimate. Confirm treatment of demolition, finishes, building systems, design, permits, furniture, technology, and owner purchases before comparing rates.
Should I use rentable or usable square footage to compare office bids?
Use the same clearly identified area basis for every office bid. Rentable area, usable area, and the area actually receiving construction describe different boundaries and produce different calculations.
Does a landlord allowance reduce the contractor's scope?
A landlord allowance changes project funding, not the contractor's scope. Separately document landlord-performed work, eligible expenses, and the lease conditions governing reimbursement or payment.
Is an office refresh the same as a complete build-out?
An office refresh is not the same as a complete build-out. A refresh retains the layout and focuses on specified finishes, while a broader build-out can involve partitions and affected building systems.
Can I compare office estimates before the plans are finished?
You can compare preliminary estimates when every contractor uses the same documented assumptions. Treat unresolved selections and design questions as open items rather than fixed construction commitments.
What does A&E Construction need for an office build-out inquiry?
Send A&E Construction the site address, available plans, intended use, approximate work area, target schedule, and known building restrictions. Include the lease work letter and photographs when available so the construction scope can be discussed against the actual property.
One last thing
Check the denominator before questioning the rate. The same construction scope divided by rentable area and renovated area produces different square-foot figures without changing the work itself.
Put the area definition, document revision, and included scope beside every 2026 estimate. That simple record keeps a useful comparison from becoming a misleading headline.