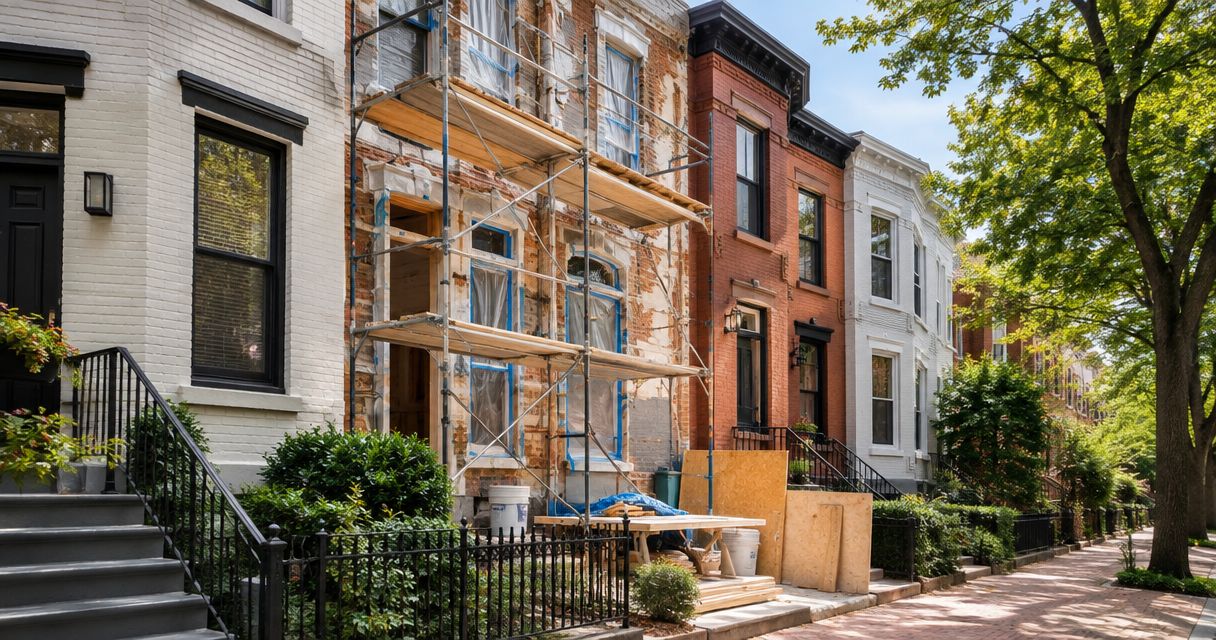
A retail build-out cost in DC is project-specific: the condition of the space, your store layout, and the required building-system work determine the construction budget. Your total opening budget also needs to account for design, approvals, fixtures, equipment, and lease-related obligations outside the construction contract. For a 2026 project, get a site-based scope and itemized proposal before treating any estimate as an opening budget.
- Retail build-out cost DC planning starts with existing conditions, defined construction scope, and landlord responsibilities.
- A&E provides general contracting and tenant build-outs for businesses in the DC area.
- Compare construction bids separately from design, store fixtures, equipment, and lease obligations.
- Request a site review before committing to a space or an opening schedule.
Why this matters
An attractive storefront does not tell you whether the electrical service, ventilation, restrooms, or accessible route fit your proposed business. A space that looks nearly finished can still require substantial work behind the walls.
For early planning, the tenant build-out cost-per-square-foot guide explains the broader budgeting approach. For a lease decision, use the actual premises, proposed use, and landlord work requirements—not another store's construction total.
The right budget describes what you will receive, what remains excluded, and who pays for each obligation. That makes it useful for comparing spaces as well as contractors.
How much does a retail build-out cost in DC?
A defensible retail build-out budget comes from a defined scope, not a universal DC average. Start by separating the contractor's work from the other expenses required to open your business.
Use this breakdown for your 2026 budget review. Each category needs a named owner and a clear inclusion or exclusion in the proposal.
| Budget category | What to identify | What to clarify before signing |
|---|---|---|
| Existing-condition work | Demolition, repairs, removals, and protection | What is visible, assumed, or subject to investigation |
| Interior construction | Partitions, ceilings, doors, flooring, and finishes | Materials, quantities, locations, and finish selections |
| Building systems | Electrical, plumbing, heating, cooling, and ventilation work | Existing capacity and responsibility for upgrades |
| Design and approvals | Drawings, engineering where needed, and permit coordination | Who prepares, submits, revises, and pays for each item |
| Retail equipment | Displays, checkout equipment, security, and communications | What the contractor installs versus what vendors supply |
| Opening requirements | Inspections, closeout documents, and operational setup | What must happen before the business can open |
| Lease obligations | Landlord work, tenant work, and improvement allowance conditions | Which party carries each responsibility |
A construction proposal is not automatically a complete business-opening budget. Keep rent-related obligations, inventory, staffing, and business equipment visible in your separate opening plan.
Can you use a per-square-foot estimate?
A per-square-foot estimate is useful for screening spaces only when the underlying scopes are comparable. It becomes misleading when one estimate includes building-system upgrades and another assumes those systems are ready to use.
Ask which floor area the estimate uses, which work it includes, and what remains an allowance. A rate without a scope is not a reliable comparison.
Which retail build-out approach fits your space?
Existing retail space, substantial interior reconfiguration, and an unfinished shell create different construction obligations. None is automatically the right choice; match the space to your operating needs and the work you can accept.
| Approach | Best for | Main advantage | Main drawback |
|---|---|---|---|
| Reuse an existing retail layout | Businesses whose needs match the existing arrangement | Retains suitable walls, finishes, and systems | Existing conditions still require verification |
| Reconfigure an existing store | Businesses needing a different customer or staff layout | Adapts an established premises to the business | Relocations can affect several trades at once |
| Build out an unfinished shell | Businesses needing a purpose-designed interior | Provides flexibility in the interior plan | Requires a broader scope before the space functions as a store |
Reuse an existing retail layout
Keep existing work only after confirming that it supports your business. Review customer circulation, storage, checkout placement, lighting, restroom access, and the condition of the retained finishes.
The benefit is less unnecessary replacement. The limitation is that a previous tenant's setup does not prove suitability for your proposed operation. Retain what works; investigate what you cannot verify.
Reconfigure an existing store
Moving a checkout counter or fitting room can affect outlets, lighting, partitions, and customer circulation. Treat the new layout as a coordinated plan rather than a collection of isolated changes.
The benefit is a store arranged around your workflow. The drawback is that apparently small layout changes can expand the work across multiple trades. Resolve those relationships before requesting a firm proposal.
Build out an unfinished shell
For shell space, establish exactly what the landlord delivers. Do not assume the premises include finished restrooms, usable electrical distribution, a completed ceiling, or ventilation suited to your use.
The benefit is freedom to plan the interior. The drawback is a larger set of construction decisions before opening. Get the landlord's delivery requirements in writing and compare them against your proposed tenant scope.
Why retail build-out budgets vary
For a 2026 DC retail project, focus the site review on these practical drivers:
- Existing conditions. Damaged finishes, concealed utilities, and undocumented alterations affect how clearly the work can be defined. Identify investigation needs before relying on assumptions.
- Business use. Your operation determines the spaces, equipment connections, storage, and customer facilities the design must address. Explain how the business works, not just how it should look.
- Building-system capacity. Verify whether electrical, plumbing, heating, cooling, and ventilation systems support the proposed scope. Assign responsibility for any required assessment or upgrade.
- Layout and finish selections. Retaining a suitable arrangement avoids unnecessary demolition. Custom millwork and unresolved finish choices need explicit treatment in the proposal.
- Building access and work rules. Delivery routes, material storage, occupied areas, and permitted working hours affect construction planning. Obtain the property manager's requirements early.
- Landlord and approval responsibilities. Lease requirements, drawing submissions, and required approvals need named owners. An unassigned obligation is not an included service.
These factors are connected. A layout revision can change electrical work, which can change drawings, procurement, and construction sequencing.
Freeze the operating requirements before refining the finishes. A clear plan for checkout, storage, staff movement, and customer access gives the design and construction team something concrete to evaluate.
How do you turn a retail concept into a usable budget?
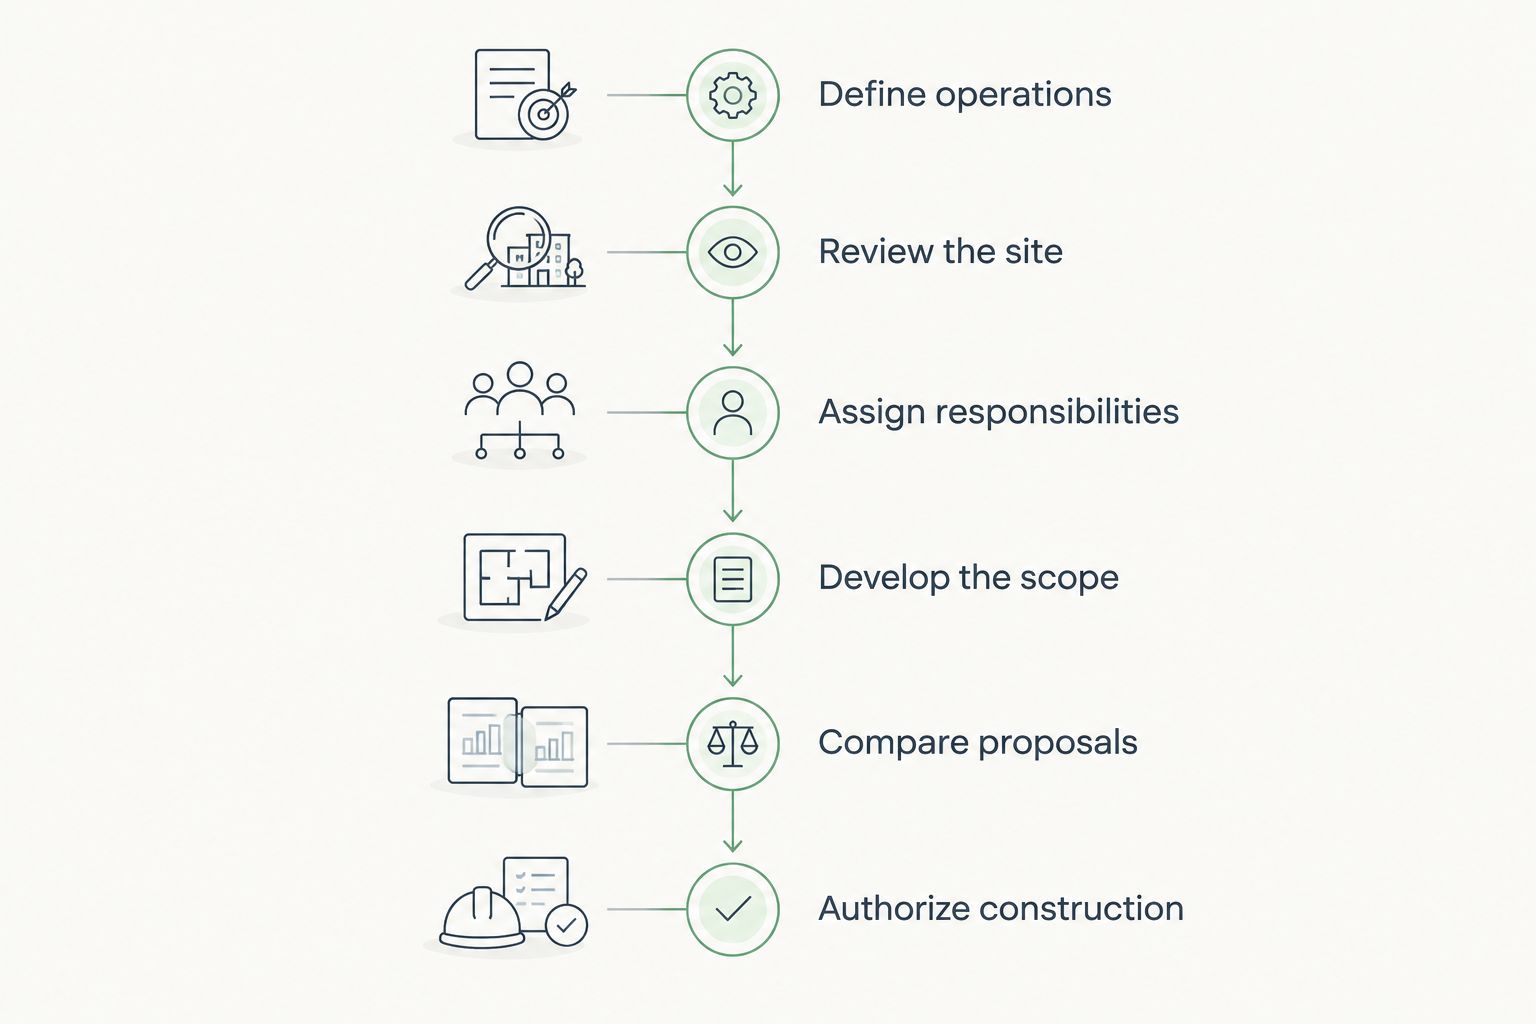
Use a staged process so the proposal reflects the premises rather than a verbal description. Each stage should resolve a decision or identify an outstanding responsibility.
- Define operations. Describe what you sell, how customers move through the store, where staff work, and what equipment needs connections. Include storage, deliveries, and any specialty activities.
- Review the site. Walk the premises with available plans and the landlord's requirements. Record retained work, proposed removals, visible conditions, and questions needing further investigation.
- Assign responsibilities. Separate landlord work, tenant construction, design services, utility involvement, and vendor installation. Name the party responsible for each interface.
- Develop the scope. Translate the layout into written construction requirements and drawings appropriate to the project. Identify selections and assumptions that remain unresolved.
- Compare proposals. Review the same scope across bidders. Reconcile exclusions, allowances, schedule assumptions, and closeout responsibilities before selecting a contractor.
- Authorize construction. Confirm the required approvals, access arrangements, procurement decisions, and contractual authorization before the agreed start.
Keep an open-items list throughout this process. Every unresolved item should state the decision needed, the person responsible, and whether it affects the proposal or planned start.
A contractor can identify construction questions without replacing the architect, engineer, landlord, utility, or reviewing authority. Make those boundaries explicit instead of assuming a general contracting agreement includes every professional service.
How should you compare contractor proposals?
Compare the work first and the proposal total second. For your 2026 bid review, give every contractor the same drawings, written scope, site information, and landlord requirements.
Ask each bidder to address:
- Included work: Rooms, surfaces, systems, and installation tasks covered by the contract.
- Excluded work: Design services, fees, equipment, utility work, or other obligations outside that contract.
- Allowances: Unselected materials or work represented by an allowance rather than a defined selection.
- Schedule assumptions: Required access, approvals, owner decisions, and equipment delivery dependencies.
- Change procedures: How scope changes are described, authorized, and documented.
- Completion requirements: Inspections, correction work, turnover documents, and owner training where applicable.
An allowance is not the same as a final selection. Ask what it covers, what assumptions support it, and how the contract handles a different selection.
The lowest proposal is not the better proposal when it excludes work you still need. Resolve material differences in writing rather than mentally adding them to a bid.
A&E offers general contracting and tenant build-outs for businesses in the DC area. A&E is best suited to business owners seeking a general contractor for a DC tenant build-out. Confirm project-specific scope and professional-service responsibilities before hiring; a general service description does not establish what an individual contract includes.
What should you settle with the landlord before construction?
Your lease and work agreement should distinguish the premises the landlord delivers from the improvements you must complete. Have your legal adviser review the lease obligations; use the construction team to clarify the physical work those obligations describe.
Ask whether the landlord must approve the plans, which building contractors or procedures are required, and how work affecting shared systems is handled. Confirm access arrangements, protection requirements, delivery restrictions, and documentation required at completion.
If the lease includes a tenant improvement allowance, review its eligible-work and payment conditions. An allowance does not define the construction scope or transfer responsibility for excluded work.
Can you set an opening date before the scope is final?
Set a target opening date, but distinguish it from a confirmed construction schedule. Design decisions, required approvals, procurement, site access, and inspections all need to fit the plan.
Separate construction completion from business readiness. Displays, equipment setup, inventory, staff preparation, and required operating approvals belong on the opening checklist even when they sit outside the contractor's work.
Ask which activities must finish before another activity starts. A schedule is more useful when it identifies those dependencies than when it presents a completion date without conditions.
What should you send for a site review?
Send the site address, proposed business use, approximate floor area, target opening date, and current status of the lease. Include available floor plans, photographs, landlord work requirements, equipment information, and any existing drawings or approval documents.
State whether you want to retain the current layout or substantially change it. Flag known electrical, plumbing, ventilation, accessibility, or building-access questions without assuming their solutions.
For a 2026 project, tell the contractor which decisions are settled and which remain open. That helps distinguish a preliminary planning discussion from a scope ready for a detailed proposal.
Request a retail site review
Discuss your premises, proposed layout, landlord requirements, and target opening date with A&E.
FAQ
How much does a retail build-out cost in DC?
A DC retail build-out requires a project-specific estimate based on existing conditions, the proposed layout, and building-system work. Request an itemized scope and keep design, equipment, and lease obligations visible outside the construction total.
Can I budget for a retail build-out using square footage alone?
Square footage alone does not define a retail build-out budget. Compare the same scope, existing-condition assumptions, and inclusions before using a per-square-foot estimate to evaluate spaces.
Is taking over an existing store better than leasing shell space?
An existing store is a better fit when its verified layout and systems support your business. Shell space offers layout flexibility but requires a broader interior construction scope.
Does a retail construction quote include design and permits?
A retail construction quote includes design and permit-related services only when the agreement states those responsibilities. Confirm who prepares drawings, coordinates submissions, pays fees, and responds to required revisions.
Will a landlord's tenant improvement allowance cover everything?
A tenant improvement allowance does not automatically cover every opening expense. Review eligible work, payment conditions, and tenant responsibilities in the lease and work agreement.
What should I give a contractor before a retail site review?
Give the contractor the site address, business use, approximate floor area, target schedule, and available plans. Include landlord requirements, equipment information, and known questions about existing building systems.
Can I change the retail layout after construction starts?
You can request a layout change, but affected work needs review and written authorization. Resolve its construction and schedule consequences before directing the changed work.
One last thing
The most useful question is not simply what the build-out costs. It is what must be true for the proposal to remain valid. Ask the contractor to identify assumptions about existing conditions, landlord work, selections, access, and approvals.
Put those assumptions beside the scope before signing. That gives you a practical checklist for protecting the plan as decisions become final.