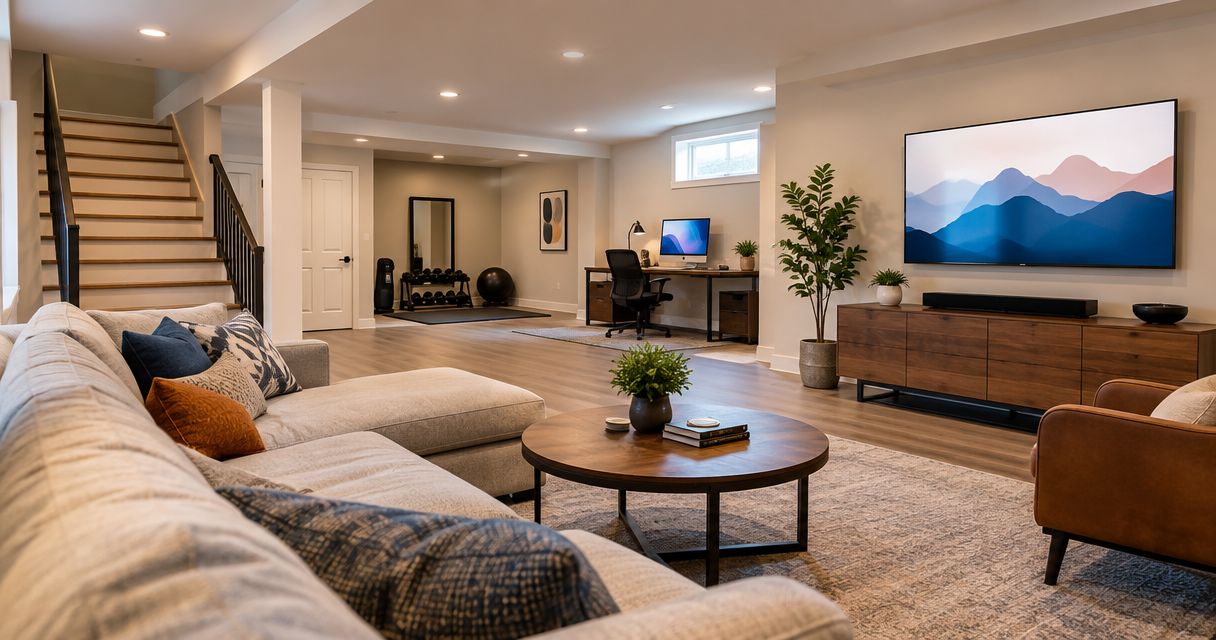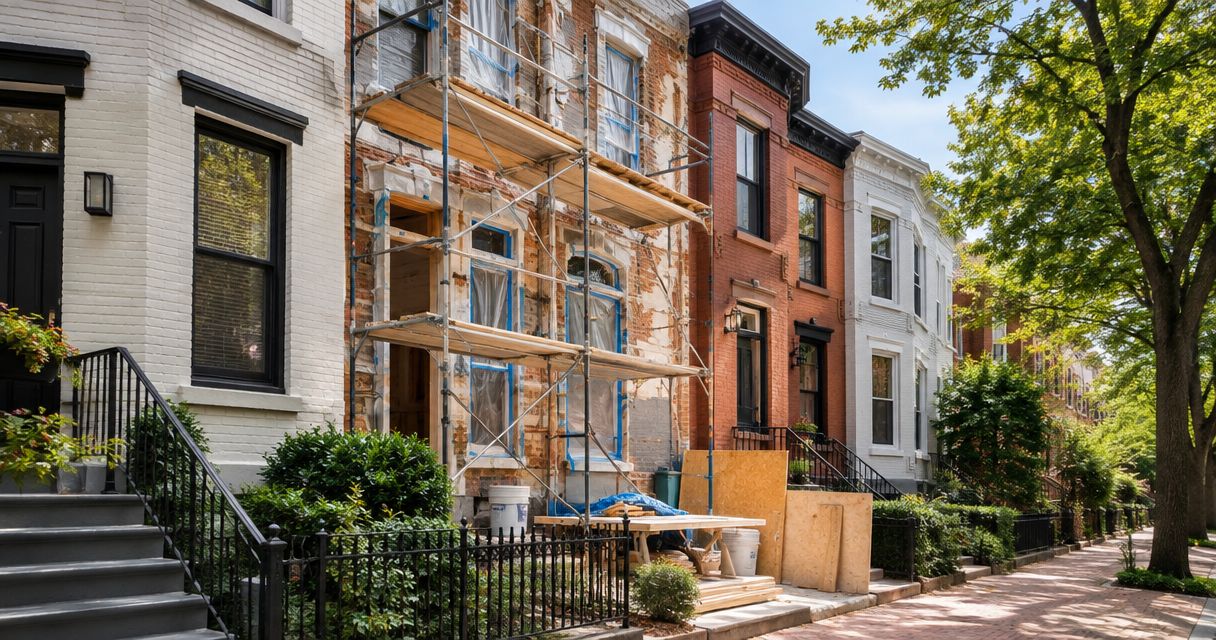
A DC rowhouse renovation needs a property-specific estimate in 2026, built around the rooms, building systems, structural work, and finishes included in your project. Your construction estimate also needs clear boundaries: design, permits, utility work, temporary housing, and concealed-condition repairs belong in the overall budget even when they sit outside the contractor’s agreement.
- Rowhouse renovation cost DC estimates should separate construction, owner expenses, allowances, and unresolved work.
- Compare cosmetic updates, selective remodeling, and full renovation using the same written scope.
- Aandeconstructionllc is a fit for DC homeowners seeking general contracting for a rowhouse renovation.
- Resolve layout, building condition, and access questions before comparing contractor proposals.
How much does a rowhouse renovation cost in DC?
Your rowhouse renovation cost is the total of the work you authorize, the project expenses outside that contract, and the reserve you retain for unresolved conditions. A square-foot figure cannot tell you whether an estimate includes structural repairs, replacement wiring, a new kitchen, or only finish work.
For a 2026 project, start by identifying which scope matches your plans. These are scope categories, not fixed packages.
| Renovation scope | Best for | Main advantage | Main limitation | What the estimate must clarify |
|---|---|---|---|---|
| Cosmetic updates | Owners keeping the existing layout and usable systems | Concentrates work on visible finishes | Does not resolve underlying system or structural problems | Surface preparation, repairs, protection, and finish specifications |
| Selective remodeling | Owners improving defined rooms or correcting specific problems | Limits the construction area | Connections to existing systems still need investigation | Demolition boundaries, utility connections, and adjoining repairs |
| Full renovation | Owners coordinating changes across the house | Allows layout and system work to be planned together | Creates a broader construction scope and more displacement | Structural work, building systems, room schedules, and exclusions |
Aandeconstructionllc provides home renovation, kitchen remodeling, and bathroom remodeling services. Ask for a proposal tied to your property and intended scope rather than treating the scope categories above as a quote.
Why this matters
A proposal is only useful when you can tell what it buys. If one contractor includes repairing walls after electrical work and another excludes that repair, the totals do not describe the same renovation.
For your 2026 budget, keep construction commitments separate from owner-paid expenses and unresolved items. That separation lets you see whether a design decision changes the actual work or simply moves an expense outside the construction contract.
Compare scope before comparing totals. A shorter proposal is not necessarily a simpler project; it can leave more decisions for you to resolve after signing.
Cosmetic updates: retain the layout and working systems
Cosmetic work focuses on finishes such as paint, flooring, trim, and selected fixtures. It suits a rowhouse where you intend to keep the room arrangement and have confirmed that the existing systems support the planned use.
The advantage is a clearly bounded project. The limitation is equally important: new finishes do not correct water intrusion, damaged framing, or inadequate electrical capacity.
Ask the contractor to distinguish preparation from replacement. Painting over an intact wall, repairing damaged plaster, and rebuilding a wall assembly are different tasks, even when the finished room looks similar.
Your estimate should identify which surfaces receive work and which remain untouched. Include adjoining areas where removal or installation will disturb existing finishes; otherwise, the boundary between new and retained work stays unclear.
Selective remodeling: define the connections to existing work
Selective remodeling covers a defined portion of the house, such as a kitchen, bathroom, or basement. It is best for owners with a specific functional problem who do not need a whole-house redesign.
The advantage is focus. The trade-off is that a room does not operate independently of the rest of the building: plumbing, wiring, ventilation, and structural support connect beyond its walls.
For a kitchen, distinguish replacing cabinets in the existing arrangement from relocating appliances or removing walls. For a bathroom, identify whether fixtures stay in place and how the work connects to existing supply, drainage, and ventilation systems.
If basement work is part of your scope, treat moisture conditions, intended use, and connections to the upper floors as separate planning questions. Finish selections alone do not define that project.
Full renovation: coordinate the house as a whole
A full renovation is best for owners changing several rooms, revising the layout, or coordinating substantial system work. Its advantage is the opportunity to plan related tasks together rather than treating each room as an isolated project.
The limitation is the breadth of decisions required before construction. Demolition limits, structural details, mechanical systems, finish selections, and occupancy arrangements all need a defined place in the plan.
For a 2026 full renovation, request a room-by-room scope alongside building-wide work. A room schedule explains finishes; the building-wide scope explains items such as service changes, distribution systems, and structural repairs.
Do not assume “full renovation” means everything is new. The agreement should state what remains, what gets repaired, and what gets replaced, including spaces that are outside the work area.
Why rowhouse renovation costs vary
The useful cost drivers are the conditions that change the work. Use these questions to explain differences between proposals rather than accepting a general statement that a house is complicated.
- Layout changes: Are you retaining walls and fixture locations, or introducing openings and moving rooms? Ask which changes require design or structural review.
- Existing condition: What is visible, what has been investigated, and what remains concealed? Record assumptions about framing, moisture damage, and existing systems.
- Building systems: Which electrical, plumbing, heating, cooling, and ventilation components remain? Identify upgrades separately from connections to retained equipment.
- Access and occupancy: How will workers, materials, and debris move through the property? Specify protection, staging, and any requirement to maintain usable living areas.
- Approval requirements: Which permits or reviews apply to the proposed work? Confirm historic status and review requirements before committing to affected exterior changes.
- Finish selections: Are materials and fixtures specified, or carried as allowances? Define installation requirements as well as the selected finish.
An unresolved condition is a planning task, not a reason to accept an undefined contract. Ask how each open issue will be investigated, documented, and authorized if it changes the work.
How do you build a usable renovation budget?
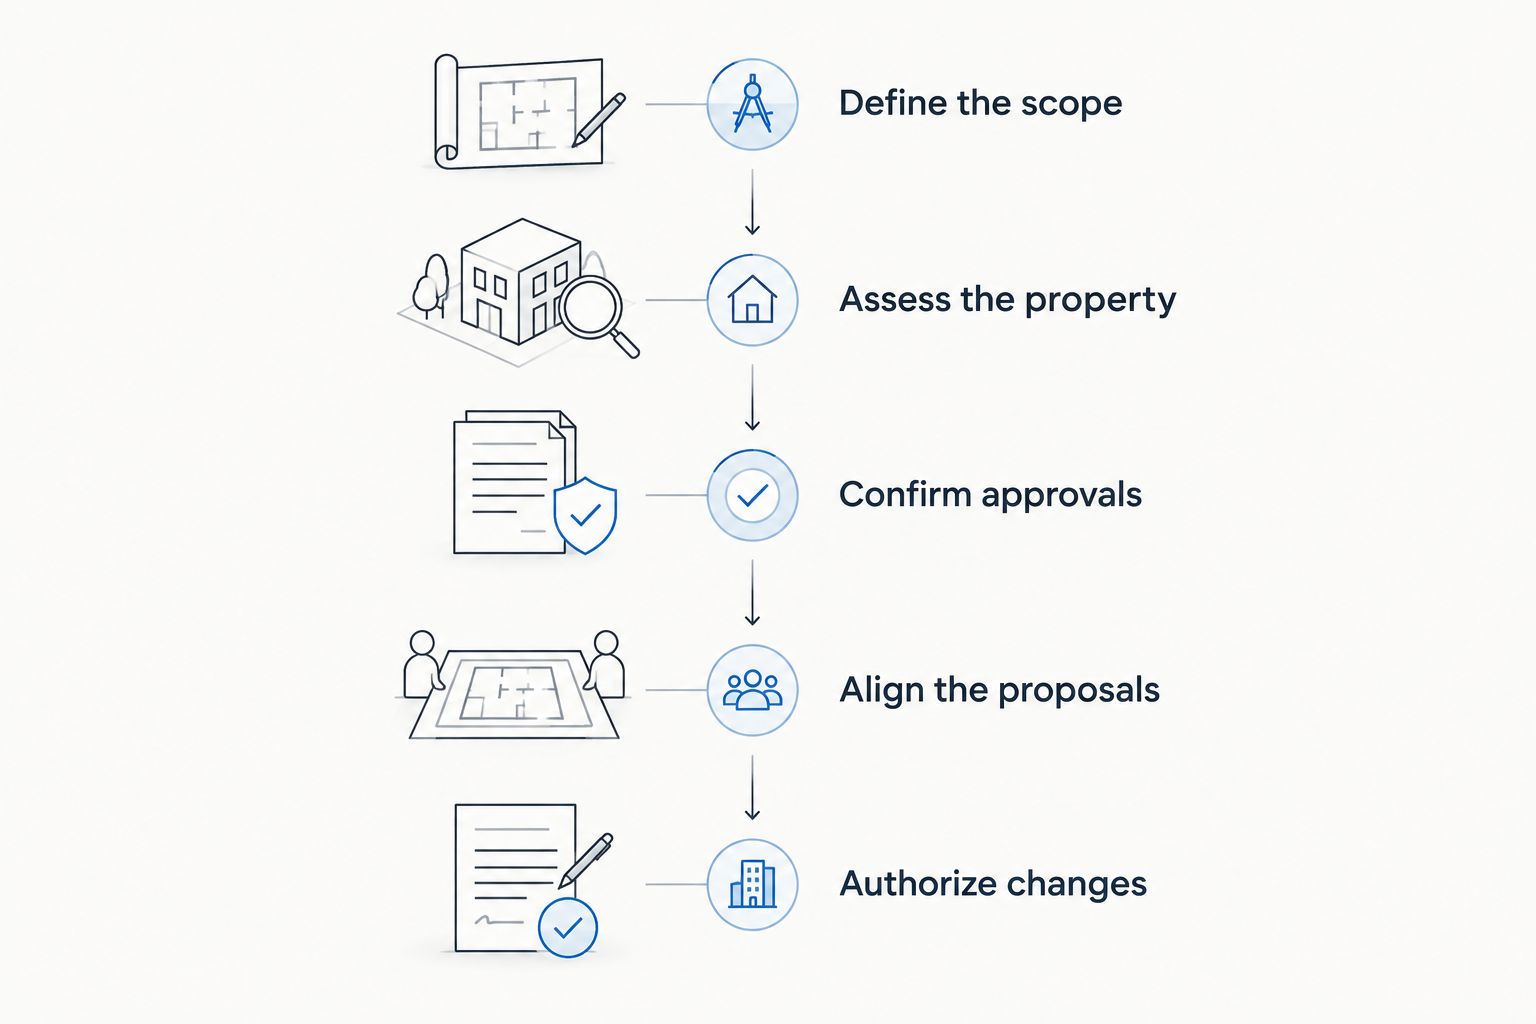
Build your 2026 budget in a sequence that turns assumptions into decisions. You do not need every decorative selection at the outset, but you do need a clear description of the intended result.
Define the scope
List the rooms and building elements you want to change. Separate essential repairs from layout improvements and optional finishes so you can adjust the project without losing its main purpose.
Describe outcomes in concrete terms. “Remodel the kitchen” leaves substantial room for interpretation; a scope that identifies retained walls, appliance locations, cabinets, surfaces, lighting, and adjacent repairs gives contractors a common basis for estimating.
Assess the property
Arrange a site review and share available plans, prior renovation documents, and known problems. Point out leaks, uneven floors, recurring drainage issues, or electrical concerns rather than assuming they are unrelated to the planned work.
Ask which observations require further investigation. An estimate should distinguish inspected conditions from assumptions about areas that remain closed.
Confirm approvals
Identify the permit and review path for the actual work. Do not treat a permit application, an approval, and readiness to start construction as interchangeable milestones.
For work affecting a property subject to historic review, clarify the applicable process before finalizing affected materials or exterior details. The guide to connecting historic review approval to a DC renovation explains that planning connection.
Align the proposals
Give each contractor the same scope and request written inclusions, exclusions, allowances, and assumptions. Ask for clarification where a proposal uses broad language such as “as needed” without explaining the decision or authorization process.
Separate optional work from the base scope. That makes it easier to reduce or expand the project without confusing a scope change with a difference in contractor pricing.
Authorize changes
Agree on a written change process before work begins. Each change should identify the revised work and its effect on the contract and schedule before you authorize it.
Keep a decision record. Drawings, selections, approvals, and changes need to describe the same project so that an older instruction does not remain in circulation.
What should a rowhouse renovation estimate include?
A useful estimate explains responsibility as well as construction work. You should be able to identify who provides each service, who pays for it, and what must happen before the next task starts.
Review these items before signing:
- Demolition and protection: Removal limits, retained finishes, dust separation, debris handling, and protection of access routes.
- Structural work: The specific work shown in the project documents, with unresolved conditions identified separately.
- Building systems: Included replacements, retained components, connections, and responsibility for required coordination.
- Finishes and fixtures: Named selections or clearly described allowances, including installation and adjoining repairs.
- Permits and inspections: Who prepares submissions, pays applicable fees, requests inspections, and addresses corrections.
- Closeout: Remaining-work review, final documentation, operating information, and responsibility for completing open items.
For your 2026 contract, also check the boundary between construction and professional services. A contractor’s proposal should not leave you guessing whether design, engineering, surveying, or utility coordination is included or separately arranged.
Aandeconstructionllc is a licensed general contractor offering residential renovation services. For a rowhouse estimate, provide the address, rooms involved, intended changes, target schedule, and available documents; ask the proposal to identify included services and separate responsibilities.
Request a rowhouse site review
Prepare your address, scope, target schedule, and available plans for a project-specific discussion.
Is renovating the whole rowhouse better than remodeling in phases?
Whole-house renovation suits work that crosses several rooms or systems; phased remodeling suits separable improvements with clearly defined connections. Neither approach is automatically the better choice.
A coordinated project can address related work together, but it also concentrates disruption and decision-making. Phasing spreads construction across separate periods, but requires planning to avoid disturbing completed work during a later phase.
Ask the contractor to identify dependencies before choosing. If a later bathroom requires opening a ceiling you plan to finish now, that connection belongs in the first phase’s planning discussion.
Can you stay in a rowhouse during renovation?
Staying in the house depends on whether the construction plan preserves safe access and usable essential services. It is an occupancy decision to resolve with the contractor, not an assumption to add after the agreement is signed.
Ask how the plan handles separation from work areas, bathroom access, cooking, service interruptions, and emergency exits. If those needs cannot be maintained, include alternative accommodation in your owner-side budget.
Should you get an estimate before architectural plans?
An early estimate helps test the intended scope, while a construction proposal needs enough detail to define the work. Treat an early planning estimate as a decision aid, not as a substitute for the documents and selections required for your project.
Ask what the estimate assumes and what information would change it. Then update the budget when the design, investigations, or selections resolve those assumptions.
FAQ
How do I estimate rowhouse renovation cost in DC?
Estimate rowhouse renovation cost in DC from a written scope, a property review, and contractor proposals based on the same documents. Add owner-paid expenses and a reserve for unresolved conditions separately from the construction contract.
Is a cosmetic renovation the same as a full renovation?
A cosmetic renovation changes finishes, while a full renovation coordinates a broader scope across the house. Neither label defines the contract by itself; the proposal must identify retained, repaired, and replaced items.
Does a rowhouse renovation estimate include permits?
A rowhouse renovation estimate includes permit responsibilities only when the proposal states them. Confirm who handles submissions, fees, inspections, and corrections before signing.
Will keeping the existing kitchen layout simplify my renovation?
Keeping the existing kitchen layout limits proposed relocations, but it does not establish the condition of existing plumbing, wiring, or ventilation. Ask the contractor to assess those connections before finalizing the scope.
What should I send a contractor before a rowhouse site review?
Send the property address, rooms involved, intended changes, target schedule, and available plans or prior renovation documents. Include known building problems and whether you intend to remain in the home.
Can Aandeconstructionllc help with a DC home renovation?
Aandeconstructionllc offers home renovation, kitchen remodeling, and bathroom remodeling services as a licensed general contractor in Washington, DC. Request a property-specific scope discussion to establish the work and responsibilities for your rowhouse.
One last thing
Ask what the proposal leaves untouched. Retained windows, concealed piping, existing wiring, and adjoining finishes can matter just as much to your expectations as the new work.
Before signing, walk through the house with the scope in hand. Mark the boundary between retained and renovated areas, then confirm that the drawings, specifications, and proposal describe that same boundary.