A DC condo renovation needs a project-specific estimate based on the rooms involved, existing conditions, finish selections, and building requirements—not a citywide average applied to your floor area. For a 2026 budget, separate construction from design, permits, association requirements, and temporary living arrangements so the contractor’s proposal does not become your entire spending plan.
- For a condo renovation cost DC estimate, define the construction scope before comparing contractor proposals.
- Aandeconstructionllc provides general contracting, kitchen remodeling, bathroom remodeling, and home renovation services in Washington, DC.
- Condo board approval and permit approval are separate requirements; establish both before scheduling construction.
- Compare exclusions, finish allowances, building logistics, and change-order terms—not just the proposal total.
How much does a condo renovation cost in DC?
Your condo renovation budget should follow the work required, not just the size of the unit. Repainting rooms, replacing a kitchen, and changing a bathroom layout create different construction scopes even inside the same apartment.
Aandeconstructionllc offers general contracting and residential renovation services in Washington, DC. Before requesting a proposal, identify which of the following scopes matches your project.
| Renovation scope | Best for | What the estimate should describe | Main limitation |
|---|---|---|---|
| Cosmetic refresh | Owners keeping the existing layout and fixtures | Surface preparation, painting, flooring, trim, and protection | Does not resolve underlying layout or system problems |
| Kitchen renovation | Owners improving cooking space and storage | Demolition, cabinets, counters, appliances, and trade work | Unselected finishes and concealed conditions leave important decisions unresolved |
| Bathroom renovation | Owners replacing worn fixtures and finishes | Demolition, waterproofing, tile, plumbing, ventilation, and fixtures | Work involving shared systems requires building coordination |
| Whole-condo renovation | Owners coordinating changes across several rooms | Room-by-room work, shared trade work, protection, and sequencing | More decisions and dependencies must be settled before construction |
These are scope categories, not standardized packages. A kitchen renovation that retains existing service locations should not be compared directly with one that relocates plumbing and electrical connections.
For your 2026 proposal, ask the contractor to identify what is included, what remains undecided, and what requires investigation. An unexplained total is not a usable renovation budget.
Why this matters
A condo project takes place inside a building you do not control alone. Your construction plan must account for common areas, neighboring homes, building management, and any applicable association requirements.
Obtain the building’s alteration rules before finalizing the scope. Use this guide to connect condo board approval to your renovation timeline when organizing submissions and scheduling decisions.
A detailed proposal also gives you a way to evaluate changes. If the original document says only kitchen renovation, you have little basis for deciding whether a later request falls inside or outside the agreed work.
What should a condo renovation estimate include?
Ask for a written breakdown that distinguishes construction work from allowances, exclusions, and owner responsibilities. The objective is not the longest proposal; it is a proposal that lets you trace every major task to a responsible party.
Construction work
The construction section should identify demolition, disposal, installation, trade work, surface preparation, and finishing. It should also describe protection for the unit and the route workers use through the building.
For flooring, specify which rooms are included and how existing flooring will be removed. For a bathroom, identify waterproofing and substrate work rather than listing tile alone. For a kitchen, distinguish cabinet installation from plumbing and electrical modifications.
Selections and allowances
An allowance is a placeholder for a selection or defined portion of work. Ask what it covers, what it excludes, and how the contract changes when you make the final selection.
A cabinet allowance does not automatically settle the countertop, hardware, backsplash, or appliance scope. Request a selection list with responsibilities and decision deadlines so those items do not remain open after demolition.
Work outside the construction agreement
List design services, permit responsibilities, association submissions, and any owner-purchased items separately. Do not assume that a contractor’s construction proposal includes every professional service your project requires.
For a 2026 renovation, use the same scope document when requesting competing proposals. Otherwise, differences between totals tell you little about differences in value.
Why condo renovation costs vary
The strongest budget drivers are specific project decisions and site conditions. Review these factors before asking a contractor to revise a proposal:
- Extent of demolition: Identify whether finishes alone are being removed or whether walls, cabinetry, and building services are involved.
- Layout changes: Moving fixtures or changing room arrangements adds different work than replacing items in their existing locations.
- Existing conditions: Damaged substrates, unsuitable surfaces, or concealed system issues require investigation and a defined response.
- Finish specifications: Cabinet construction, tile selection, flooring preparation, and fixture requirements affect the installation scope.
- Building logistics: Confirm work hours, elevator arrangements, material staging, debris removal, and common-area protection with management.
- Approval and inspection requirements: Establish which submissions, permits, inspections, and professional documents apply to the actual work.
Do not accept a blanket explanation that everything is more expensive because the property is a condo. Ask the contractor to connect each additional requirement to a task in the proposal.
Keeping the layout versus changing it
Keep a layout that works; change a layout only when the functional benefit justifies the additional scope. A replacement-in-place project still needs careful planning, but it avoids making relocation the starting assumption.
| Approach | Best for | Advantage | Trade-off |
|---|---|---|---|
| Retain existing locations | Owners satisfied with room organization | Keeps the design focused on replacement and finish improvements | Preserves existing circulation and storage limitations |
| Reconfigure the space | Owners addressing a specific functional problem | Allows the design to respond to how the condo is used | Requires closer review of structure, services, and approval requirements |
Before moving a kitchen sink, toilet, or wall, establish what the existing building permits physically and administratively. A preferred drawing is not confirmation that a proposed change is buildable.
Ask the design team and contractor to explain the work associated with the change. Compare that explanation with the benefit you expect: better access, useful storage, improved circulation, or a more practical room arrangement.
How do you get a dependable condo renovation quote?
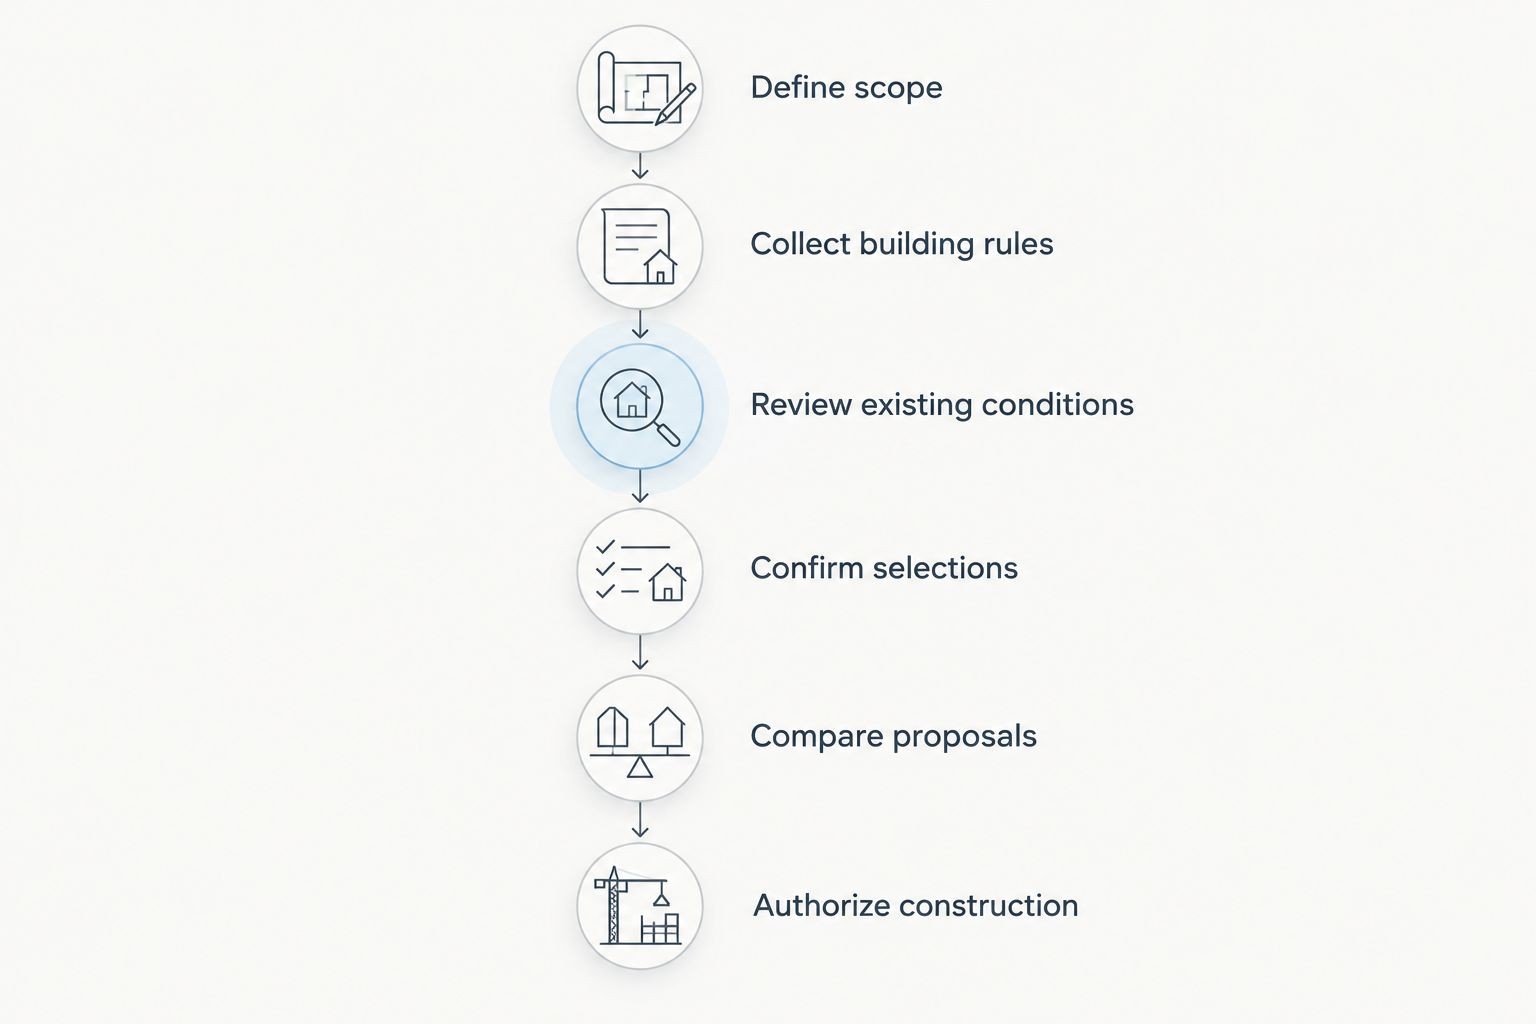
Follow this sequence before committing to a construction start. Each step resolves a different source of uncertainty; none substitutes for the others.
- Define scope. List the rooms, retained items, replacements, and layout changes. Include what you explicitly do not want changed.
- Collect building rules. Obtain alteration requirements, work-hour restrictions, access procedures, and submission instructions from management.
- Review existing conditions. Share available drawings, photographs, and information about known problems, then arrange an appropriate site review.
- Confirm selections. Identify the materials and fixtures that affect installation. Mark unresolved selections clearly rather than treating them as final.
- Compare proposals. Check scope, allowances, exclusions, responsibilities, payment terms, and change procedures against the same documents.
- Authorize construction. Confirm the required approvals, permit status, agreed scope, and building access arrangements before setting the start.
For your 2026 planning file, keep the current scope, selections, drawings, and approval correspondence together. When a document changes, make sure the people pricing and scheduling the project receive the same version.
How should you compare contractor proposals?
Read proposals side by side by task, not by document length. A short proposal can omit important work, while a detailed proposal can still leave major responsibilities unclear.
Check these items before choosing:
- Demolition boundaries: Which surfaces, fixtures, and assemblies are removed, and which remain?
- Restoration: Who repairs adjacent surfaces disturbed by the renovation?
- Trade responsibilities: Who handles electrical, plumbing, and other applicable work?
- Purchasing: Which materials does the contractor supply, and which do you purchase?
- Building coordination: Who arranges access, protection, deliveries, and required submissions?
- Closeout: What inspections, corrections, documentation, and final walkthrough are included?
Request written clarification when an item appears in one proposal but not another. Do not assume the missing item is included simply because both proposals describe the same room.
Aandeconstructionllc is a fit for DC homeowners seeking general contracting for kitchen, bathroom, and home renovations. Compare the proposed condo renovation scope with the building’s requirements; a general contractor does not replace the association’s approval process or any required design professional.
What expenses belong outside the construction total?
Maintain a separate owner budget for obligations not included in the signed construction agreement. Review association requirements, professional services, permit responsibilities, moving or storage arrangements, and temporary accommodation where relevant.
Distinguish refundable association deposits from nonrefundable charges when reading building documents. Both affect the money you need available, but they do not serve the same purpose.
Keep a separate contingency for genuinely unresolved conditions. Do not use it to disguise a scope that has not been defined, and do not let it become automatic authorization for additional work.
For 2026 planning, record each outside item with its responsible party and the document that establishes it. That creates a more useful spending plan than adding an arbitrary cushion to an incomplete proposal.
Do you need condo board approval before renovation?
Check your association’s governing documents and alteration procedures before scheduling work. Building approval and government permits serve different purposes; obtaining one does not establish that the other is unnecessary.
Ask management what must be submitted and who can authorize the work. Confirm any requirements affecting common elements, shared services, structural changes, noise, deliveries, and contractor access.
Do not assume a contractor can start because materials have arrived. Construction readiness means the scope, required permissions, and access arrangements are aligned.
Can you renovate a condo while living in it?
Living in the condo during renovation depends on the work sequence, available facilities, safe access, and separation from construction. Discuss occupancy before accepting the schedule, not after demolition begins.
Ask which rooms remain usable and how workers will control access to active work areas. If the project affects the only usable bathroom or cooking area, make an accommodation plan that matches the actual sequence.
Phasing offers the advantage of keeping some areas available, but it also introduces repeated protection, access, and coordination tasks. Have the contractor explain that trade-off rather than assuming phased work leaves the construction plan unchanged.
Request a site review with useful information
A site review is more productive when the contractor can see both your goals and the building constraints. Send the property address, rooms involved, proposed layout changes, target schedule, available plans, photographs, and association alteration documents.
For an Aandeconstructionllc condo renovation inquiry, describe the intended construction work rather than asking for an unspecified whole-unit figure. Include known plumbing, electrical, moisture, or access concerns without diagnosing concealed conditions yourself.
Request a condo renovation site review
Share your address, renovation scope, building rules, available plans, and target schedule.
FAQ
How much does a condo renovation cost in DC in 2026?
A DC condo renovation needs a project-specific estimate based on scope, existing conditions, selections, and building requirements. Separate the construction agreement from professional services, association obligations, and owner expenses.
Can I estimate my condo renovation using square footage alone?
Square footage alone does not describe the work required for a condo renovation. Kitchens, bathrooms, layout changes, finish specifications, and building logistics must be defined before proposals can be compared meaningfully.
Is keeping my condo layout the better renovation choice?
Keeping the existing layout is the better starting point when the room arrangement already works. Reconfiguration is justified by a specific functional benefit, with the additional construction and approval scope identified before commitment.
Does condo board approval replace a DC building permit?
Condo board approval does not replace a required government permit. Confirm association requirements and permit requirements separately for the proposed work.
What should I ask about renovation allowances?
Ask exactly what each allowance includes and how the contract changes after final selections. Identify installation, delivery, accessories, and related work rather than assuming they are covered.
How do I avoid unexpected renovation changes?
Define the scope, resolve selections, and document existing-condition concerns before construction. Require written change proposals that describe the added or removed work and its schedule implications before authorizing changes.
What should I send before a condo renovation site review?
Send the property address, room-by-room scope, photographs, available drawings, building alteration rules, and target schedule. Include known issues and proposed layout changes so the review addresses the actual project.
One last thing
A proposal can look complete while leaving your most important decision unresolved: what happens when demolition exposes something unexpected. Before signing, agree on how the contractor documents the condition, presents the proposed response, and obtains your authorization.
Define the change process before you need it. A clear starting scope and a clear approval procedure give you control over decisions that an estimate alone cannot settle.