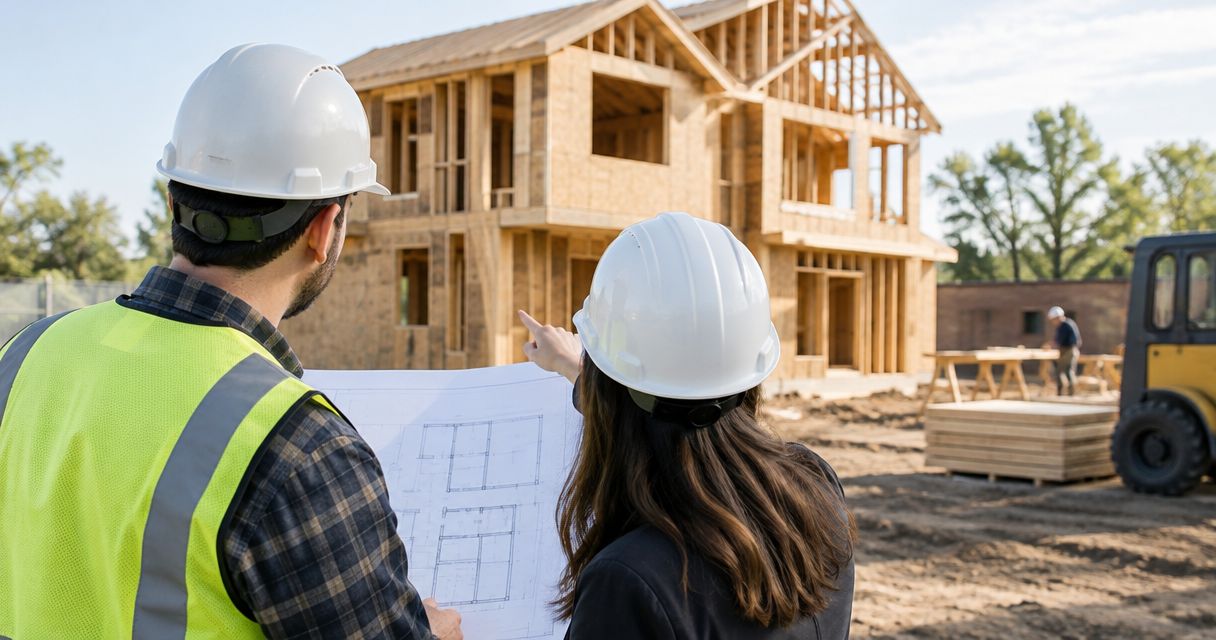
New construction cost per square foot in DC is project-specific: a useful 2026 estimate must match your building plans, site conditions, finish selections, and defined construction scope. A construction-only rate does not establish your total development budget; confirm whether land, design, permits, utility work, financing, and owner purchases sit outside it.
- New construction cost per square foot DC comparisons require matching scope, area definitions, and exclusions—not just headline rates.
- Separate building construction from land, design, utility work, financing, and owner purchases when assembling your budget.
- Aandeconstructionllc offers DC new construction general contracting; request a site-specific scope review before comparing proposals.
- For 2026 planning, resolve site access, utility responsibilities, and finish allowances before treating an estimate as a commitment.
How much does new construction cost per square foot in DC?
There is no single project-ready rate for new construction across DC. Calculate a construction rate by dividing the defined construction amount by the building area measured on the same basis. The result is useful only when you know what both figures include.
For new construction, Aandeconstructionllc provides general contracting services in Washington, D.C. Start a project discussion with the site address, intended building use, available plans, and target schedule—not a square-footage figure alone.
Use this breakdown to establish what belongs in your estimate:
| Budget component | What to identify | Question to ask |
|---|---|---|
| Building construction | Structure, enclosure, building systems, and finishes | Which drawings and specifications define the work? |
| Site construction | Clearing, excavation, drainage, access, and restoration | What is included beyond the building footprint? |
| Utility work | Service connections, site distribution, and coordination | Which work belongs to the contractor, owner, or utility? |
| Design and approvals | Architectural and engineering services, reviews, and permits | Which services and fees are outside the construction agreement? |
| Owner expenses | Land, financing, furnishings, and separately purchased equipment | What must you fund outside the contractor's proposal? |
| Risk provisions | Allowances, contingencies, and unresolved conditions | Which assumptions remain open, and who carries each risk? |
An excluded item has not disappeared from the project. It remains an owner responsibility until an agreement assigns it elsewhere.
Why this matters
A square-foot rate compresses an entire project into a single comparison. That makes it convenient for early screening and dangerous when used without its scope sheet.
For a 2026 budget, keep the construction estimate and the total development budget separate. The first describes contracted building work; the second tracks everything you must fund to complete the project.
Compare complete scopes before comparing rates. A proposal that leaves excavation, utility connections, or finish selections unresolved is not equivalent to one that defines those items. Resolve the difference before deciding which proposal offers better value.
Which estimating approach should you use?
Different estimating methods answer different questions. Choose the method that matches the information available, and keep its limitations visible when sharing the budget with lenders, partners, or other decision-makers.
| Estimating approach | Best for | Advantage | Limitation |
|---|---|---|---|
| Area-based planning estimate | Early feasibility | Lets you organize an initial budget around building size | Conceals differences in site work, systems, and finishes unless separately stated |
| Scope-based preliminary estimate | Comparing design directions | Connects the budget to identified construction work | Unresolved drawings and selections remain assumptions |
| Detailed construction proposal | Selecting a contractor for defined work | Identifies included work, exclusions, and commercial terms | Changes to the documents or conditions require further review |
Area-based planning estimate
Best for: deciding whether to develop the project further. An area-based estimate gives you a starting framework before the design is fully developed. Its weakness is precision without detail: the calculation looks exact even when the underlying scope is unsettled.
Record the building use, area definition, assumed finish level, and separate site-work provisions beside the estimate. Do not present that planning figure as a complete construction commitment.
Scope-based preliminary estimate
Best for: testing design decisions before they become expensive commitments. A preliminary estimate separates the major work categories so you can see what changes when the building shape, systems, or specifications change.
The benefit is visibility. The limitation is that assumptions still need to become documented decisions, particularly for foundations, utility connections, and owner-selected finishes.
Detailed construction proposal
Best for: choosing a contractor against an agreed document set. A detailed proposal ties the work to identified drawings, specifications, allowances, exclusions, and contract terms.
Detail alone does not eliminate uncertainty. Confirm the proposal's document dates and ask how unresolved conditions, substitutions, and scope changes will be handled.
Why new construction estimates vary
The building area matters, but it does not describe the full job. These factors explain why proposals for apparently similar buildings require closer review:
- Site conditions: Excavation, grading, drainage, demolition, and foundation requirements define work that a floor-area figure does not explain.
- Building use: A residence, commercial property, and public facility need different layouts, systems, and project requirements. Identify the intended use before requesting estimates.
- Design and specifications: Structural choices, exterior assemblies, interior finishes, and equipment selections change the work being purchased.
- Access and logistics: Delivery access, material storage, staging, and protection of adjacent property belong in the construction plan.
- Utilities and approvals: Identify service requirements, connection responsibilities, design coordination, and applicable approvals before setting a construction sequence.
- Scope certainty: Unselected materials, incomplete drawings, exclusions, and allowances leave decisions open. A proposal must show those boundaries clearly.
Do not use another property's rate as a substitute for reviewing your own site. Even a nearby project needs a matching scope and area definition before its rate becomes a meaningful comparison.
How do you build a usable new construction budget?
Follow the project from definition to comparison. Each step should produce something you can share with every bidder, rather than a separate set of verbal assumptions.
- Define the project. State the address, intended use, building area, major spaces, and desired completion date. Identify whether the project includes demolition or work outside the building footprint.
- Document site conditions. Gather available surveys, existing-condition information, utility records, and access restrictions. Ask which additional investigations are needed before the scope can be settled.
- Coordinate design. Establish architectural and engineering responsibilities. The contractor's construction scope should not be confused with professional design services unless the agreement expressly includes them.
- Separate budget categories. List building work, site work, owner expenses, allowances, and unresolved items. Assign each item to a responsible party.
- Compare proposals. Give bidders the same documents, review exclusions together, and request written clarification before making a selection.
For a 2026 project, identify which decisions are settled and which remain pending when the estimate is issued. An estimate based on an earlier design should not silently become the budget for a revised building.
The architect plans to permit-ready construction workflow explains the connection between design documents and construction preparation. Use that sequence to identify handoffs, not to assume that submitting plans establishes a construction start date.
What should you check before accepting a proposal?
Normalize the proposals before choosing a contractor. Put each bidder's scope into the same checklist, then identify what would still need to be purchased, designed, investigated, or approved.
Check the area definition
Ask whether the rate uses gross building area, finished interior area, or another stated measurement. Confirm how basements, garages, mechanical spaces, and exterior areas are treated.
A different denominator changes the rate without changing the work. Keep the measured area and the construction scope attached to every comparison.
Check allowances and exclusions
An allowance is a placeholder for work or selections that are not fully settled. Ask what it covers, how it will be reconciled, and which related labor or materials are excluded.
An exclusion identifies work outside the proposal. Assign responsibility for it rather than treating it as an incidental detail.
Check schedule assumptions
Ask what must happen before mobilization and which owner decisions affect sequencing. Design completion, approvals, utility coordination, access, and material selections need clear responsibilities.
For your 2026 comparison, record the estimate date and the schedule assumptions beside it. Do not compare proposals prepared for different construction sequences as though their obligations are identical.
Check how changes are authorized
Ask how the agreement handles revisions, concealed conditions, substitutions, and owner-requested additions. Require a written process for reviewing scope and schedule effects before authorizing changed work.
A detailed proposal helps you make a decision. It does not replace a clear construction agreement.
Is building from scratch cheaper than renovating in DC?
Neither approach is automatically cheaper. New construction and renovation involve different scopes, so a square-foot comparison alone cannot settle the choice.
For renovation, identify what remains, what must be repaired, and how new systems connect to existing construction. For new construction, identify demolition, site preparation, foundations, utility work, and the complete new building scope. Compare the same intended use and finish expectations before deciding.
Does a construction rate include land and design?
A construction rate includes land and design only when its stated scope includes them. Do not interpret a headline rate as an all-in development budget.
Ask for a written inclusion list covering land, architectural and engineering services, permits, utilities, financing, and owner purchases. Keep excluded items in your overall budget even when a separate party handles them.
What should you send a contractor for a site review?
Send the site address, intended use, approximate building area, available drawings, target schedule, and known site constraints. Include surveys, utility information, and relevant approval documents when available.
Aandeconstructionllc is best suited to owners seeking general contracting for DC new construction. A general contractor is not a substitute for separately required design professionals, utility decisions, or agency approvals; confirm who provides each service in the project agreement.
Request a site review with those documents and ask for a written account of the proposed construction scope, coordination responsibilities, exclusions, and next decisions. That gives the project a concrete starting point without treating an early estimate as a guarantee.
Request a construction site review
Prepare your site address, plans, intended use, utility information, and target schedule for the discussion.
FAQ
What's a reliable way to estimate new construction cost per square foot in DC?
Divide a clearly defined construction amount by a consistently measured building area. Review the included work, exclusions, allowances, and site assumptions before using the result to compare proposals.
Does new construction cost per square foot include excavation?
Excavation is included only when the estimate expressly includes it. Confirm excavation, disposal, foundations, drainage, and related site work in the written scope.
Should I compare gross building area or finished square footage?
Use the same stated area definition for every proposal. Gross building area and finished interior area are not interchangeable denominators, so ask each bidder to identify the measurement used.
Can I use a Maryland or Northern Virginia estimate for a DC project?
Use an estimate from another location only as a reference, not as your DC project budget. Your estimate needs to account for the actual site, design, access, utility requirements, and applicable approvals.
Does a lower square-foot rate mean a better construction proposal?
A lower rate does not establish better value. Compare the same building area, work scope, allowances, exclusions, and responsibilities before deciding.
Can a contractor give a useful estimate before the drawings are complete?
A preliminary estimate can support planning before drawings are complete if its assumptions are explicit. It should distinguish defined work from unresolved selections and conditions.
Does Aandeconstructionllc offer new construction services in DC?
Aandeconstructionllc offers new construction and general contracting services in Washington, D.C. Share the site address, available plans, intended use, and target schedule to begin a project-specific discussion.
One last thing
The denominator can make an unchanged project look less expensive. Dividing the same construction amount by a larger area produces a lower square-foot rate without removing any work.
Before approving your 2026 budget, write the area definition directly beside the rate. Then attach the scope, exclusions, and estimate date so the comparison remains useful when the plans change.