A gym build-out in DC needs a site-specific estimate; a square-foot figure alone does not establish your construction budget. Separate construction from exercise equipment, design, permits, and lease obligations before comparing proposals. For a 2026 project, the first decision is whether the space can support your planned gym without substantial building-system changes.
- Gym build-out cost DC planning starts with existing conditions, not a square-foot headline.
- Aandeconstructionllc provides commercial tenant build-outs; define the gym’s construction scope before requesting a proposal.
- Compare flooring, ventilation, plumbing, electrical work, and sound control separately from exercise equipment.
- Confirm landlord responsibilities and permitted use before committing to a location.
How much does a gym build-out cost in DC?
Your gym’s construction budget depends on what the space already provides and what your operating plan requires. A former fitness space with usable infrastructure presents a different scope from an empty shell or an office conversion. Treat those as different projects, even when the floor areas match.
Start with a written scope organized by building system. The guide to tenant build-outs for fitness studios and gyms covers the broader project; the breakdown below identifies what belongs in your estimate.
| Budget component | What the construction scope should identify | What to clarify separately |
|---|---|---|
| Existing conditions and demolition | Removals, protection, repairs, and disposal | Concealed conditions and investigation responsibilities |
| Floors and structure | Subfloor preparation, flooring, equipment support, and structural review where needed | Exercise equipment and specialty mounting requirements |
| Mechanical systems | Ventilation, heating, cooling, and distribution changes | Design assumptions tied to occupancy and activity |
| Plumbing | Restrooms, showers, drainage, and related alterations | Existing capacity and landlord responsibilities |
| Electrical and lighting | Circuits, distribution, lighting, controls, and equipment connections | Equipment power requirements and service capacity |
| Interior construction | Partitions, doors, ceilings, finishes, and sound-control assemblies | Finish selections and performance expectations |
| Project delivery | Site supervision, protection, inspections, cleanup, and closeout | Design, permit fees, utility work, and owner-purchased items |
Do not treat this breakdown as a requirement to replace every system. Its purpose is to identify what stays, what changes, and who pays for each part.
Why this matters before you sign a lease
A gym lease commits you to a location before construction proves whether the layout works. Review the space against your operating plan before treating the lease as a construction-ready starting point. A usable storefront is not automatically a usable fitness facility.
For your 2026 lease review, put the landlord’s delivery obligations beside the proposed construction scope. Identify who handles existing-system deficiencies, utility work, roof penetrations, common-area access, and approvals for alterations. Put those responsibilities in writing rather than leaving them to conversations during construction.
Opening expenses also extend beyond the contractor’s work. Keep exercise equipment, furniture, member-management systems, signage, and operating expenses separate so the construction proposal does not become a misleading substitute for the whole business budget.
Reusing a former gym: best for retaining usable infrastructure
A former gym gives you existing conditions to evaluate, not a guarantee of a straightforward renovation. Retained restrooms, flooring, electrical distribution, and ventilation are useful only when their condition and capacity fit your proposed operation.
Ask for an inventory of systems proposed for reuse. Match that inventory to drawings, inspection findings, and the equipment layout. If a proposal assumes that an existing system remains untouched, make that assumption visible.
The advantage is potential reuse; the drawback is inheriting systems that were designed for someone else’s business. A personal-training studio and a busy group-exercise facility place different demands on the same address. Do not approve demolition or finish selections before resolving those differences.
Converting an office or retail space: best for layout flexibility
An office or retail conversion lets you plan a gym around your operating model, but it also requires you to test the building against that model. Existing partitions, restrooms, ventilation, and electrical connections are starting conditions, not proof of suitability.
Place equipment, training zones, circulation, reception, and changing areas on a coordinated layout. Then have the appropriate design professionals evaluate structural, mechanical, electrical, plumbing, accessibility, and life-safety requirements.
The advantage is freedom to reorganize the space; the drawback is the work needed to adapt its systems. Compare the complete scope, not the apparent simplicity of removing partitions.
Starting with a shell: best for a purpose-planned layout
A shell space offers flexibility because fewer existing interior decisions constrain the plan. That flexibility also means more of the finished facility must be defined, designed, and constructed.
Clarify exactly what the landlord delivers. Terms such as shell or tenant-ready do not replace an itemized description of floors, utilities, restrooms, ceilings, and equipment connections.
The advantage is control over the layout; the drawback is a broader scope to coordinate. For a 2026 shell-space proposal, require a clear boundary between landlord work and tenant work before comparing contractor submissions.
| Space option | Best for | Main advantage | Main drawback | Check before proceeding |
|---|---|---|---|---|
| Former gym | Retaining usable infrastructure | Existing fitness-related systems | Inherited limitations and condition issues | Whether retained systems fit the new operation |
| Office or retail conversion | Reorganizing an existing interior | Layout flexibility within an existing space | Building-system adaptations | Whether the intended use and equipment fit |
| Shell space | A purpose-planned layout | Fewer inherited interior constraints | More construction scope to define | Exact landlord delivery conditions |
Why gym build-out scope varies
The operating plan drives the construction scope. Set these requirements before requesting comparable proposals:
- Existing building condition. Document the condition of floors, utilities, restrooms, and systems proposed for reuse. Unverified assumptions leave gaps in the estimate.
- Equipment and training style. Identify concentrated loads, dropped weights, vibration, mounting requirements, and equipment connections. Give the design team the actual equipment information.
- Ventilation and conditioning. Define expected occupancy, activity, and operating hours so the mechanical design reflects the gym rather than its previous tenant.
- Wet areas. Restrooms, showers, and changing facilities affect layout, plumbing, waterproofing, and ventilation. Decide what the business needs before finalizing the plan.
- Sound and neighboring uses. Review adjoining occupancies and lease restrictions. Rubber flooring alone does not establish a complete sound- or vibration-control strategy.
- Access and construction restrictions. Confirm delivery access, work hours, protection requirements, and landlord approval procedures. These belong in the project plan, not in a last-minute site conversation.
Finish selections matter, but do not let flooring colors and reception details displace these decisions. Resolve the systems that support the operation first.
How do you get a comparable gym construction estimate?
Give each contractor the same information and require the same scope boundaries. A proposal is only useful when you can see its assumptions, exclusions, and responsibilities.
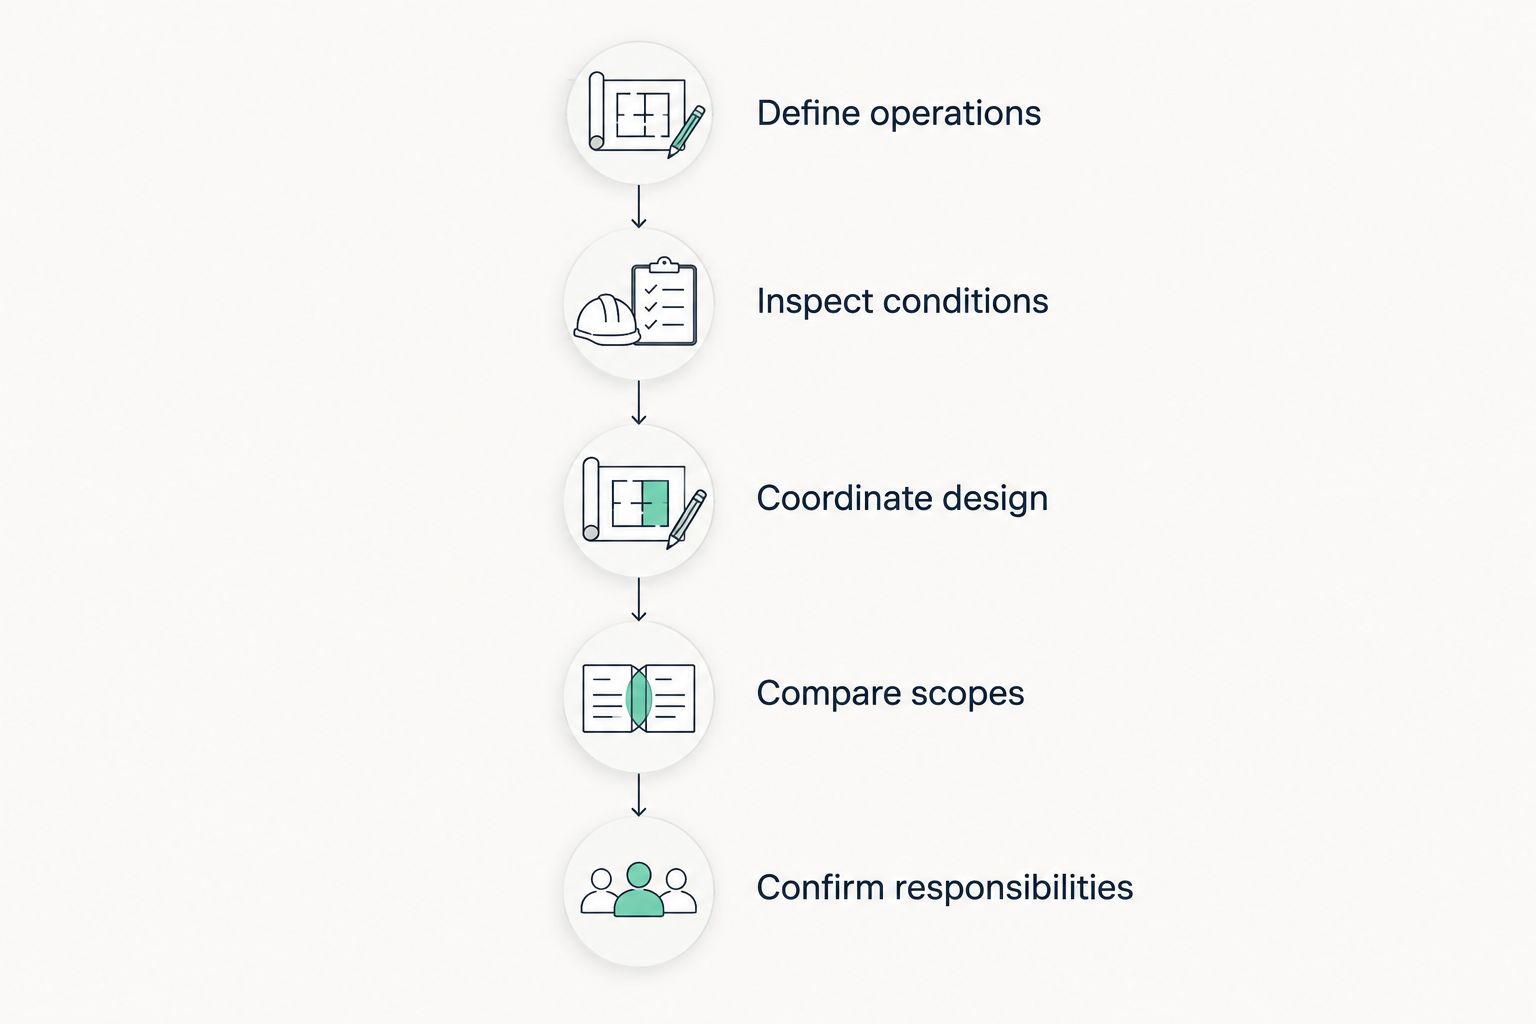
- Define operations. Describe the gym type, training activities, operating hours, intended occupancy, and equipment. Distinguish confirmed requirements from preferences still under discussion.
- Inspect conditions. Arrange access to the space and available building records. Identify what needs professional evaluation rather than asking contractors to guess behind walls or above ceilings.
- Coordinate design. Align the layout with equipment, building systems, accessibility, and life-safety requirements. Identify who provides design services and who coordinates the construction work.
- Compare scopes. Review inclusions, exclusions, allowances, owner-supplied items, and landlord work side by side. Request clarification wherever proposals describe different work.
- Confirm responsibilities. Assign procurement, permits, utility coordination, inspections, equipment installation, and closeout tasks. Record the decisions in the contract documents.
For a 2026 bid comparison, ask contractors to identify the drawing revision and scope documents used for their proposals. Otherwise, a design change can make apparently comparable submissions describe different projects.
What should you ask a DC gym build-out contractor?
Ask how the contractor handles existing-condition questions, design coordination, occupied-building restrictions, and owner-purchased equipment. Request a written explanation of exclusions and the process for approving scope changes.
Aandeconstructionllc is best suited to buyers seeking general contracting for a DC commercial tenant build-out. Its stated services include commercial construction and tenant build-outs. For a gym, discuss the site and requirements directly rather than assuming that general contracting services establish fitness-specific engineering or equipment expertise.
The practical benefit is a construction-focused discussion; the boundary is that design services, specialist evaluations, and equipment responsibilities still need explicit assignment. Ask Aandeconstructionllc for a project discussion with the site address, approximate floor area, intended use, equipment information, target schedule, and available drawings.
Request a gym site review
Share the address, planned use, equipment needs, target schedule, and available drawings.
Can you compare gym build-outs by square foot?
A square-foot comparison is useful only when the scopes match. Confirm that both proposals use the same floor-area basis and include the same demolition, building systems, wet areas, finishes, and project-delivery responsibilities.
Keep excluded items visible. A proposal without showers or mechanical alterations is not directly comparable with one that includes them, regardless of how neatly either is summarized by area.
Can you reduce the scope without weakening the gym?
Preserve usable infrastructure before cutting work that supports safety or operation. Test whether the layout can retain suitable restrooms, utility locations, and systems without compromising the training plan.
Separate essential opening requirements from discretionary finishes and future amenities. Have the design team evaluate the consequences of each proposed deletion; removing an item from a proposal does not remove the underlying requirement.
Should the opening date control the construction plan?
Set the opening date against the complete project sequence, not construction alone. Design decisions, landlord approvals, permit review, equipment procurement, inspections, and closeout all need assigned responsibility.
For a 2026 opening plan, distinguish your preferred date from a contractor’s agreed construction schedule. Confirm what must happen before work starts and what must be completed before members enter the space.
FAQ
How much should I budget for a gym build-out in DC?
Build the budget from a site-specific scope covering existing conditions, the operating plan, and required building-system changes. Separate construction from exercise equipment, design, permits, and lease obligations so you can see the whole commitment.
Is taking over an existing gym simpler than converting an office?
An existing gym offers potential reuse, but its systems still need evaluation against your operation. An office conversion requires its own review of layout, structure, ventilation, plumbing, electrical systems, accessibility, and life safety.
Does gym construction include exercise equipment?
Exercise equipment is included only when the proposal explicitly assigns it to the contractor. Identify purchasing, delivery, assembly, anchoring, electrical connections, and protection responsibilities separately.
Do I need an engineer before installing heavy gym equipment?
Have the appropriate design professional evaluate structural questions raised by heavy equipment, concentrated loads, impact, or vibration. An equipment layout is not a substitute for that evaluation.
Should I add showers to my fitness studio?
Decide whether showers support your operating model before completing the design. Showers add plumbing, waterproofing, ventilation, maintenance, and layout requirements that must be coordinated.
What should I send Aandeconstructionllc about a gym build-out?
Send Aandeconstructionllc the site address, approximate floor area, planned activities, equipment information, target schedule, and available drawings. Include landlord requirements and known building-system information so the commercial tenant build-out discussion starts with a defined scope.
How do I compare two gym construction proposals?
Compare the same drawings, scope, assumptions, exclusions, and responsibilities before comparing the overall proposals. Resolve differences in building-system work, equipment connections, owner-supplied items, and landlord work in writing.
One last thing
The equipment plan belongs at the beginning of the project, not after the floor plan is finished. Equipment location affects circulation, structural review, power, mounting, and sound-control decisions. Even when equipment purchasing sits outside the construction contract, its requirements belong inside the design discussion.
Before approving the next proposal, ask one question: does this scope support the gym you intend to operate, or merely finish the space you intend to lease?