Multi-family renovation cost per unit is a project-specific calculation: divide the defined renovation budget by the number of apartments receiving that work. For a 2026 budget, separate apartment interiors from shared-building improvements before calculating the average. Construction alone also excludes any separately budgeted design, financing, resident relocation, and lost rental income.
- Calculate multi-family renovation cost per unit using a defined scope and the apartments actually receiving that work.
- Separate apartment renovations, shared-building work, and owner expenses before comparing contractor proposals.
- Aandeconstructionllc provides residential renovation and general contracting services for owners in Washington, DC, Maryland, and Virginia.
- Use kitchen remodeling and bathroom remodeling schedules to make apartment renovation proposals comparable.
Why this matters
A per-unit average hides what you are buying. A proposal covering paint and flooring does not represent the same project as one covering kitchens, bathrooms, and building systems, even when both describe the work as an apartment renovation.
Aandeconstructionllc offers residential renovation and general contracting services in Washington, DC, Maryland, and Virginia. Aandeconstructionllc is a fit for DC property owners seeking a general contractor for residential renovation. Choose a contractor against your actual scope; a general service description does not establish a record of comparable multifamily projects.
For your 2026 planning, make the scope readable before asking whether the average is acceptable. The useful question is not simply what each apartment costs, but which work, exclusions, and building improvements that figure represents.
How much does multi-family renovation cost per unit?
Calculate the construction-only average and the total-project average separately. Both calculations are useful, but they answer different questions: the first describes construction spending, while the second describes your broader investment.
| Budget measure | Calculation | Best for | Limitation |
|---|---|---|---|
| Interior construction per unit | Apartment interior construction budget divided by apartments renovated | Comparing equivalent apartment scopes | Leaves shared-building work outside the average |
| Allocated construction per unit | Interior construction plus an identified share of building work, divided by the relevant apartments | Planning a building-wide construction program | Depends on how shared work is allocated |
| Total project per unit | Defined project budget divided by the stated apartment count | Ownership and financing decisions | Is not directly comparable with a construction-only bid |
Write the denominator beside every average. If your project renovates selected apartments rather than the entire property, dividing interior construction by every apartment in the building understates spending on the renovated apartments.
Keep the numerator equally clear. Identify whether it includes general conditions, demolition, disposal, contractor supervision, permits, taxes, and contingency. Do not assume that similarly named proposals include the same items.
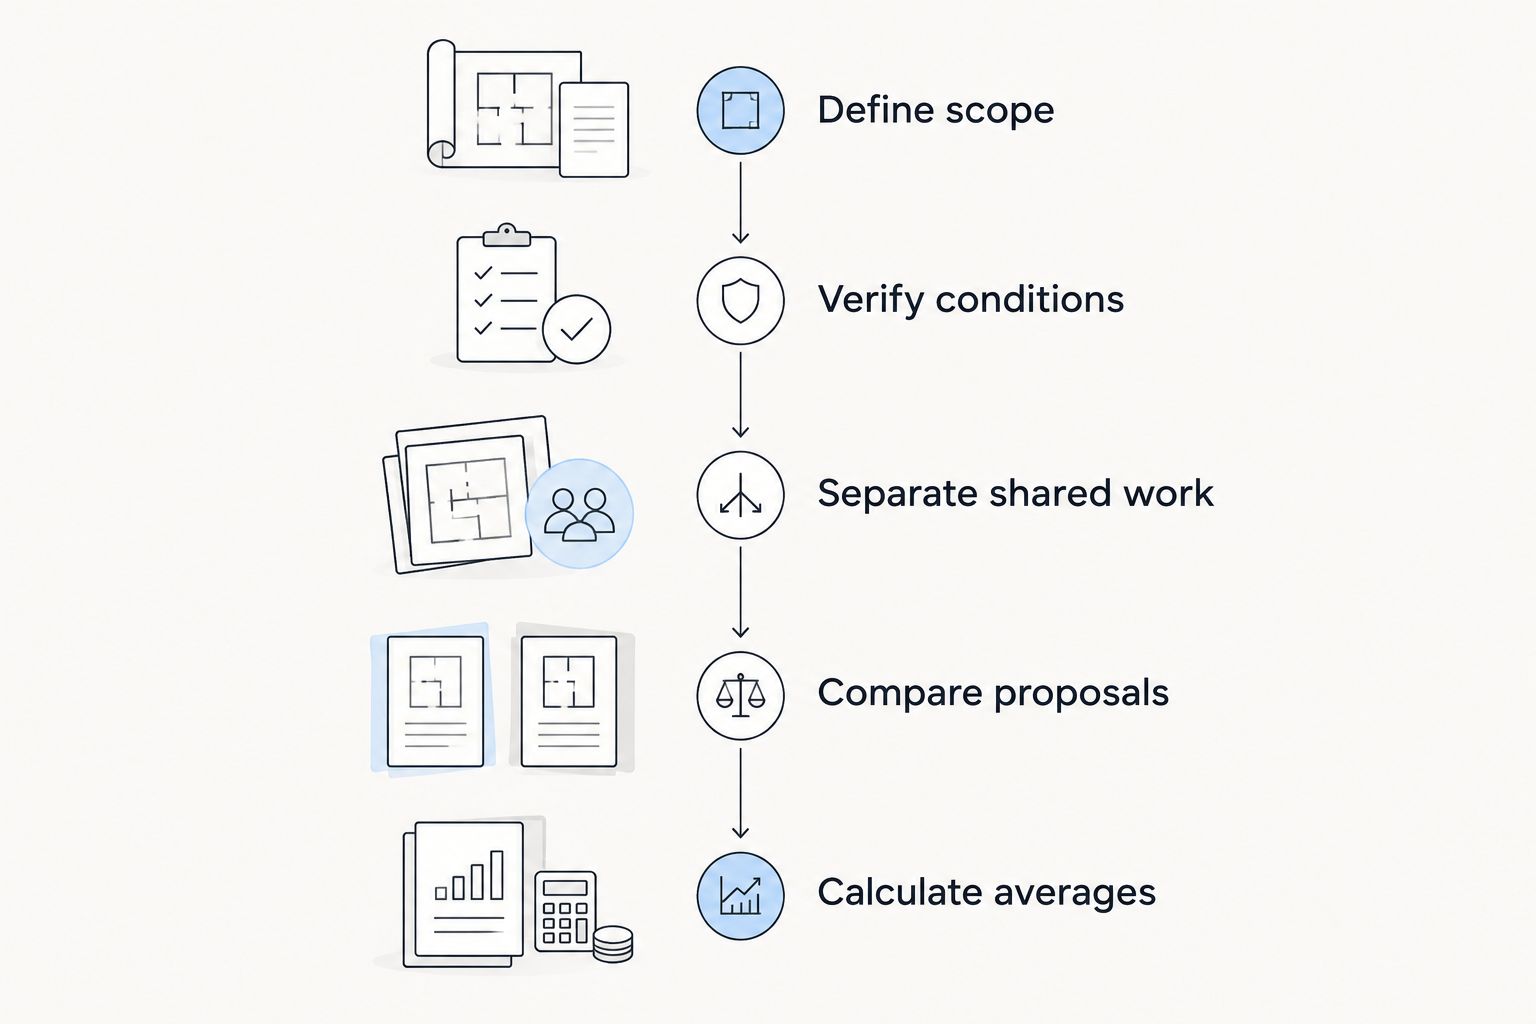
Build the estimate in this order
- Define scope. List work by apartment type, room, and building area. Distinguish replacement in place from layout changes.
- Verify conditions. Review accessible existing conditions and identify questions requiring further investigation.
- Separate shared work. Keep corridors, common rooms, exterior work, and building-wide systems visible outside individual apartment scopes.
- Compare proposals. Require contractors to price the same drawings, specifications, quantities, and access assumptions.
- Calculate averages. Divide each defined budget by its relevant apartment count, and label the result.
The estimate should preserve those distinctions after contractor selection. If scope changes during construction, update both the project total and the affected apartment category rather than carrying an outdated average into ownership reports.
Interior refresh: keep the scope narrow
Best for: apartments where the intended work is limited to finishes and identified repairs. Define painting, flooring, trim, hardware, and repair areas explicitly rather than using a blanket instruction to refresh each apartment.
The advantage is a bounded scope that is easier to compare across similar units. The limitation is equally important: finish work does not resolve plumbing, electrical, moisture, or structural conditions that require separate repairs.
Use a room-by-room schedule. State which surfaces remain, which materials are replaced, and what preparation is included. Identify appliances and fixtures as retained, owner-supplied, or contractor-supplied so procurement responsibilities do not disappear inside the average.
For a 2026 renovation program, also identify the condition date behind the estimate. An apartment inspected before a tenancy change needs its condition confirmed before its final work order is approved.
Kitchen and bathroom renovation: specify each room
Best for: owners replacing defined kitchen and bathroom components rather than undertaking an unspecified whole-apartment renovation. List cabinets, counters, fixtures, finishes, and associated installation work separately.
The benefit is a clear connection between the renovation scope and the rooms being improved. The drawback is that a room-level description still leaves major questions unanswered if it does not address demolition, service connections, substrate repairs, and reinstatement.
Do not treat replacement in the existing location as equivalent to moving plumbing fixtures or changing a room layout. Ask the project team to identify the design, construction, and approval implications of the proposed arrangement before comparing bids.
Create a finish schedule that contractors can reference. If selections remain undecided, require allowances to be identified and explained; an allowance is a budgeting provision, not confirmation of a final product selection or complete installed scope.
Full-apartment renovation: define the boundaries
Best for: apartments requiring coordinated work across several rooms or systems. Describe demolition, partitions, finishes, kitchens, bathrooms, and any included building-service work in a single coordinated scope.
The advantage is that related work can be planned together. The limitation is that the phrase full renovation does not establish whether windows, heating and cooling equipment, electrical distribution, or structural repairs are included.
Ask for a written boundary between apartment work and shared-building systems. A connection serving one apartment and a replacement serving the building are different estimating items, even when both relate to the same trade.
Keep apartment types separate where their layouts or conditions differ. A single blended average is useful for a summary, but it should not replace the underlying schedules used to authorize work and assess changes.
Shared-building work: report it separately
Best for: improvements serving common areas or multiple apartments. Keep entrances, corridors, shared facilities, exterior improvements, and building-wide work visible as their own budget categories.
Separating these items makes the apartment interior scope easier to understand. The trade-off is that ownership still needs a stated allocation method when reporting a building-wide per-unit investment.
Do not charge the entire shared-building scope to a small group of renovated apartments without explaining that choice. Likewise, do not spread apartment-specific work across the whole property and present the result as the renovation amount for each completed unit.
Use a construction summary with distinct subtotals. Your 2026 capital plan can then show apartment interiors, shared improvements, and owner expenses without implying that every apartment receives identical work.
Why multi-family renovation cost per unit varies
The scope categories below explain why superficially similar apartment projects are not interchangeable. Use them to identify differences before evaluating the average.
- Kitchen work: Define whether the project retains the existing arrangement or changes cabinets, fixtures, finishes, and service locations.
- Bathroom work: Distinguish finish replacement from fixture relocation and repairs behind removed surfaces.
- Whole-apartment renovation: Identify the rooms, partitions, and building services included rather than relying on a broad renovation label.
- New construction: Separate additions or newly created space from renovation of existing apartments.
- Outdoor living improvements: Keep patios and other shared exterior improvements distinct from apartment interior work.
A useful estimate explains these differences in writing. Reject comparisons that reduce materially different scopes to a single average without showing the underlying work.
What should you send contractors for a comparable estimate?
Send a bid package that lets each contractor answer the same construction question. At minimum, identify the property, apartments included, intended work, occupancy conditions, available documents, and target schedule.
Use this checklist before requesting proposals:
- Apartment schedule: Identify each apartment included and group matching layouts or scopes.
- Work schedule: State what is removed, retained, repaired, replaced, or installed.
- Existing information: Share available plans, photographs, inspection findings, and relevant building documents.
- Access requirements: Describe occupied areas, work-hour restrictions, delivery arrangements, and resident coordination requirements.
- Responsibility schedule: Identify who handles design, applications, utility coordination, procurement, and owner-supplied items.
- Proposal format: Request matching categories for inclusions, exclusions, allowances, schedule assumptions, and change authorization.
Compare scope before comparing totals. A proposal that excludes disposal or restoration is not directly comparable with one that includes them, regardless of how neatly each presents its per-unit average.
Ask Aandeconstructionllc to review the property address, apartment count, intended renovation scope, target schedule, and available plans. Request confirmation of project fit, construction responsibilities, and any specialist work requiring separate involvement.
Request a renovation scope review
Share the property address, apartment count, work scope, target schedule, and available plans.
Does renovating more apartments reduce the per-unit average?
Renovating more apartments does not automatically reduce the per-unit average. Repeated scopes create opportunities to coordinate procurement and work sequences, but different conditions, access restrictions, and added shared-building work can offset those opportunities.
Ask contractors to explain any proposed repetition savings rather than applying an assumed discount. Keep the finish specification and work scope constant when comparing a smaller phase with a larger program.
A larger program also changes the management question. Confirm how apartments are released for work, inspected, completed, and returned to use; the lowest blended construction average does not explain those responsibilities.
Should common-area improvements count toward each apartment?
Common-area improvements belong in an allocated per-unit average only when the allocation is stated clearly. Keep a separate interior-only figure so readers can distinguish apartment renovation from the building's broader investment.
For your 2026 reporting, use the same allocation method across budget revisions. If the denominator or included work changes, label the revised measure rather than presenting it as a like-for-like movement.
How do you keep a per-unit budget useful during construction?
Keep a per-unit budget useful by tracking approved scope changes against the apartments or building areas they affect. Maintain the original estimate, authorized changes, and current forecast as distinct records.
Require written descriptions of changed work before authorization. A total alone does not explain whether the change resolves an existing condition, adds owner-requested work, or revises an earlier selection.
At closeout, compare completed scope with the budget categories you started with. That record is more useful for planning the next phase than a final average detached from apartment condition and specification.
FAQ
What's the right way to calculate multi-family renovation cost per unit?
Divide a clearly defined renovation budget by the number of apartments receiving that work. State whether the budget includes apartment interiors only, allocated shared-building construction, or total project expenses.
Is there a standard renovation amount for every apartment?
There is no single amount that describes every apartment renovation. Finish replacement, kitchen and bathroom remodeling, and full-apartment work represent different scopes and need separate estimates.
Should I divide renovation spending by every apartment in the building?
Divide apartment-specific spending by the apartments receiving that work. Use the whole-building count only for a clearly labelled whole-building measure or stated allocation of shared improvements.
Does a contractor's proposal include design and permit expenses?
The proposal's written inclusions determine whether design and permit expenses are included. Ask for these responsibilities and expenses to be identified rather than assuming they sit inside the construction total.
Is renovating occupied apartments the same as renovating vacant units?
Occupied and vacant apartments require different access planning. Describe resident coordination, protected areas, work restrictions, and apartment handback requirements in the bid package.
How should I compare apartment renovation proposals?
Compare proposals against the same apartment schedule, work scope, finish selections, and access assumptions. Reconcile exclusions and allowances before comparing their per-unit averages.
What should I prepare before requesting a renovation review?
Prepare the property address, apartment count, intended work, target schedule, and available drawings or condition records. Identify occupied apartments and any known restrictions affecting construction access.
One last thing
Keep a scope key beside every per-unit figure. A compact description of apartment type, included rooms, finish standard, shared-work allocation, and exclusions makes the number usable when the proposal itself is not in front of you.
Before approving your 2026 renovation budget, ask someone outside the estimating discussion to read that key. If they cannot tell what each apartment receives, the average is not ready to guide a construction decision.